
1026 Pinehurst StreetFircrest, WA98466
Listing courtesy of Ruthy Taylor of Real Broker LLC
Due to the health concerns created by Coronavirus we are offering personal 1-1 online video walkthough tours where possible.
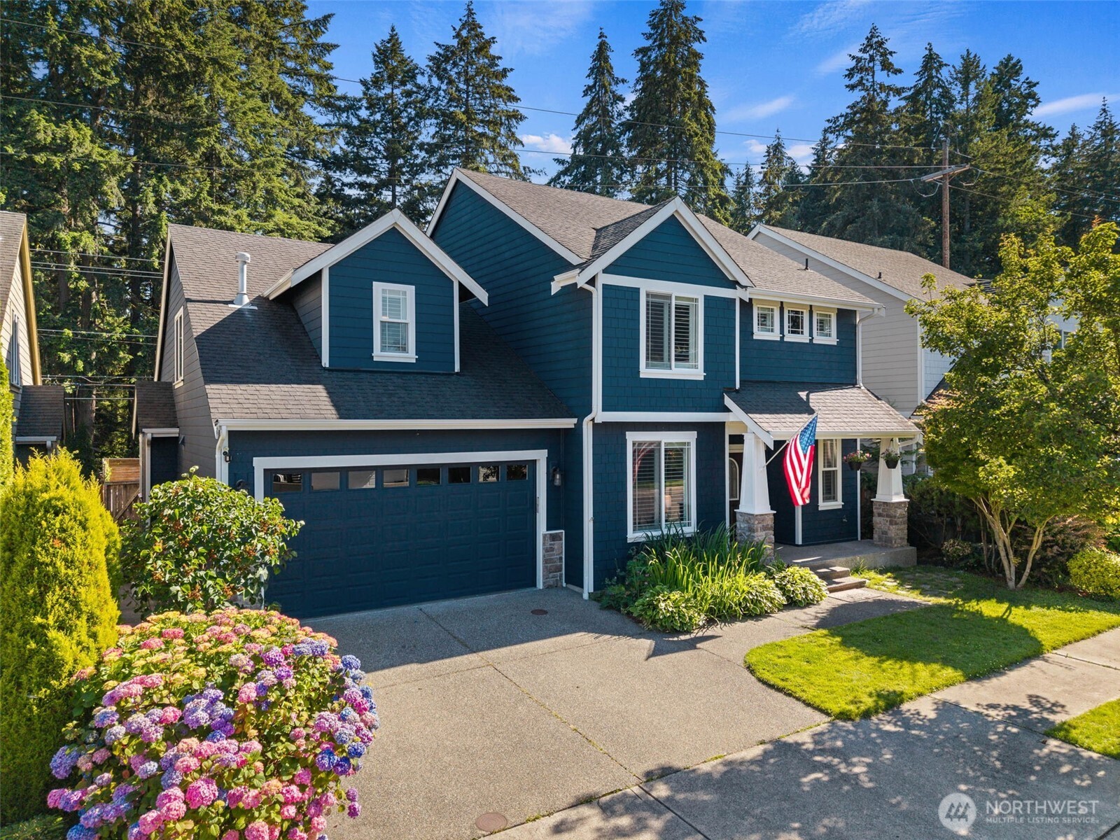
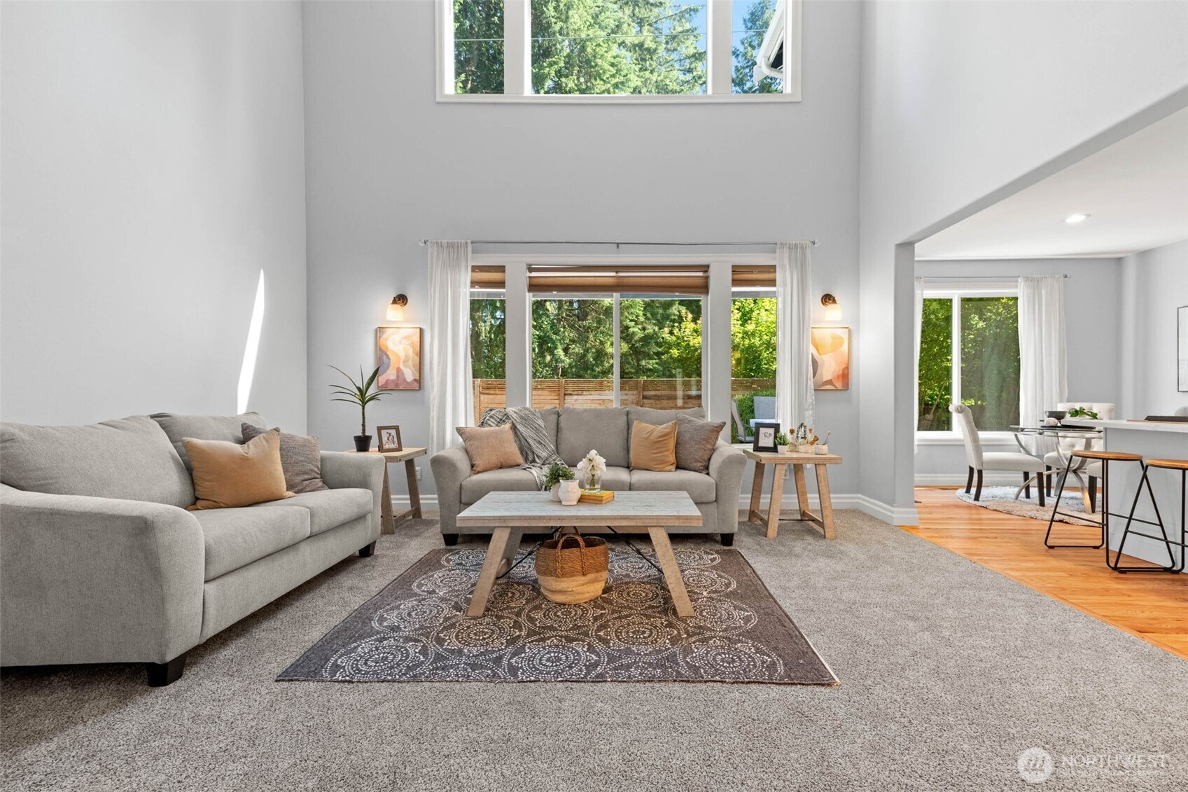
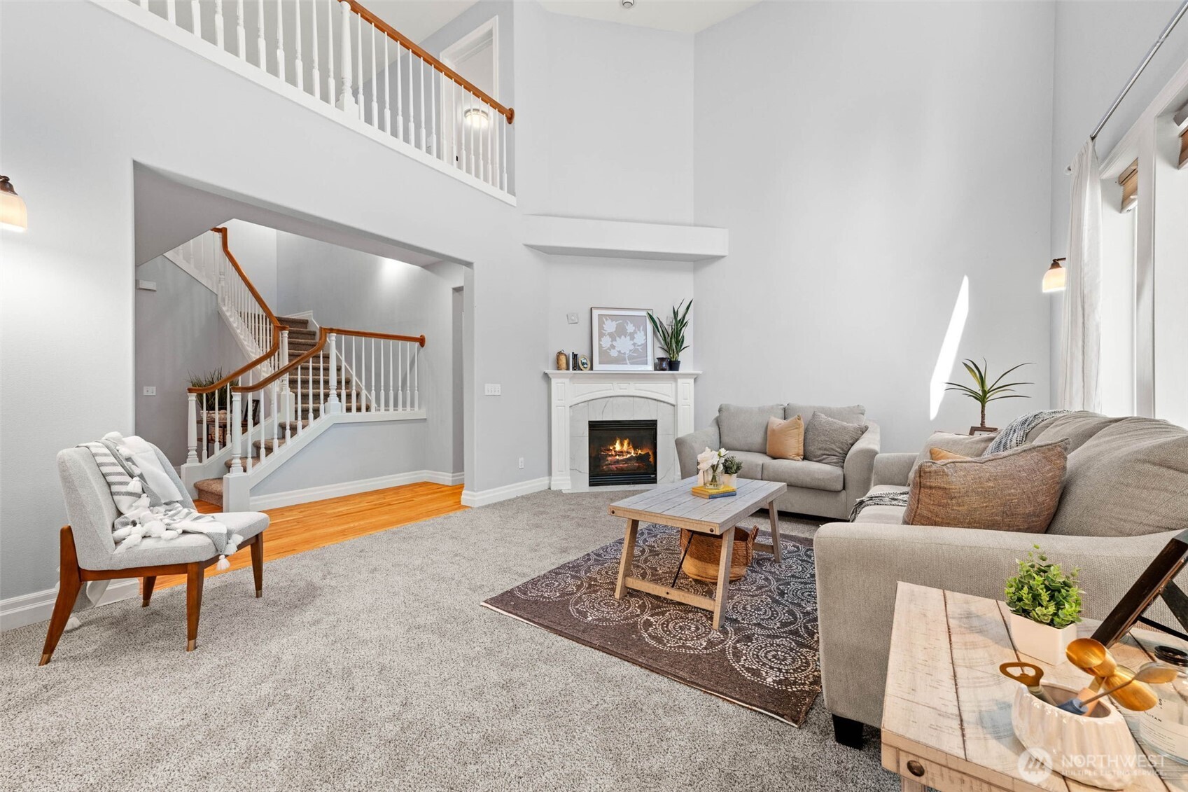
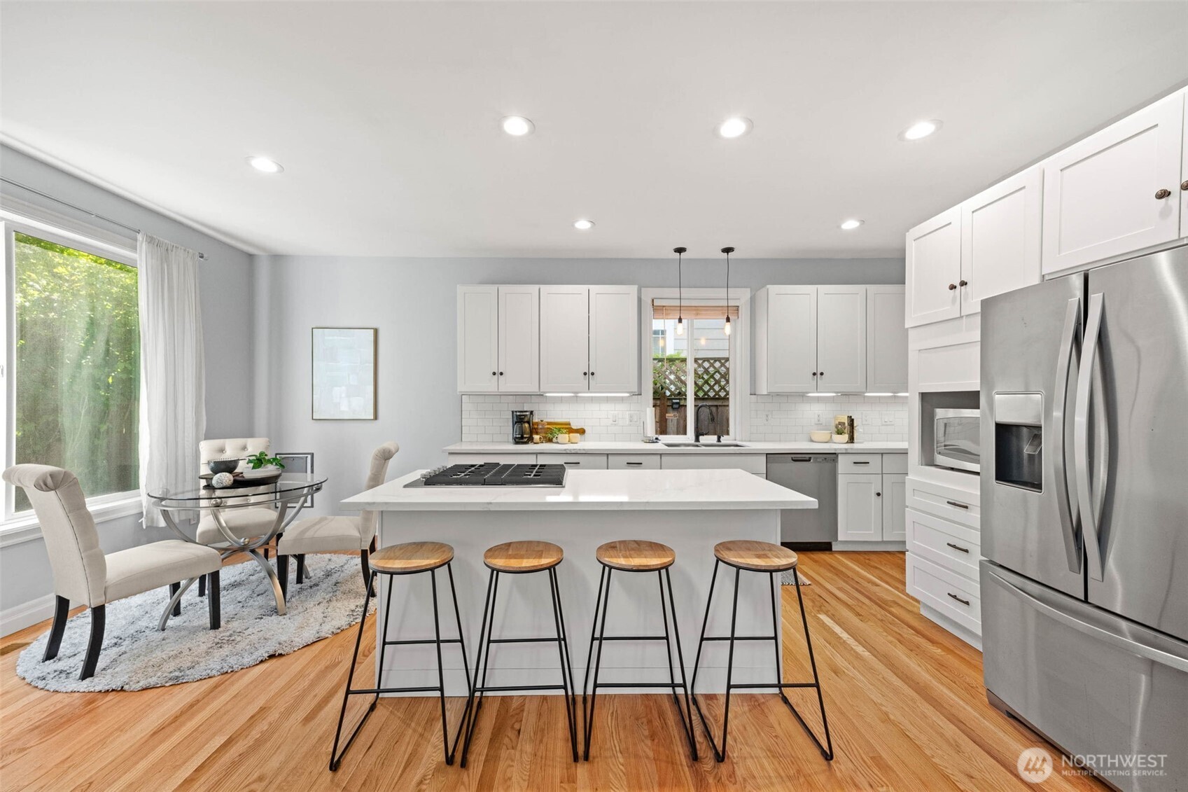
3.25% VA Assumable Loan! Located in the highly sought after University Place School District, this spacious and beautifully updated home has 4 bedrooms, dedicated office, lofted bonus area AND a huge flex space. Charming curb appeal, super low maintenance yard and a 2 car garage welcome you home. Inside you’ll find hardwood floors, newer carpet, fresh interior paint, AC, and thoughtful updates throughout. The open concept main level is designed for connection and everyday living, with a bright living area that flows seamlessly into the remodeled kitchen featuring quartz counters, stainless steel appliances, a breakfast nook, and a formal dining space. The main floor primary suite offers a walk in custom closet and remodeled 5 piece bath. A main floor office with French doors adds the perfect work from home option. Upstairs, three additional bedrooms, a full bath, lofted bonus space, and extra den provide flexibility for guests, hobbies, multigenerational living, or simply spreading out. Step outside to enjoy morning coffee on the private deck and unwind in the private hot tub. Minutes from Trader Joe’s, Whole Foods, Fircest community center, schools, and easy freeway access. With space, updates, flexibility, and an unbeatable Fircrest location, this is a home designed to grow into, not out of. 1 year home warranty included!
| 4 days ago | Listing updated with changes from the MLS® | |
| 3 weeks ago | Listing first seen on site |
Listing courtesy of Ruthy Taylor of Real Broker LLC

Listing information is provided by Participants of the Northwest MLS. IDX information is provided exclusively for personal, non-commercial use, and may not be used for any purpose other than to identify prospective properties consumers may be interested in purchasing. Information is deemed reliable but not guaranteed. Copyright 2026, Northwest MLS.
All data is obtained from various sources and may not have been verified by the broker or MLS Grid. Supplied open house information is subject to change without notice. All information should be independently reviewed and verified for accuracy. Properties may or may not be listed by the office/agent presenting the information.
Last checked: 2026-07-12 03:26 PM PDT
Did you know? You can invite friends and family to your search. They can join your search, rate and discuss listings with you.