
25415 155th Avenue SECovington, WA98042
Listing courtesy of Elizabeth Avery of RE/MAX Northwest
Due to the health concerns created by Coronavirus we are offering personal 1-1 online video walkthough tours where possible.
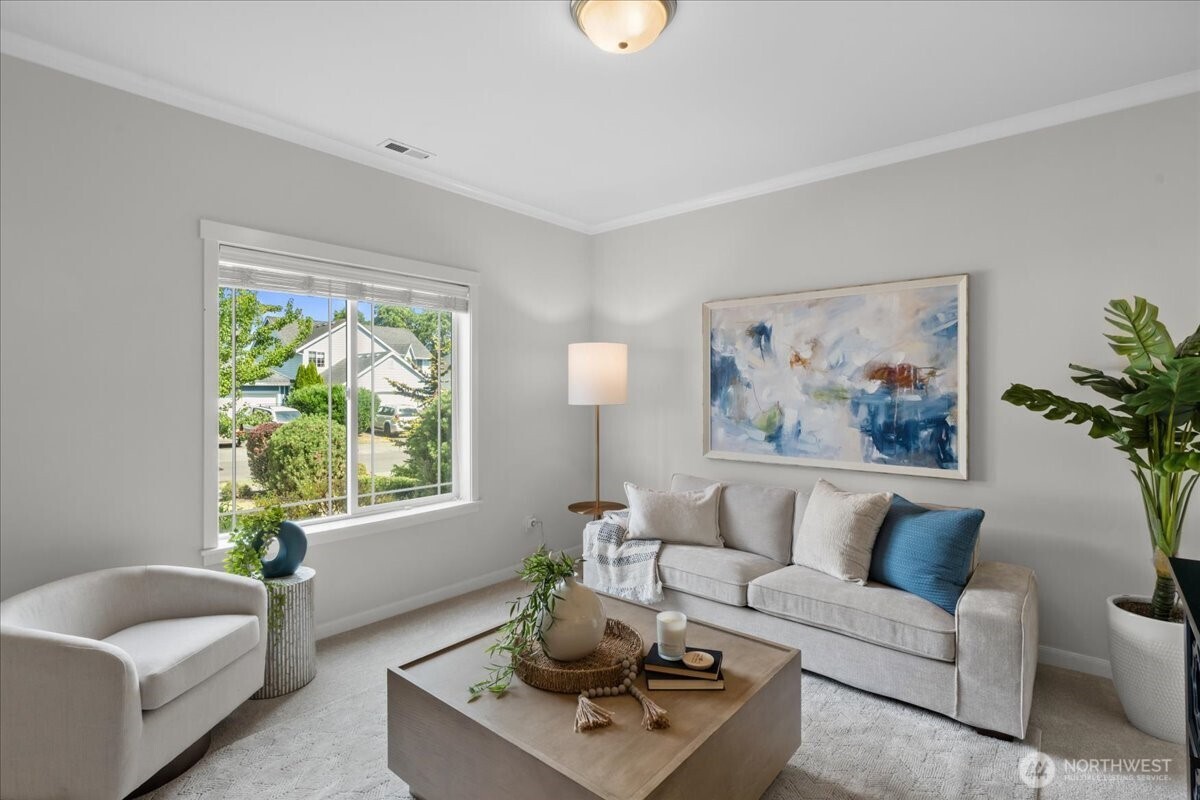
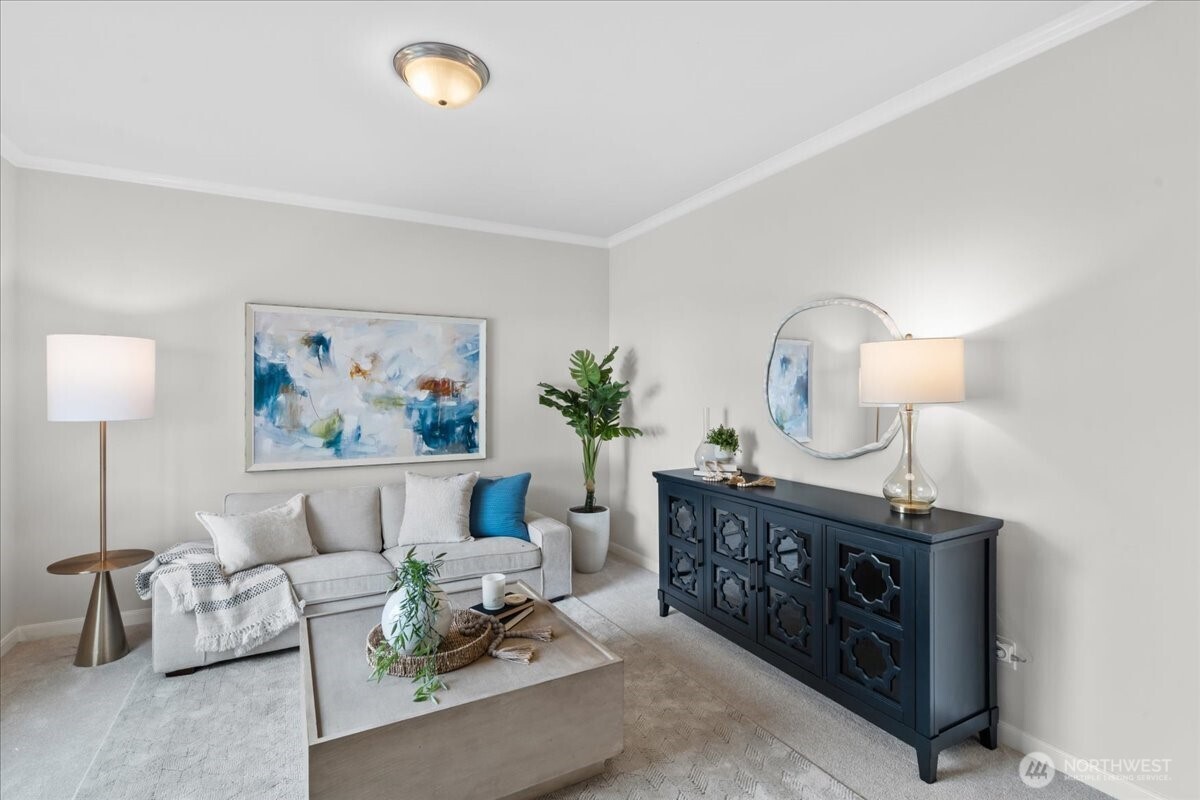
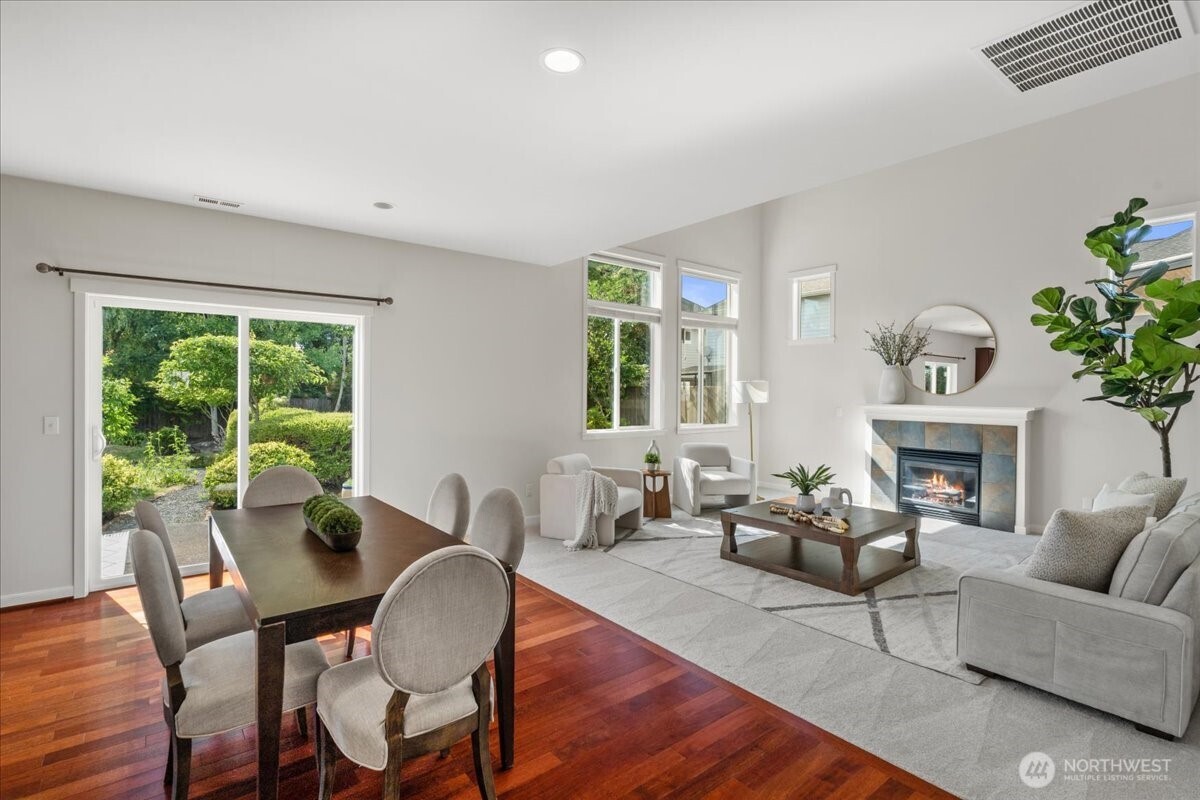
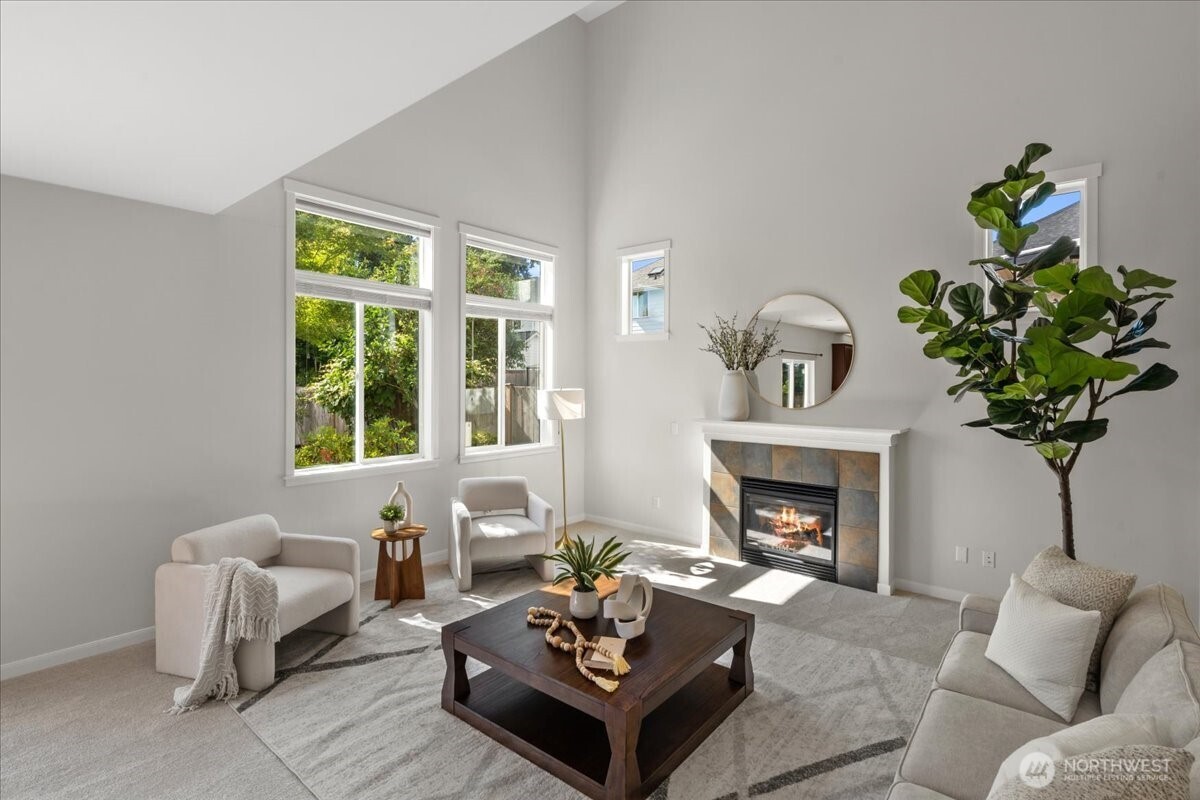
Welcome to this beautifully refreshed 4-bedroom, 2.5-bath home offering 2,330 sqft of comfortable living space on a sunny, large, flat landscaped lot. Designed for everyday living and easy entertaining, the open floor plan features painted millwork, hardwood floors, brand new carpet, as well as brand new interior & exterior paint. The spacious kitchen offers granite countertops, walk-in pantry, stainless appliances, newer gas range with double-oven, newer Bosch dishwasher and excellent flow to the main living areas. Relax in the living room with vaulted ceilings and cozy up in front of the gas fireplace. Upstairs, the luxurious primary suite includes a 5-piece bath and generous walk-in closet, creating a private retreat. Enjoy room to relax, play, garden, or entertain in the beautiful west-facing backyard with garden area, lawn and fruit trees. You will love staying cool with A/C this summer. The garage is equipped with a Level 2 EV charger outlet. Buy with confidence as home has been pre-inspected, has no HOA dues, and no sewer capacity charge. This can be all yours, in a convenient location near shopping, dining, parks, commuter routes and local schools. Seller Pre-Inspected for peace of mind.
| 4 weeks ago | Listing updated with changes from the MLS® | |
| 4 weeks ago | Status changed to Pending | |
| a month ago | Listing first seen on site |
Listing courtesy of Elizabeth Avery of RE/MAX Northwest

Listing information is provided by Participants of the Northwest MLS. IDX information is provided exclusively for personal, non-commercial use, and may not be used for any purpose other than to identify prospective properties consumers may be interested in purchasing. Information is deemed reliable but not guaranteed. Copyright 2026, Northwest MLS.
All data is obtained from various sources and may not have been verified by the broker or MLS Grid. Supplied open house information is subject to change without notice. All information should be independently reviewed and verified for accuracy. Properties may or may not be listed by the office/agent presenting the information.
Last checked: 2026-07-25 10:53 PM PDT