Save
Ask
Tour
Hide
Share
$907,000
33 Days On Site

16913 222nd Street E
Graham, WA98338

Single Family Residence|Pending
3
Beds
3
Total Baths
1
Full Bath
2
Partial Baths
2,285
SqFt
$397
/SqFt
2002
Built
Cumulative Days On Market:
25
Subdivision:
Graham
County:
Pierce
Courtesy of NWMLS
Listing courtesy of Suzanne Clifton of John L. Scott, Inc.

Due to the health concerns created by Coronavirus we are offering personal 1-1 online video walkthough tours where possible.
Call Now: 253-268-1714
Is this the listing for you? We can help make it yours.
253-268-1714
16913 222nd Street E16913 222nd Street E16913 222nd Street E16913 222nd Street E
Save
Ask
Tour
Hide
Share

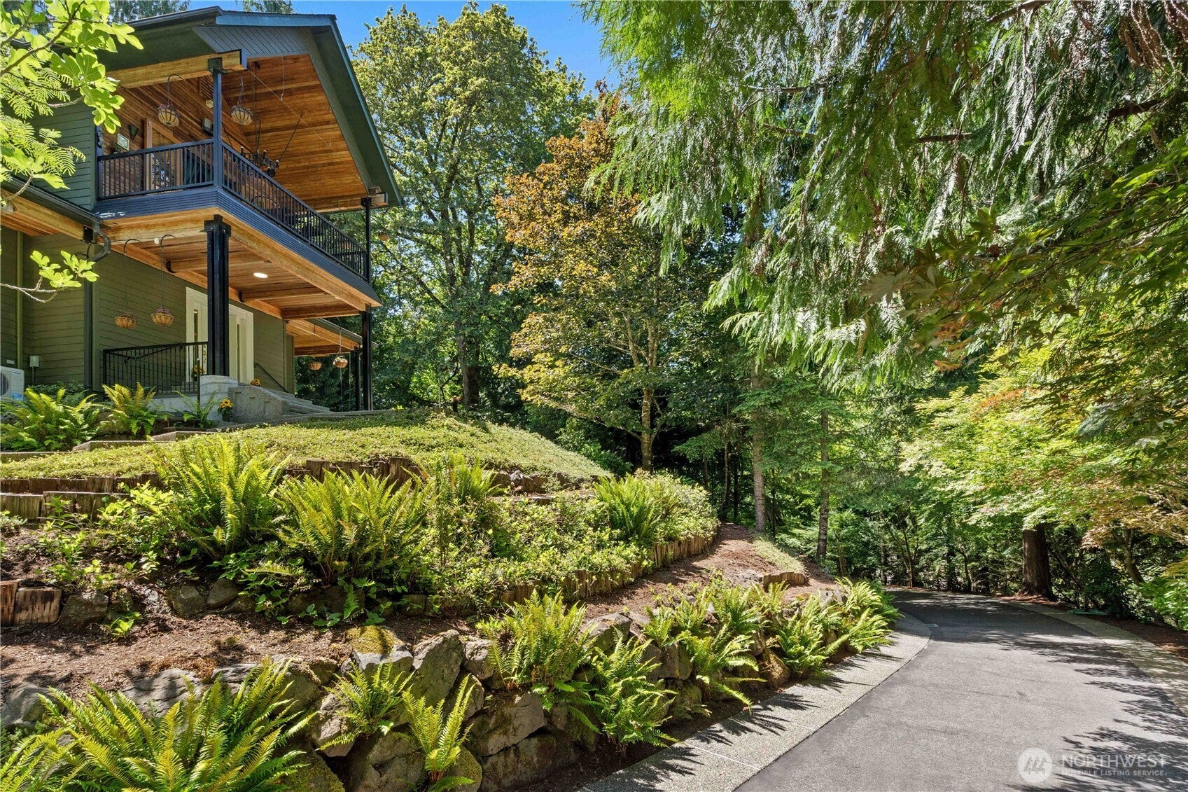
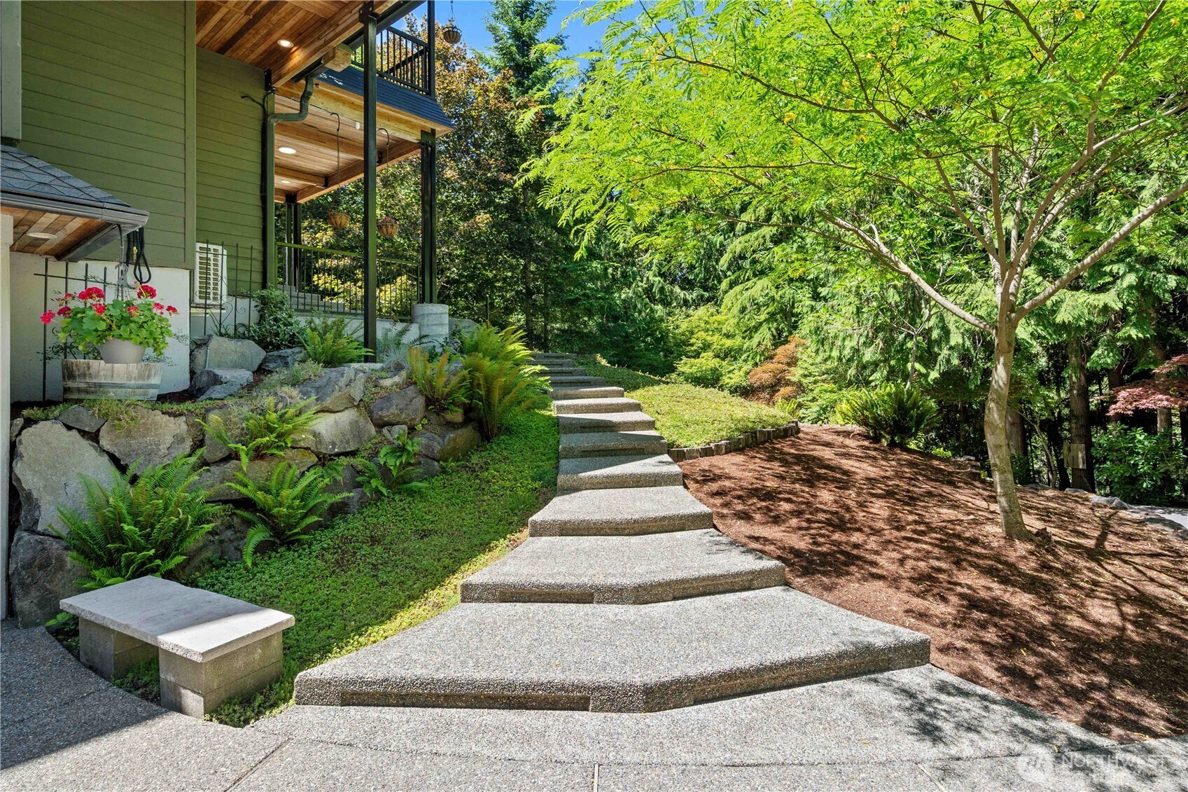
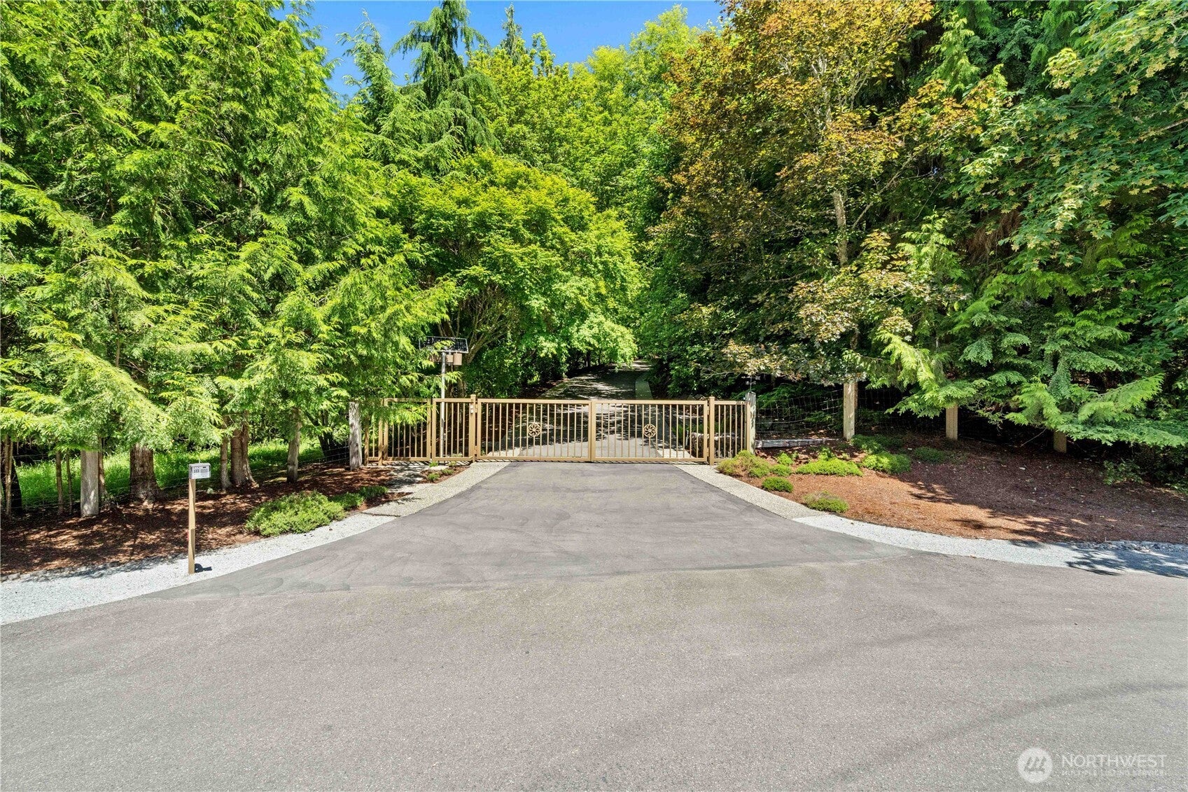
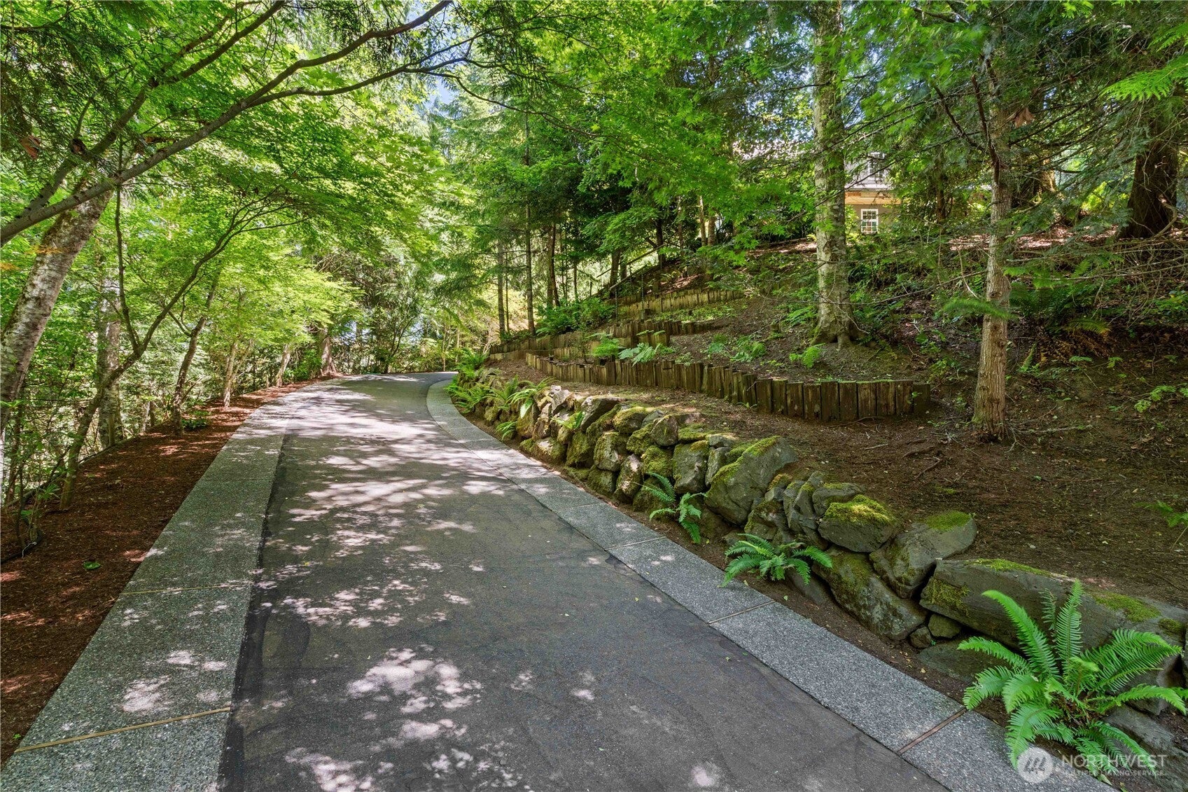
Experience elevated living in this exceptional custom-built estate, perfectly positioned on 5.22 private, wooded acres behind a gated entry. Thoughtfully designed with both luxury and accessibility in mind, this 2,285 sq ft home offers a seamless blend of high-end finishes and functional elegance. An elevator provides effortless wheelchair access from the garage to the upper levels, while the main floor features a spacious primary suite with full bath and walk-in closet, plus two additional bedrooms connected by a Jack-and-Jill 3/4 bath with roll-in shower and roll-up vanity. A convenient guest half bath and utility room complete the level, all accented by rich hardwood flooring and a striking solid wood staircase. Upstairs, the expansive great room showcases vaulted ceilings, tile flooring, and a stunning open-concept design ideal for entertaining. The chef’s kitchen is equipped with premium appliances and flows effortlessly into generous living, dining, and office spaces. Step outside to a large, covered, tiled deck—fully accessible and enhanced with a built-in Bang & Olufsen sound system, also featured throughout the home. (Full home feature list avail.) Enjoy year-round comfort with a high-efficiency Viessmann radiant heating and stand alone cooling system. The approach is just as impressive, with a beautifully patterned concrete driveway winding through professionally landscaped grounds. A rare opportunity to own a private, well-appointed, secluded luxury retreat!

Save
Ask
Tour
Hide
Share
Listing Snapshot
Price 
$907,000
Days On Site 
33 Days
Bedrooms 
3
Inside Area (SqFt) 
2,285 sqft
Total Baths 
3
Full Baths 
1
Partial Baths 
2
Lot Size 
5.22 Acres
Year Built 
2002
MLS® Number 
2543447
Status 
Pending
Property Tax 
$6,535
HOA/Condo/Coop Fees 
$20 monthly
Sq Ft Source 
N/A
Friends & Family
Recent Activity
2 weeks agoListing updated with changes from the MLS®
2 weeks agoStatus changed to Pending
a month agoListing first seen on site
General Features
Acres 
5.22
Attached Garage 
Yes
Foundation 
Slab
Garage 
Yes
Land Lease 
No
Parking 
AttachedRV Access/Parking
Parking Spaces 
12
Property Sub Type 
Single Family Residence
Security 
Security SystemSecurity Gate
Sewer 
Septic Tank
SqFt Total 
2285
Style 
Contemporary
Utilities 
Cable Available
Water Source 
Public
Interior Features
Appliances 
DishwasherDryerMicrowaveRefrigeratorTankless Water HeaterWasherWater Heater
Cooling 
Ductless
Flooring 
Ceramic TileConcreteHardwood
Heating 
ElectricPropaneRadiant
Interior 
ElevatorCentral VacuumWalk-In Closet(s)PantryVaulted Ceiling(s)
Main Level Bedrooms 
3
Bathroom Full 
Level - Main
Bathroom Half 
Level - Main
Bathroom Three Quarter 
Level - Main
Bedroom 
Level - Main
Bonus Room 
Den 
Level - Second
Dining Room 
Level - Second
Entry Hall 
Level - Main
Extra Fin Room 
Great Room 
Level - Second
Kitchen 
Level - Second
Living Room 
Level - Second
Master Bedroom 
Level - Main
Utility Room 
Level - Main
Save
Ask
Tour
Hide
Share
Exterior Features
Construction Details 
Cement SidingWood Siding
Exterior 
Garden
Fencing 
Partial
Lot Features 
SlopedWoodedCul-De-SacPavedSecluded
Other Structures 
Outbuilding
Patio And Porch 
DeckPatio
Roof 
Composition
View 
Territorial
Waterview 
Territorial
Windows/Doors 
French Doors
Community Features
Accessibility Features 
Accessible EntranceTherapeutic WhirlpoolAccessible Approach with RampAccessible BedroomAccessible Central Living AreaAccessible Elevator InstalledAccessible KitchenVisitableAccessible Full Bath
Association Dues 
20
Building Access 
Main
Financing Terms Available 
CashConventionalFHALease PurchaseOwner Will CarryUSDA LoanVA Loan
HOA Fee Frequency 
Monthly
MLS Area 
122 - Graham
School District 
Orting
Schools
School District
Orting
Elementary School
Buyer To Verify
Middle School
Orting Mid
High School
Orting High
Courtesy of NWMLS
Listing courtesy of Suzanne Clifton of John L. Scott, Inc.



Listing information is provided by Participants of the Northwest MLS. IDX information is provided exclusively for personal, non-commercial use, and may not be used for any purpose other than to identify prospective properties consumers may be interested in purchasing. Information is deemed reliable but not guaranteed. Copyright 2026, Northwest MLS.
All data is obtained from various sources and may not have been verified by the broker or MLS Grid. Supplied open house information is subject to change without notice. All information should be independently reviewed and verified for accuracy. Properties may or may not be listed by the office/agent presenting the information.
Last checked: 2026-07-25 10:48 PM PDT

Neighborhood & Commute
Source: Walkscore
Save
Ask
Tour
Hide
Share