Save
Ask
Tour
Hide
Share
$595,000
18 Days On Site

4022 151st Street E
Tacoma, WA98446

Single Family Residence|Pending Inspection
3
Beds
2
Total Baths
1
Full Bath
1
Partial Bath
1,696
SqFt
$351
/SqFt
1984
Built
Cumulative Days On Market:
17
Subdivision:
Brookdale
County:
Pierce
Courtesy of NWMLS
Listing courtesy of Cathy Torgerson of Windermere Prof Partners

Due to the health concerns created by Coronavirus we are offering personal 1-1 online video walkthough tours where possible.
Call Now: 253-268-1714
Is this the listing for you? We can help make it yours.
253-268-1714
4022 151st Street E4022 151st Street E4022 151st Street E4022 151st Street E
Save
Ask
Tour
Hide
Share

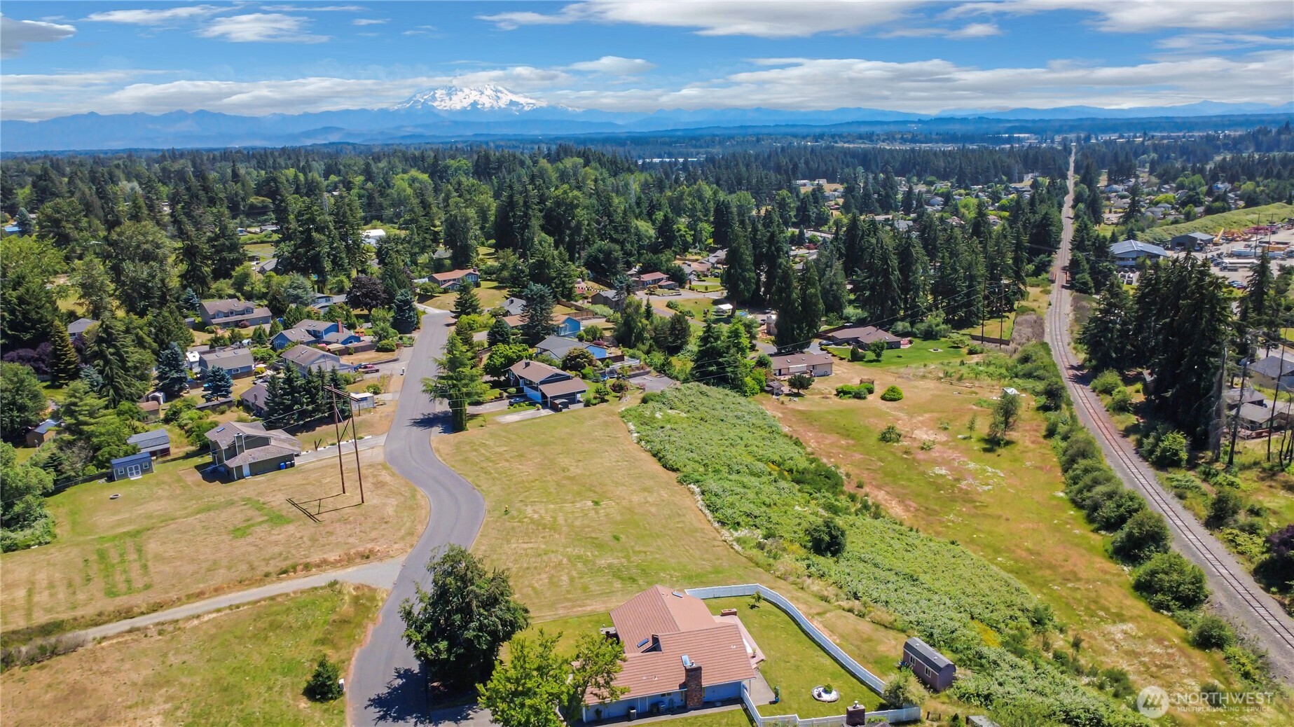
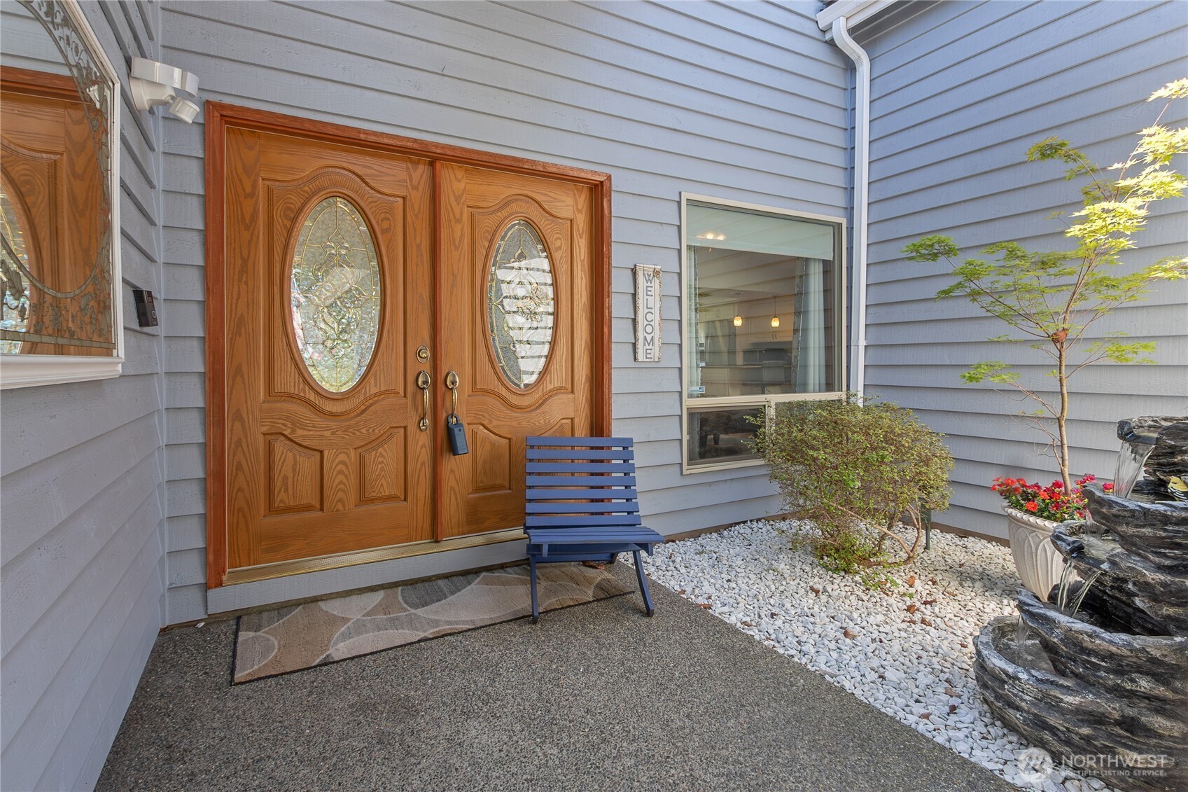
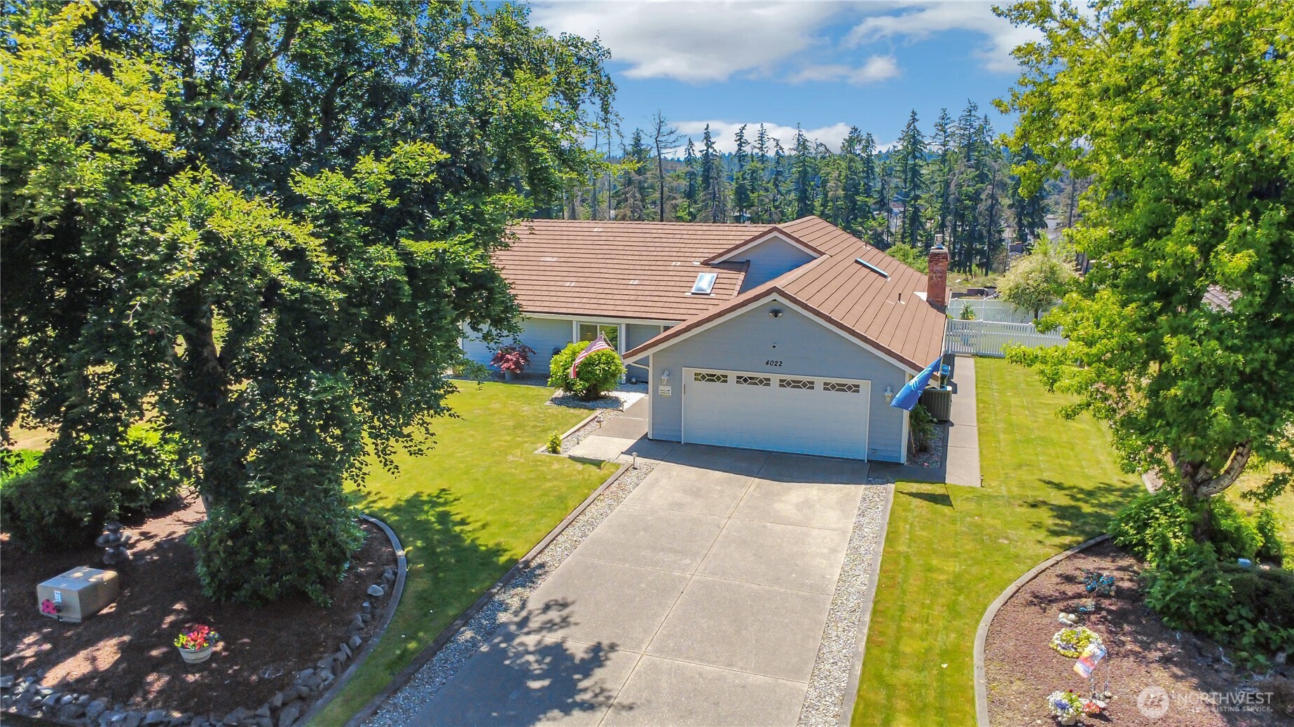
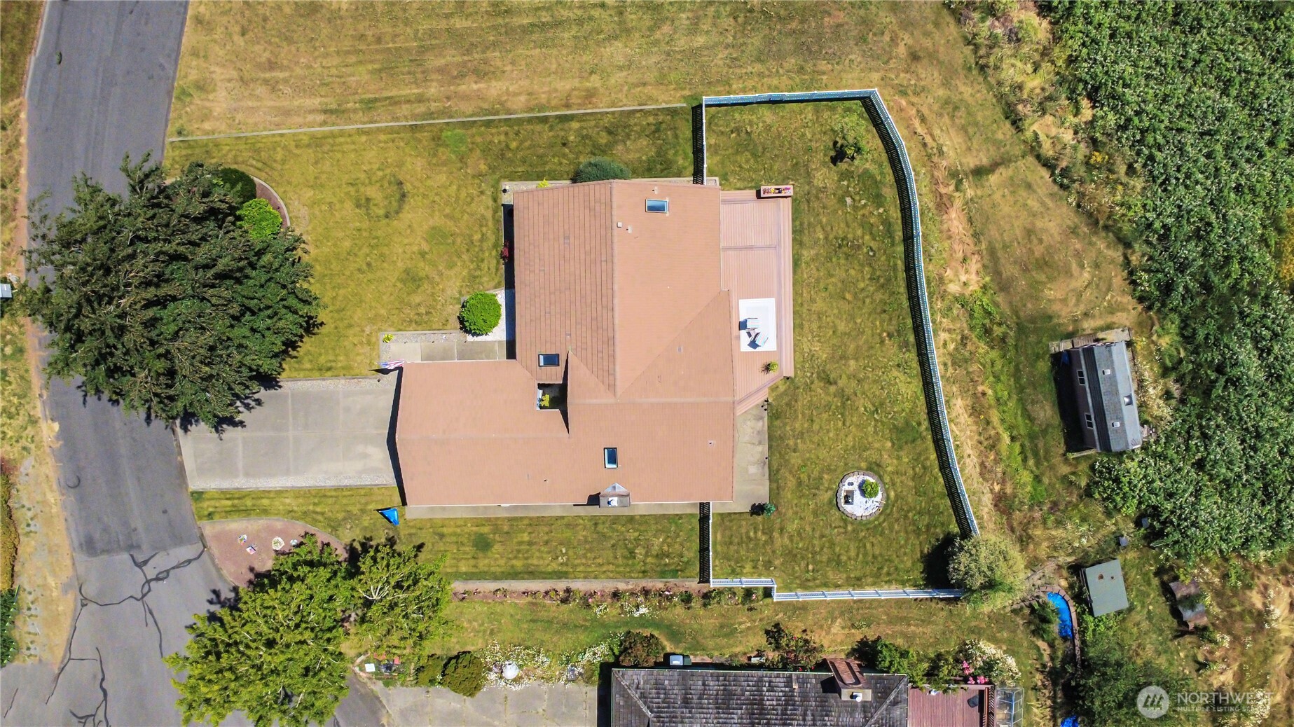
This charming, updated rambler on a cozy cul-de-sac is the perfect fit for you! It boasts a lovely 0.76-acre lot, complete with three bedrooms, 1 3/4 bathrooms, and a convenient two-car garage. Nestled next to a buffer area, the property offers a view of the valley. The beautifully landscaped property features a sprinkler system for both the front and back yards. A trex deck with a retractable awning, a vinyl-fenced backyard, a storage shed beyond the fenced area, and the property extending past the fence to the south add to its appeal. Inside, you’ll find a family room and a living room. The family room is complete with a gas propane fireplace insert, skylight, and laminate hardwood floors. Spacious and bright kitchen featuring granite countertops and stainless steel appliances. The primary bedroom is nicely updated, featuring a 3/4 bath, skylight, quartz countertops, and walk-in closet. A laundry room with cabinets. All the appliances are included. Finished garage has a work bench. RV or boat parking is available, and the easy-maintenance tile roof adds to the property’s charm.

Save
Ask
Tour
Hide
Share
Listing Snapshot
Price 
$595,000
Days On Site 
18 Days
Bedrooms 
3
Inside Area (SqFt) 
1,696 sqft
Total Baths 
2
Full Baths 
1
Partial Baths 
1
Lot Size 
0.7672 Acres
Year Built 
1984
MLS® Number 
2544005
Status 
Pending Inspection
Property Tax 
$5,708
HOA/Condo/Coop Fees 
N/A
Sq Ft Source 
N/A
Friends & Family
Recent Activity
17 hours agoListing updated with changes from the MLS®
yesterdayStatus changed to Pending
3 weeks agoListing first seen on site
General Features
Acres 
0.7672
Attached Garage 
Yes
Direction Faces 
North
Garage 
Yes
Land Lease 
No
Levels 
One
Parking 
DrivewayOff StreetAttachedRV Access/Parking
Parking Spaces 
6
Property Sub Type 
Single Family Residence
Sewer 
Septic Tank
SqFt Total 
1696
Utilities 
Cable Available
Water Source 
Public
Zoning 
RSEP
Interior Features
Appliances 
DishwasherDryerMicrowaveRefrigeratorElectric Water HeaterWasherWater Heater
Basement 
None
Cooling 
Heat Pump
Fireplace Features 
See Remarks
Flooring 
Ceramic TileHardwoodVinylCarpet
Heating 
ElectricHeat Pump
Interior 
Walk-In Closet(s)Vaulted Ceiling(s)
Main Level Bedrooms 
3
Window Features 
Skylight(s)
Bathroom Full 
Level - Main
Bathroom Three Quarter 
Level - Main
Bedroom 
Level - Main
Dining Room 
Level - Main
Entry Hall 
Level - Main
Family Room 
Level - Main
Kitchen 
Level - Main
Living Room 
Level - Main
Master Bedroom 
Level - Main
Utility Room 
Level - Main
Save
Ask
Tour
Hide
Share
Exterior Features
Construction Details 
Wood Siding
Fencing 
FencedPartial
Lot Features 
LevelCul-De-SacPaved
Other Structures 
Outbuilding
Patio And Porch 
Deck
Roof 
Tile
Windows/Doors 
Skylight(s)
Community Features
Building Access 
Main
Financing Terms Available 
CashConventionalFHAVA Loan
MLS Area 
67 - Parkland
School District 
Bethel
Schools
School District
Bethel
Elementary School
Naches Trail Elem
Middle School
Spanaway Jnr High
High School
Spanaway Lake High
Courtesy of NWMLS
Listing courtesy of Cathy Torgerson of Windermere Prof Partners



Listing information is provided by Participants of the Northwest MLS. IDX information is provided exclusively for personal, non-commercial use, and may not be used for any purpose other than to identify prospective properties consumers may be interested in purchasing. Information is deemed reliable but not guaranteed. Copyright 2026, Northwest MLS.
All data is obtained from various sources and may not have been verified by the broker or MLS Grid. Supplied open house information is subject to change without notice. All information should be independently reviewed and verified for accuracy. Properties may or may not be listed by the office/agent presenting the information.
Last checked: 2026-07-12 06:26 PM PDT

Neighborhood & Commute
Source: Walkscore
Save
Ask
Tour
Hide
Share