
14005 51st Avenue ETacoma, WA98446
Listing courtesy of Devon Clappe of Real Broker LLC
Due to the health concerns created by Coronavirus we are offering personal 1-1 online video walkthough tours where possible.
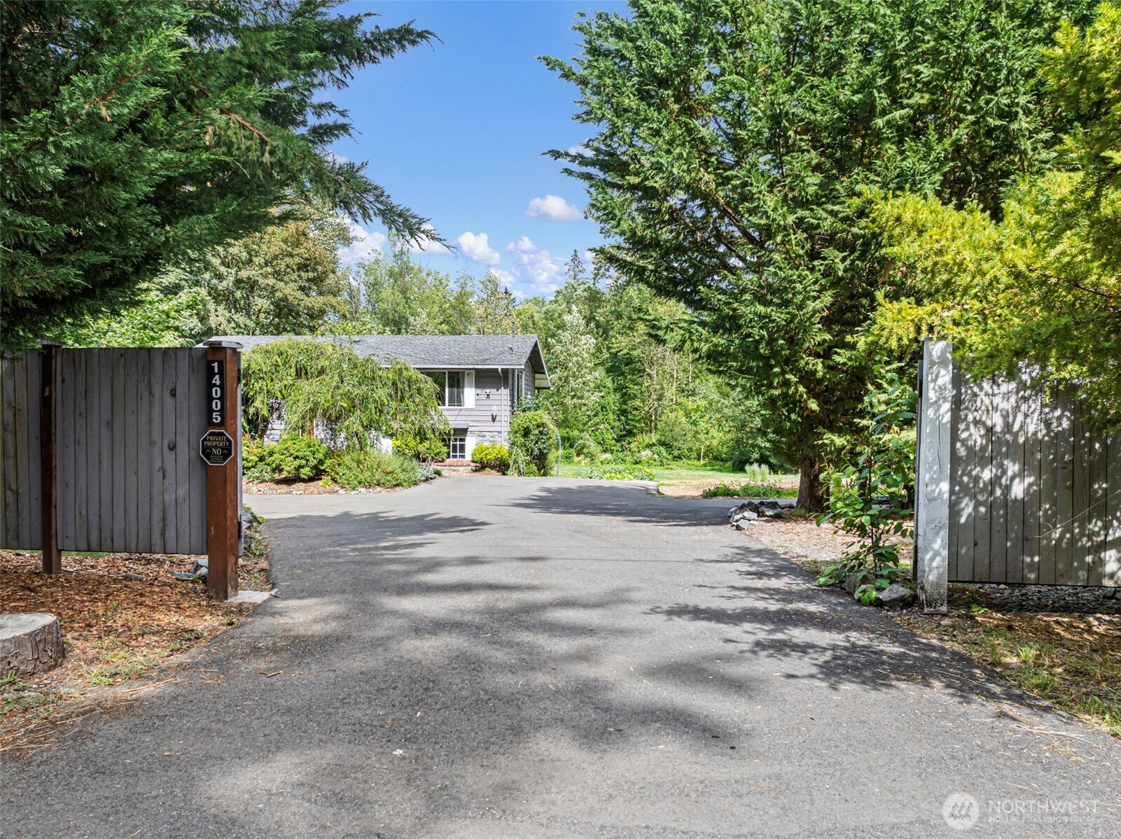
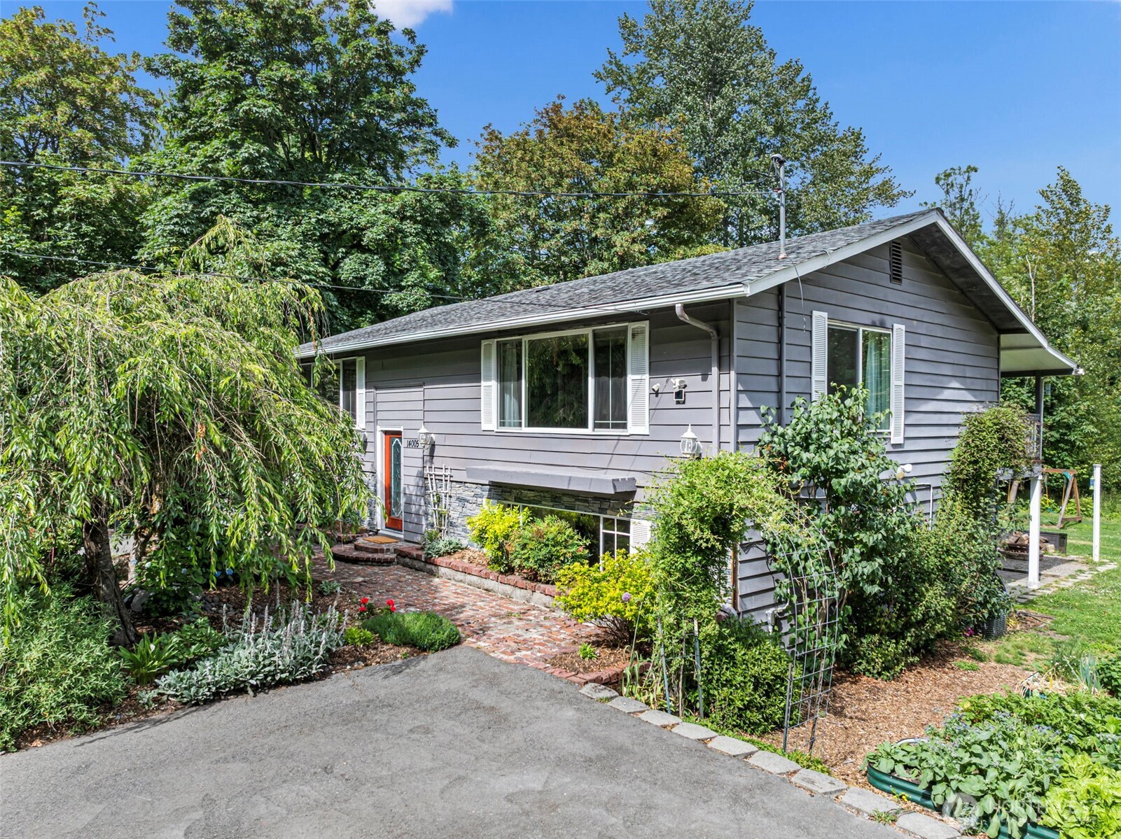
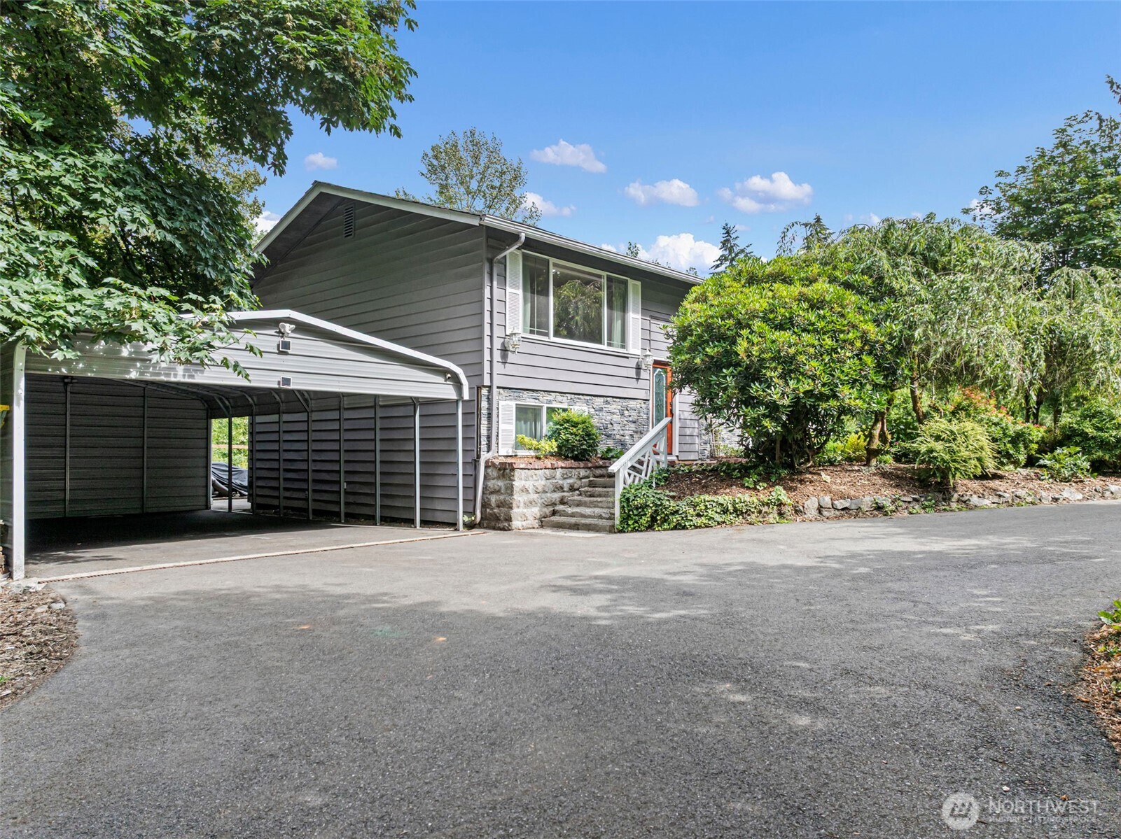
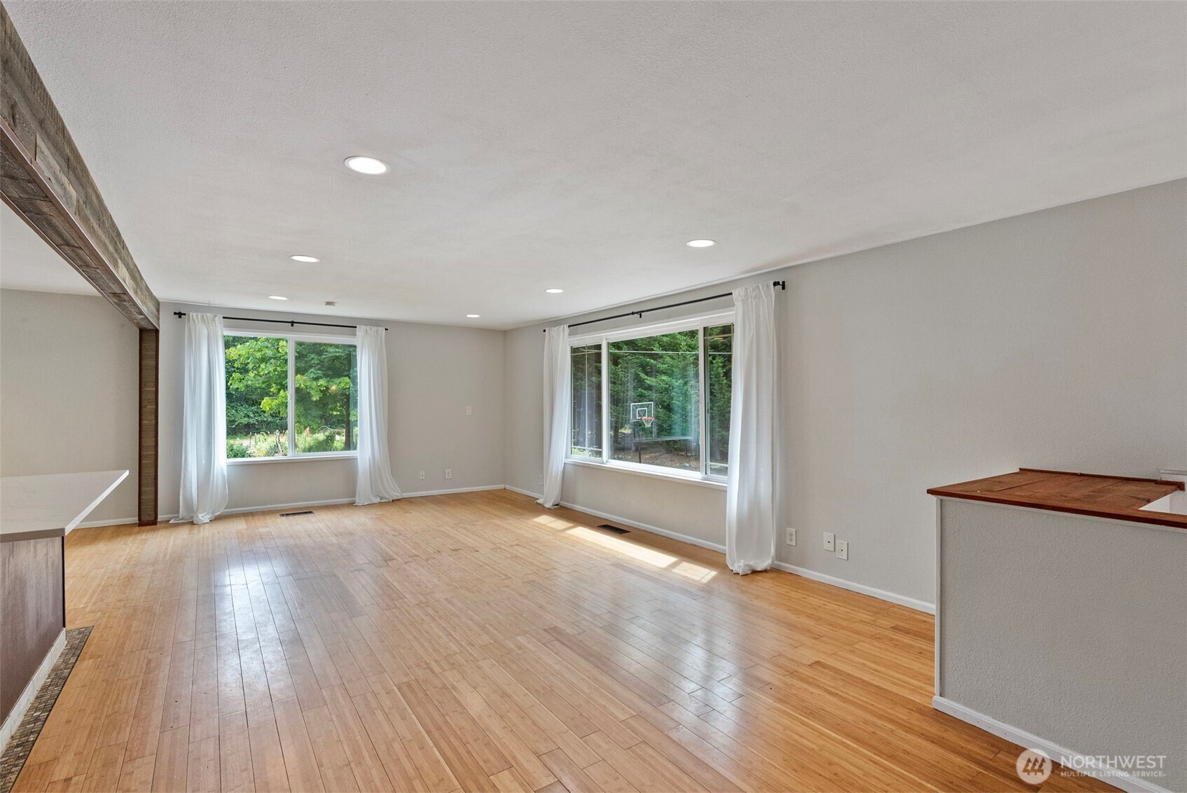
Tucked into the charming Clover Creek neighborhood, this spacious split-level sits on over 2 acres of private, tree-lined land, complete with a long paved driveway and breathtaking cultivated gardens bursting with tulips, dahlias, cosmos, and homegrown food gardens that took years to build.With 4 bedrooms, 2 baths, and 2,288 sq ft, the open-concept main level features bamboo floors, and a refreshed kitchen with brand new quartz countertops, tile backsplash, stainless appliances, and an oversized island! Step outside through the new sliding glass door onto the expansive upper deck, perfect for morning coffee with the trees and song birds as your backdrop.Downstairs, a large second living space with a fully equipped bar, wine storage, and laundry is ready for entertaining or multigenerational living. Additional features include a patio with fire pit, carport, RV parking, and a second buildable lot already equipped with power and water hookups, ready for an ADU or shop. HUGE lot with two-plus acres. One Clover Creek address that has it all.
| a week ago | Listing updated with changes from the MLS® | |
| a week ago | Listing first seen on site |
Listing courtesy of Devon Clappe of Real Broker LLC

Listing information is provided by Participants of the Northwest MLS. IDX information is provided exclusively for personal, non-commercial use, and may not be used for any purpose other than to identify prospective properties consumers may be interested in purchasing. Information is deemed reliable but not guaranteed. Copyright 2026, Northwest MLS.
All data is obtained from various sources and may not have been verified by the broker or MLS Grid. Supplied open house information is subject to change without notice. All information should be independently reviewed and verified for accuracy. Properties may or may not be listed by the office/agent presenting the information.
Last checked: 2026-07-11 05:12 PM PDT