
7116 NE 119th LaneKirkland, WA98034
Listing courtesy of Giovanna Black of Realogics Sotheby's Int'l Rlty
Due to the health concerns created by Coronavirus we are offering personal 1-1 online video walkthough tours where possible.
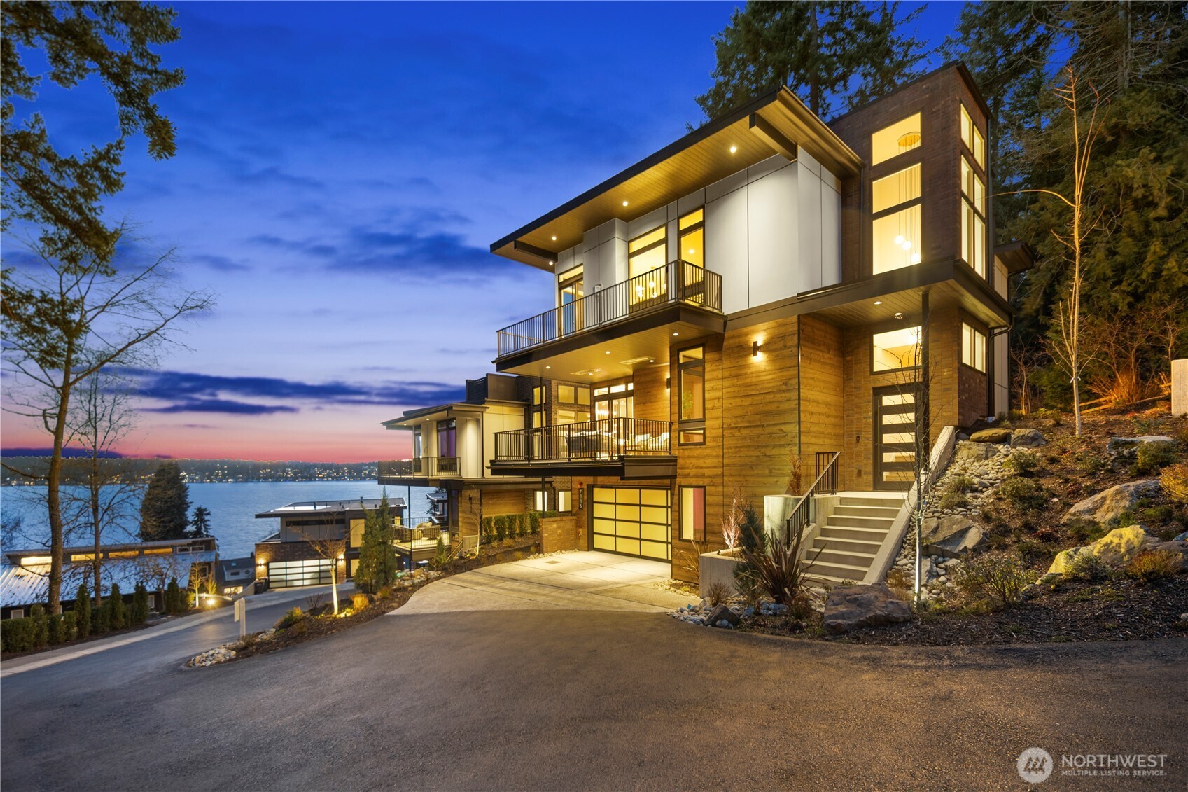
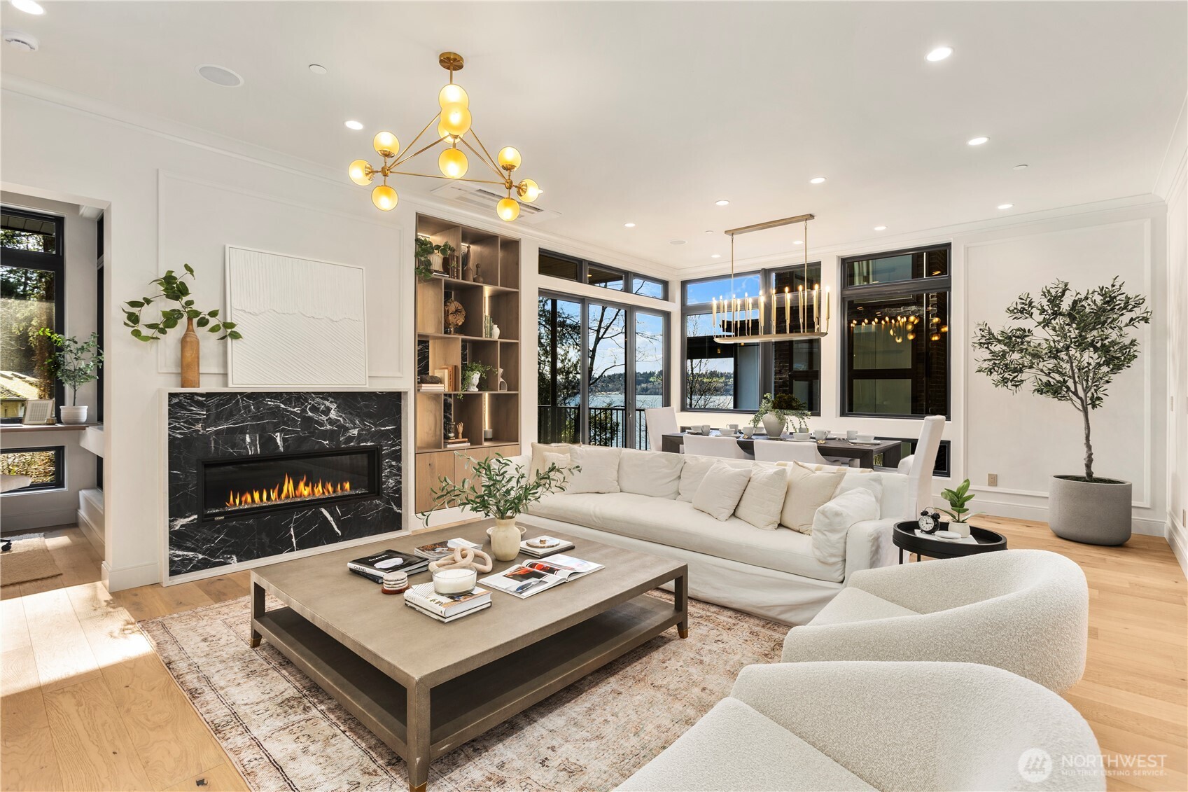
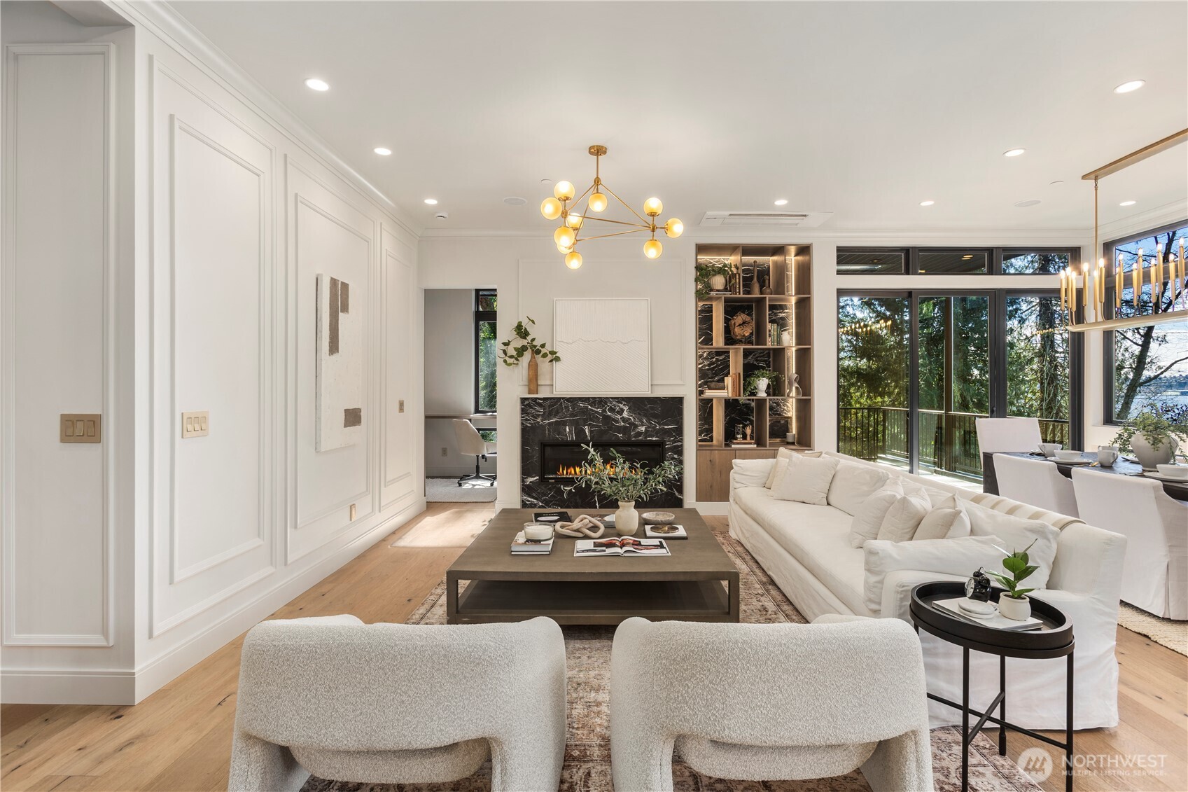
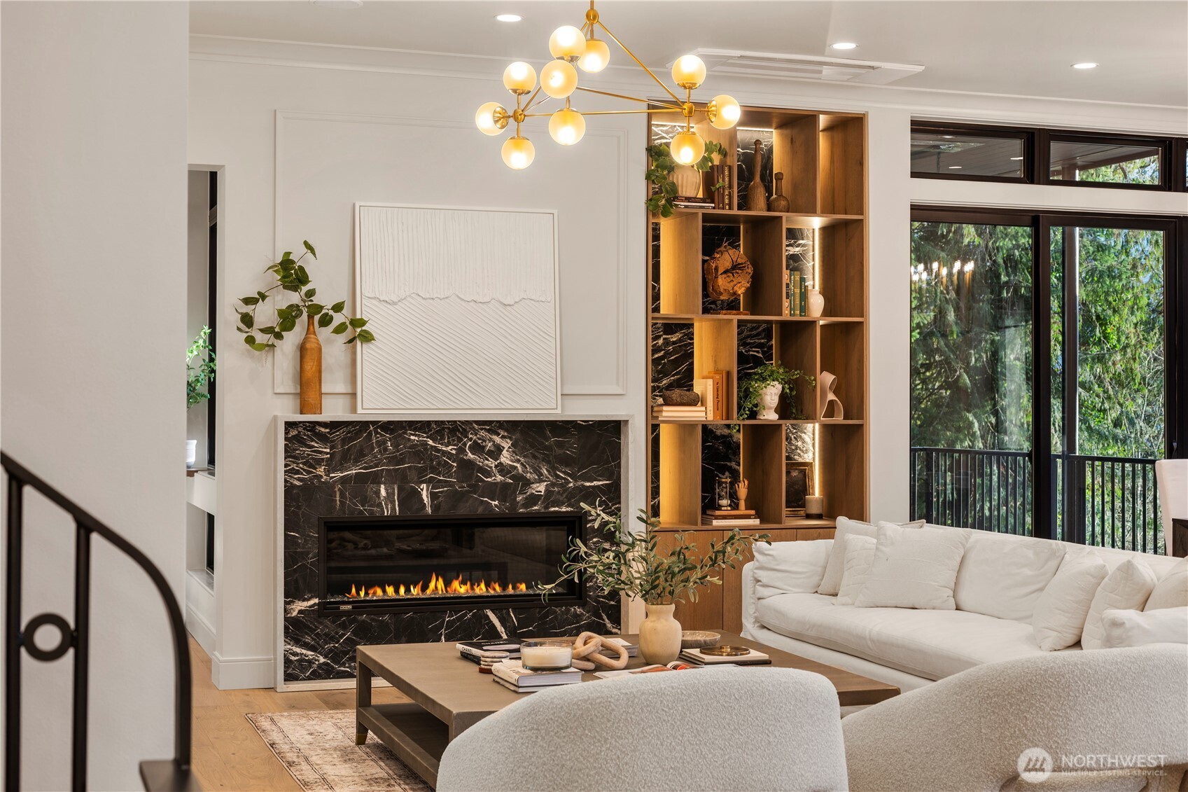
**NEW PRICE! NEW CONSTRUCTION!** Now priced below recent appraised value, presenting an exceptional opportunity. Spectacular Lake Washington views define this exceptional contemporary residence, one of only eight homes in an exclusive boutique enclave bordering the Denny Park trail system. Designed with modern Northwest architecture, the home showcases walls of glass, clean architectural lines, exceptional craftsmanship, and designer-selected finishes throughout. Expansive western exposures fill the interiors with natural light while framing panoramic lake, sunset, and territorial vistas. The open-concept great room seamlessly connects the chef's kitchen, dining, and living spaces, creating an elegant setting for everyday living and entertaining. Two covered veranda decks extend from the main living area and luxurious primary suite, while an expansive rooftop deck offers front-row views of Lake Washington and unforgettable sunsets. Four spacious bedrooms + office and flex spaces, over 4,000 square feet, and an attached 2-car garage provide exceptional comfort and functionality. Minutes to downtown Kirkland, waterfront parks, shopping, dining, and Bellevue, this is a rare opportunity to own architecturally significant new construction in one of Kirkland's most sought-after neighborhoods.
| 2 days ago | Listing updated with changes from the MLS® | |
| a month ago | Status changed to Active | |
| a month ago | Listing first seen on site |
Listing courtesy of Giovanna Black of Realogics Sotheby's Int'l Rlty

Listing information is provided by Participants of the Northwest MLS. IDX information is provided exclusively for personal, non-commercial use, and may not be used for any purpose other than to identify prospective properties consumers may be interested in purchasing. Information is deemed reliable but not guaranteed. Copyright 2026, Northwest MLS.
All data is obtained from various sources and may not have been verified by the broker or MLS Grid. Supplied open house information is subject to change without notice. All information should be independently reviewed and verified for accuracy. Properties may or may not be listed by the office/agent presenting the information.
Last checked: 2026-07-26 01:10 AM PDT