
11410 SE 79th StreetNewcastle, WA98056
Listing courtesy of Kimberly Miller of Realogics Sotheby's Int'l Rlty
Due to the health concerns created by Coronavirus we are offering personal 1-1 online video walkthough tours where possible.
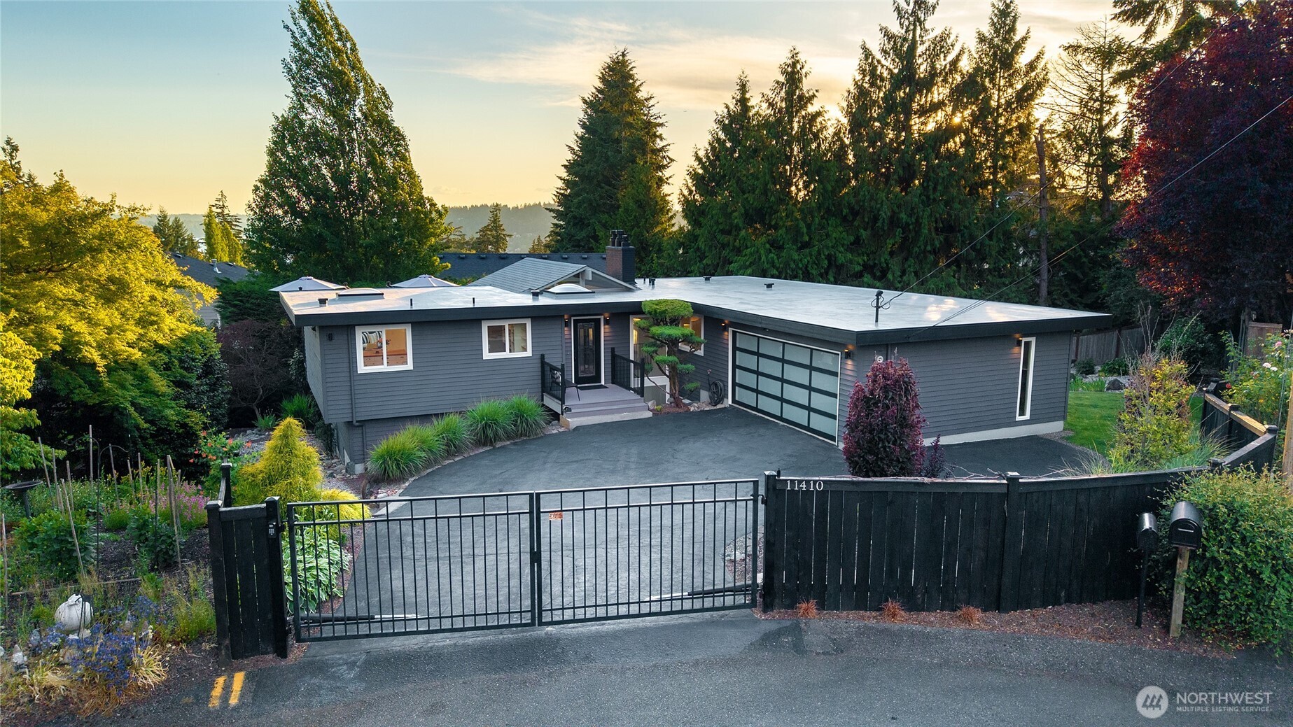
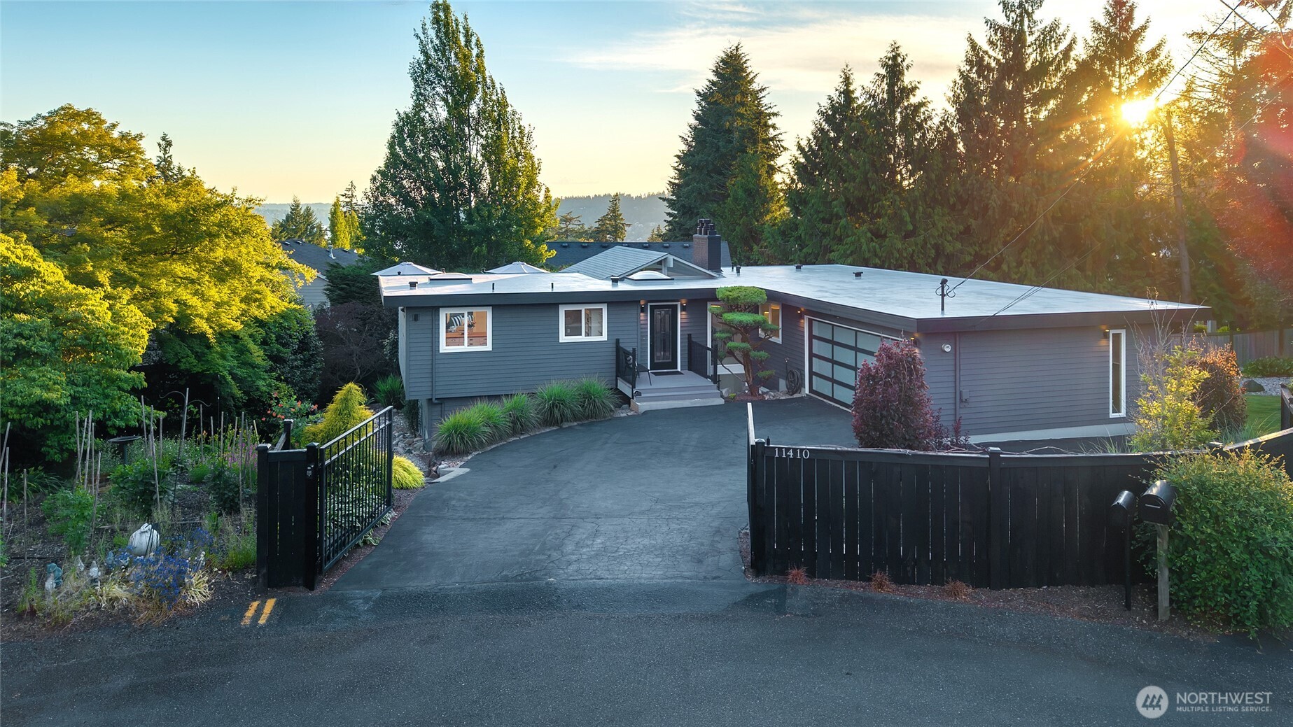
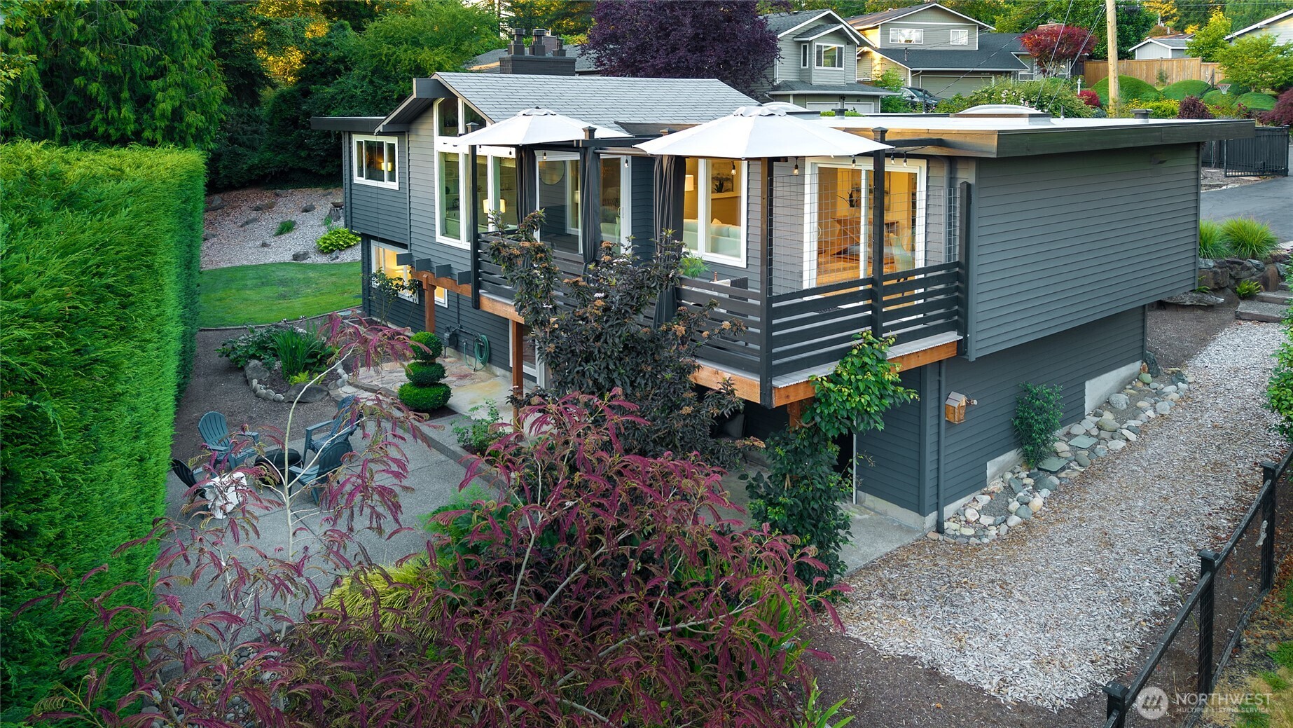
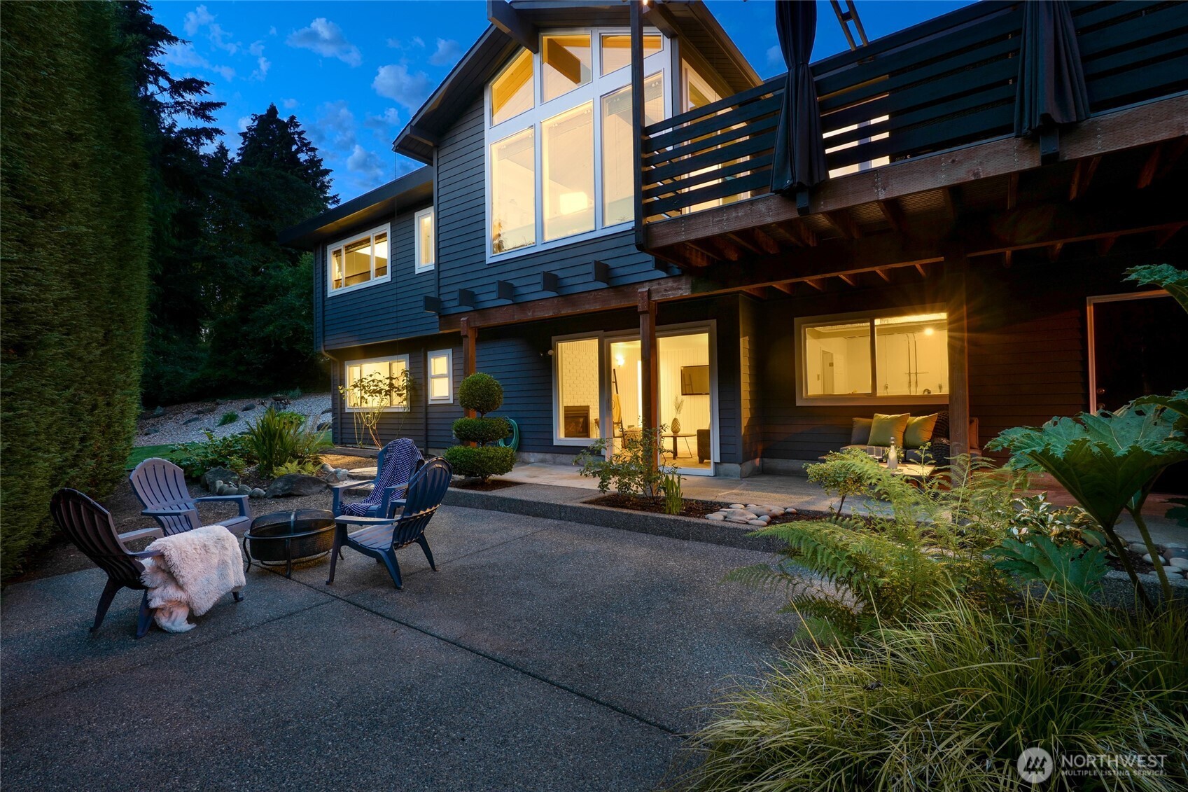
Tucked away at the end of a quiet cul-de-sac, this beautifully maintained Newcastle home offers privacy, comfort, and convenience on a large, fully fenced lot with gated entry. The expansive yard features a sprinkler system, garden space, mature landscaping, and a spacious deck designed for effortless entertaining. Inside, the light-filled living room showcases warm pine ceilings, expansive windows, and a cozy fireplace. The bright kitchen features island seating, marble countertops, and direct access to the deck for seamless indoor-outdoor living. The main level offers three bedrooms and two baths, providing the convenience of primarily one-level living. The daylight lower level adds exceptional flexibility with two additional bedrooms, a large recreation room, laundry and storage space, and a third bath—ideal for guests, multi-generational living, a home office, or hobbies. Recent updates include fresh interior and exterior paint in 2024 and brand-new carpet throughout the lower level. Enjoy year-round comfort with air conditioning and a high-efficiency heat pump. The lush, private backyard offers ample space for gardening, recreation, pets, and outdoor gatherings. Ideally located minutes from I-405 with convenient access to Bellevue, Seattle, and Sea-Tac Airport. Close to parks, trails, shopping, dining, and major employment centers. Septic system approved for 3 bedrooms. A rare opportunity to enjoy generous living spaces, thoughtful updates, and a sought-after location.
| 2 days ago | Listing updated with changes from the MLS® | |
| 3 days ago | Price changed to $1,295,000 | |
| 4 weeks ago | Listing first seen on site |
Listing courtesy of Kimberly Miller of Realogics Sotheby's Int'l Rlty

Listing information is provided by Participants of the Northwest MLS. IDX information is provided exclusively for personal, non-commercial use, and may not be used for any purpose other than to identify prospective properties consumers may be interested in purchasing. Information is deemed reliable but not guaranteed. Copyright 2026, Northwest MLS.
All data is obtained from various sources and may not have been verified by the broker or MLS Grid. Supplied open house information is subject to change without notice. All information should be independently reviewed and verified for accuracy. Properties may or may not be listed by the office/agent presenting the information.
Last checked: 2026-07-25 10:58 PM PDT