
11547 SE 323rd PlaceAuburn, WA98092
Listing courtesy of Jan Lewis of Windermere Real Estate/East
Due to the health concerns created by Coronavirus we are offering personal 1-1 online video walkthough tours where possible.
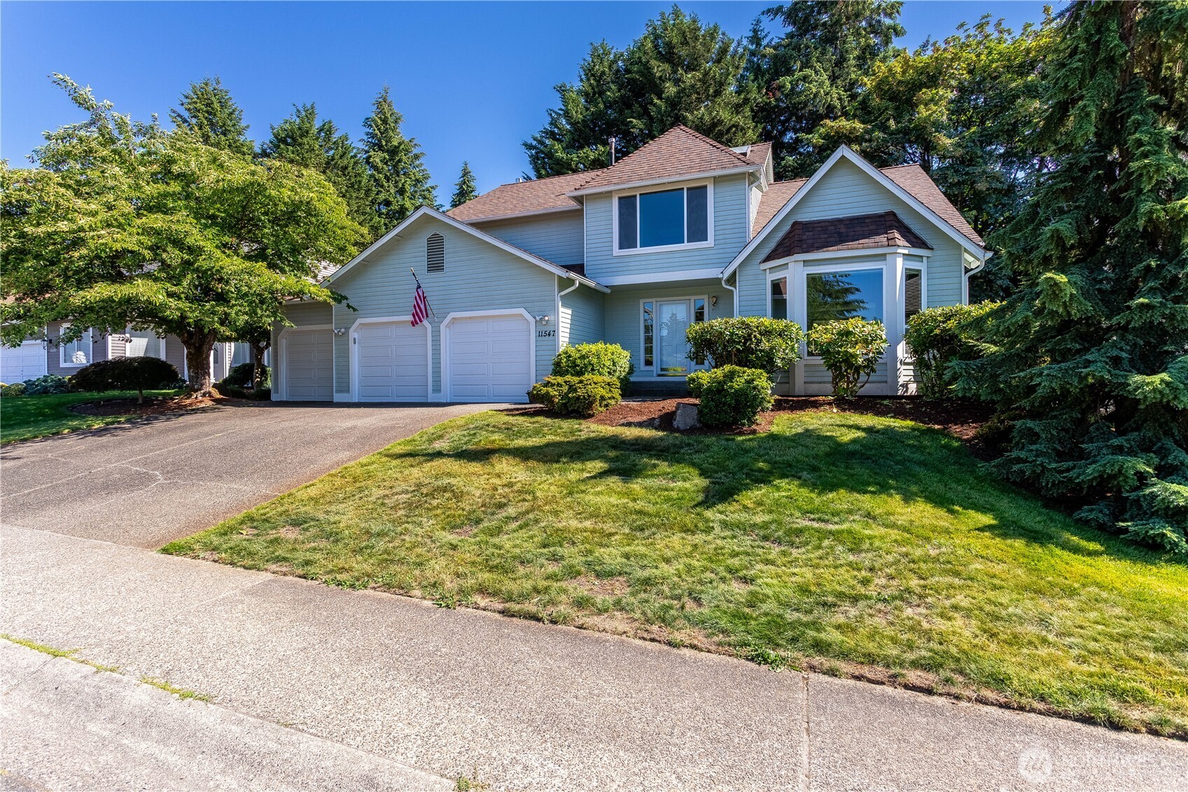
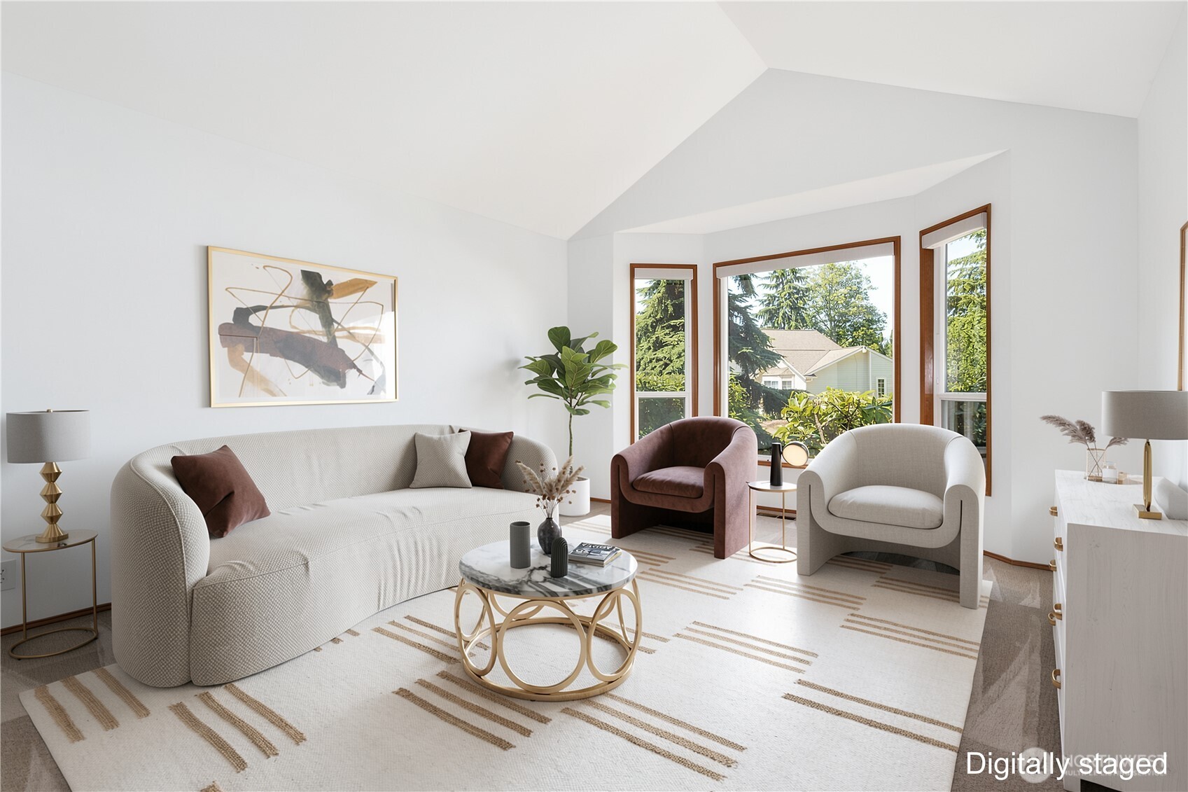
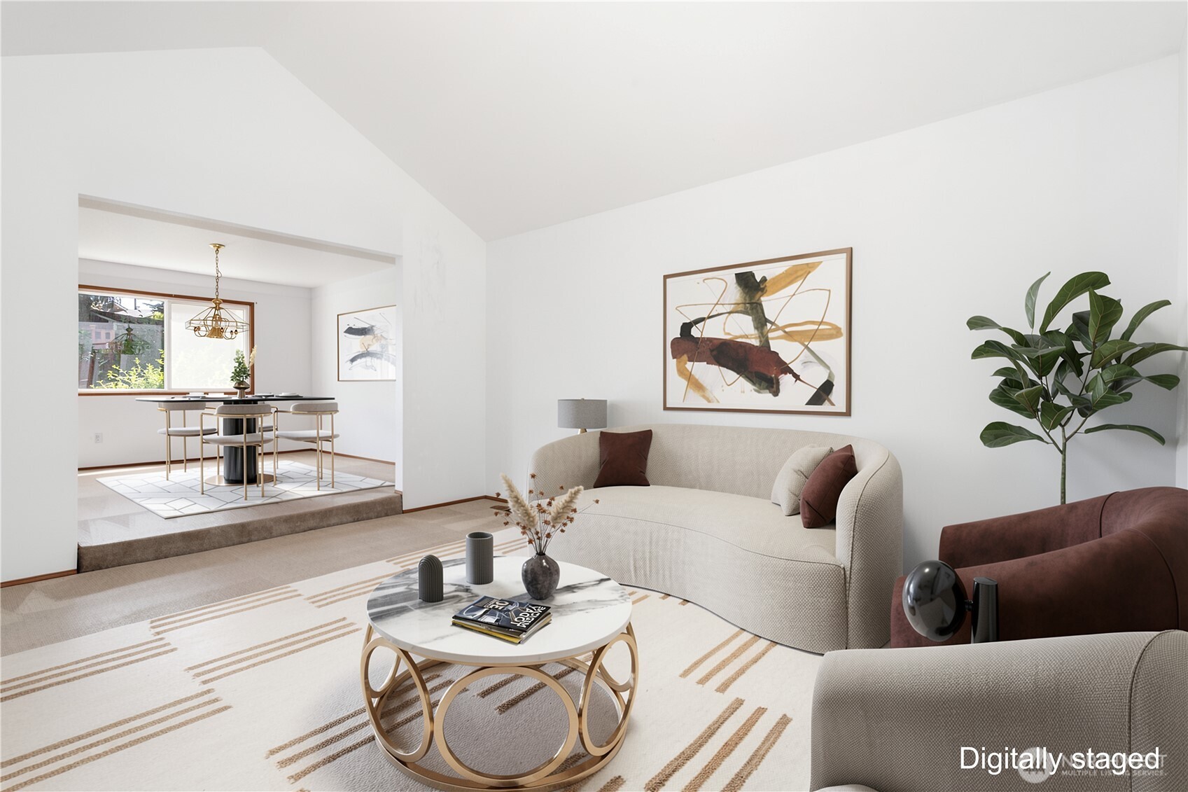
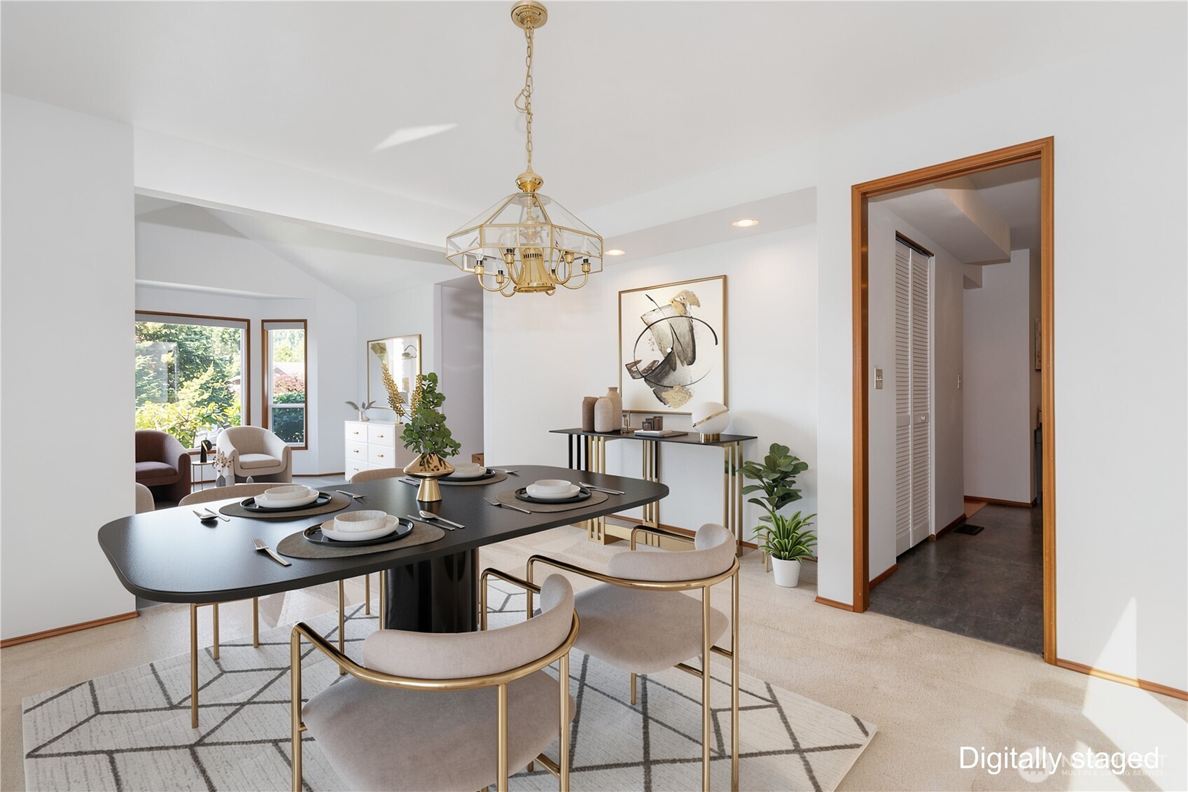
From the moment you step inside, you'll appreciate the space, comfort, and thoughtful updates that make this 5-bedroom, 2.5-bath home truly special. The soaring vaulted ceiling in the living room creates a bright, welcoming atmosphere & flows effortlessly into the spacious dining room—perfect for holiday gatherings, celebrations, and everyday moments with friends. The beautifully updated kitchen is the heart of the home, opening to the inviting family room w/ a cozy gas fireplace insert. Just beyond, a covered deck w/ skylight, extends your living space outdoors, offering the perfect setting for morning coffee, summer barbecues, or relaxing evenings in every season. The expansive primary suite, a peaceful sanctuary, features a spacious, beautifully updated ensuite bath designed for comfort & relaxation. 4 additional bedrooms provide flexibility for growing households, guests, a home office, hobbies, or multi-generational living. Updated bathrooms throughout the home plus air conditioning add to the home's move-in-ready appeal; all appliances stay. The oversized 3-car garage, complete w/ a built-in workbench and generous storage, offers ample room for vehicles, projects, and outdoor gear. Nestled on a quiet street, the perfect balance of peaceful neighborhood living & everyday convenience. A versatile floor plan, modern updates, and inviting spaces inside and out, this is more than a house—it's a place to build your next chapter & create lasting memories.
| 4 days ago | Listing updated with changes from the MLS® | |
| 5 days ago | Price changed to $733,850 | |
| 4 weeks ago | Listing first seen on site |
Listing courtesy of Jan Lewis of Windermere Real Estate/East

Listing information is provided by Participants of the Northwest MLS. IDX information is provided exclusively for personal, non-commercial use, and may not be used for any purpose other than to identify prospective properties consumers may be interested in purchasing. Information is deemed reliable but not guaranteed. Copyright 2026, Northwest MLS.
All data is obtained from various sources and may not have been verified by the broker or MLS Grid. Supplied open house information is subject to change without notice. All information should be independently reviewed and verified for accuracy. Properties may or may not be listed by the office/agent presenting the information.
Last checked: 2026-07-26 02:07 AM PDT