
12705 SE 74th StreetNewcastle, WA98056
Listing courtesy of Tuyen Huynh of Keller Williams Rlty Bellevue
Due to the health concerns created by Coronavirus we are offering personal 1-1 online video walkthough tours where possible.
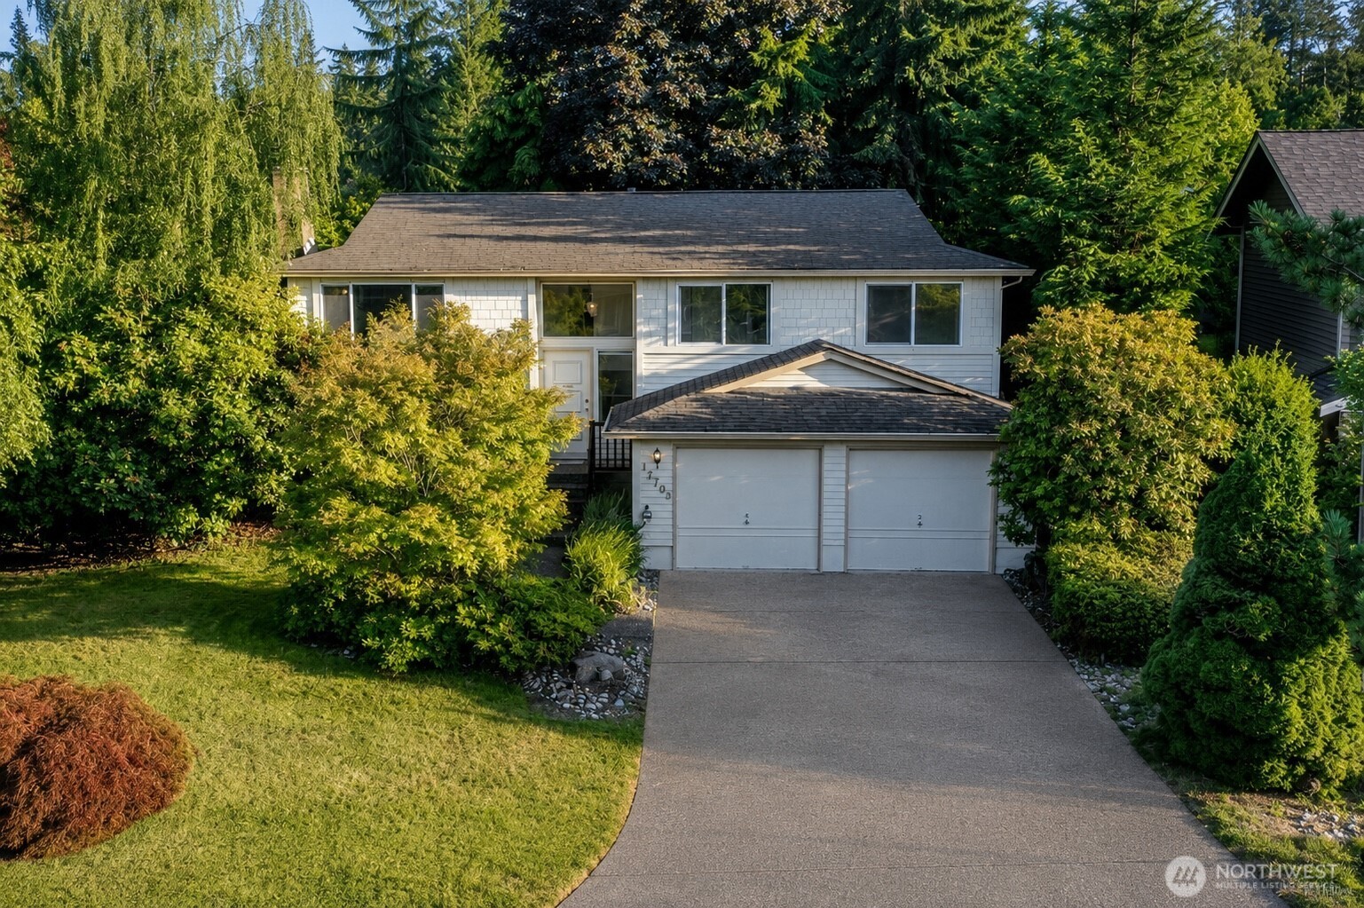
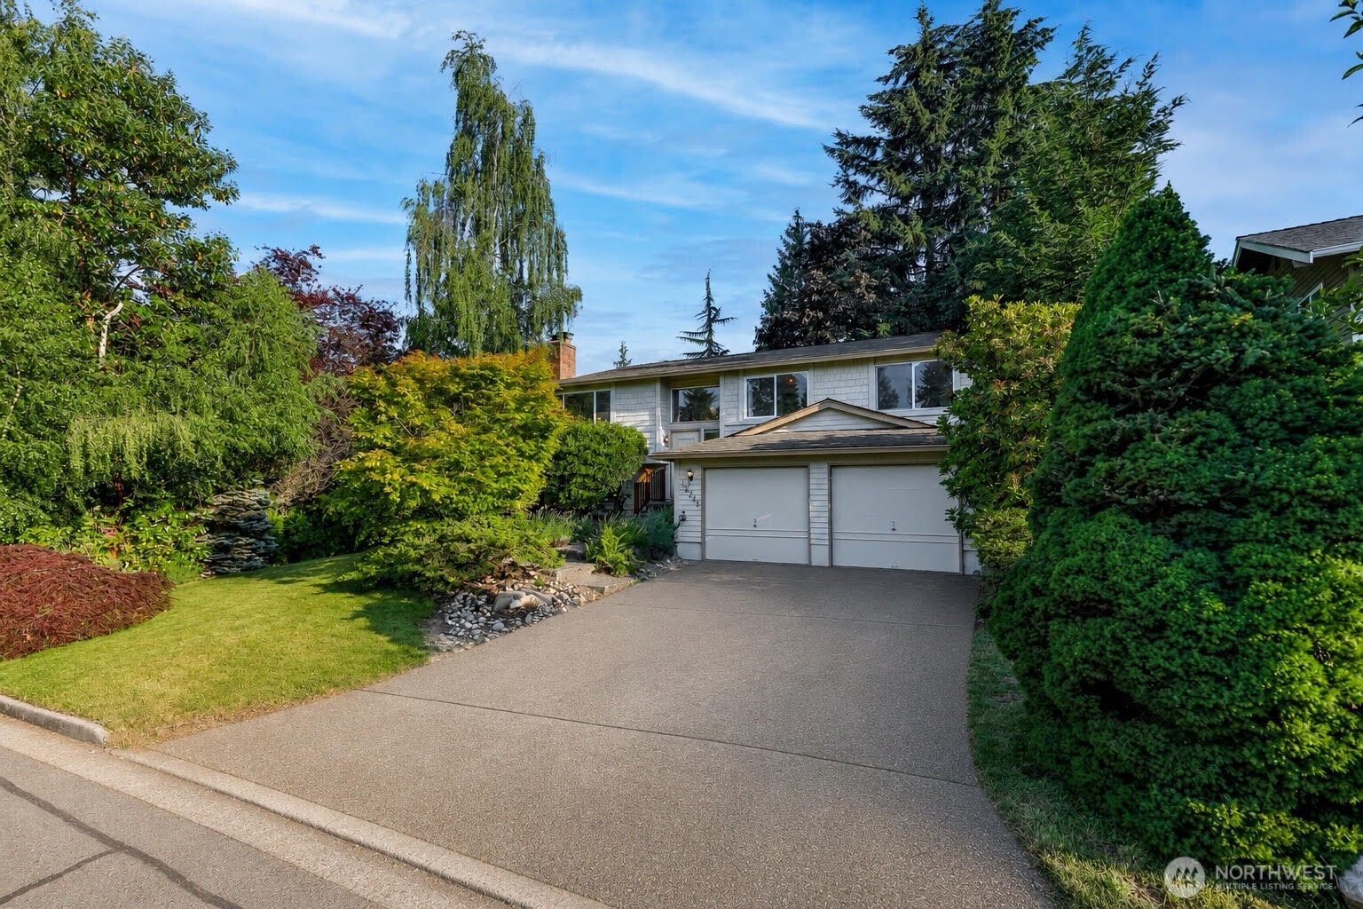
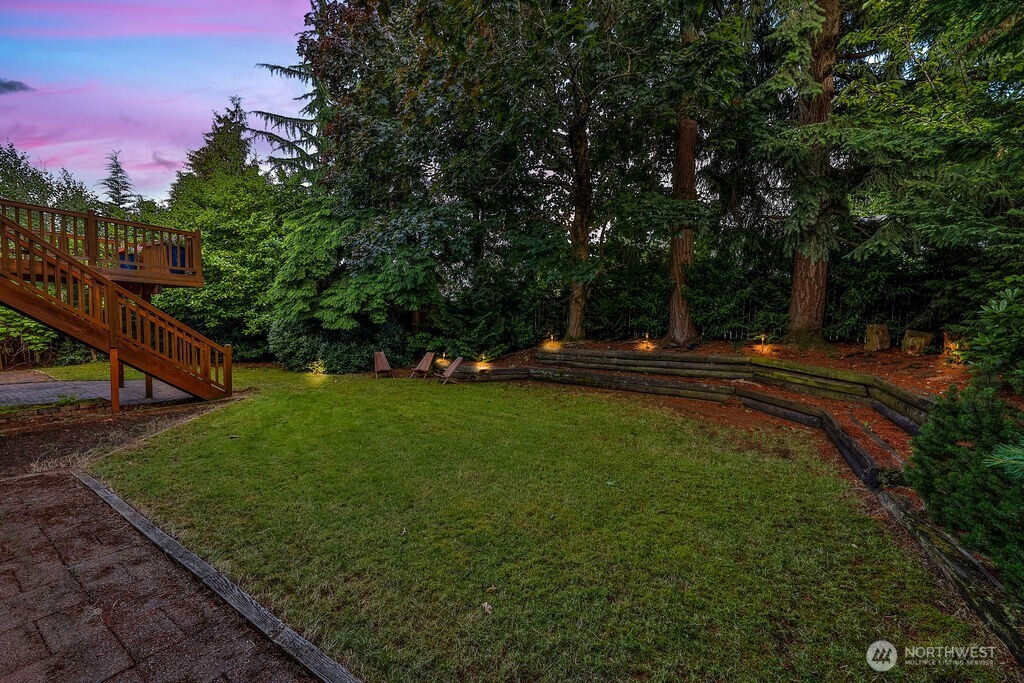
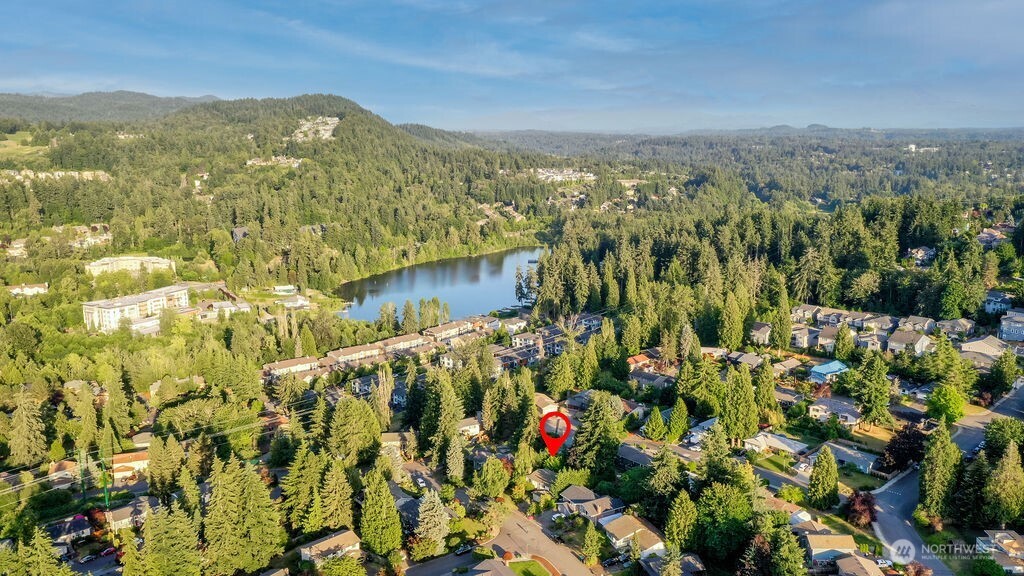
Beautiful Green Oasis in a Super Convenient Location — Surrounded by mature evergreen landscaping, cherry trees, and grape vines, this well-maintained 4 beds/2.5 bath home highlights a beautiful, private backyard complete with a cedar deck, brick patio, and lovely territorial views. The location is hard to beat, offering seamless access to Seattle, Bellevue, Renton and SeaTac. Shopping, restaurants, medical clinics, YMCA and the local library are just minutes away. Easy access to local park, Lake Boren and walking trails. Inside, a flexible layout features separate floors and distinct living areas, offering fantastic multi-generational living or rental income opportunity for anyone looking to secure real estate in a high-demand area and create steady cash flow. The property also features the unique addition of a private cedar sauna that can sit 6, alongside practical amenities including a full two-car garage, a newer furnace, a newer hot water heater, and new kitchen appliances. Opportunities in this highly desirable area move quickly—schedule your tour today!
| 4 days ago | Listing updated with changes from the MLS® | |
| 5 days ago | Price changed to $1,061,000 | |
| 4 weeks ago | Listing first seen on site |
Listing courtesy of Tuyen Huynh of Keller Williams Rlty Bellevue

Listing information is provided by Participants of the Northwest MLS. IDX information is provided exclusively for personal, non-commercial use, and may not be used for any purpose other than to identify prospective properties consumers may be interested in purchasing. Information is deemed reliable but not guaranteed. Copyright 2026, Northwest MLS.
All data is obtained from various sources and may not have been verified by the broker or MLS Grid. Supplied open house information is subject to change without notice. All information should be independently reviewed and verified for accuracy. Properties may or may not be listed by the office/agent presenting the information.
Last checked: 2026-07-26 12:59 AM PDT