Save
Ask
Tour
Hide
Share
$1,100,000
15 Days On Site

624 San Juan Avenue
Fircrest, WA98466

For Sale|Single Family Residence|Active
3
Beds
4
Total Baths
2
Full Baths
2
Partial Baths
3,276
SqFt
$336
/SqFt
2014
Built
Cumulative Days On Market:
15
Subdivision:
Fircrest
County:
Pierce
Courtesy of NWMLS
Listing courtesy of Grace Alvarado of Keller Williams Rty Tacoma

Due to the health concerns created by Coronavirus we are offering personal 1-1 online video walkthough tours where possible.
Call Now: 253-268-1714
Is this the listing for you? We can help make it yours.
253-268-1714
624 San Juan Avenue624 San Juan Avenue624 San Juan Avenue624 San Juan Avenue
Save
Ask
Tour
Hide
Share

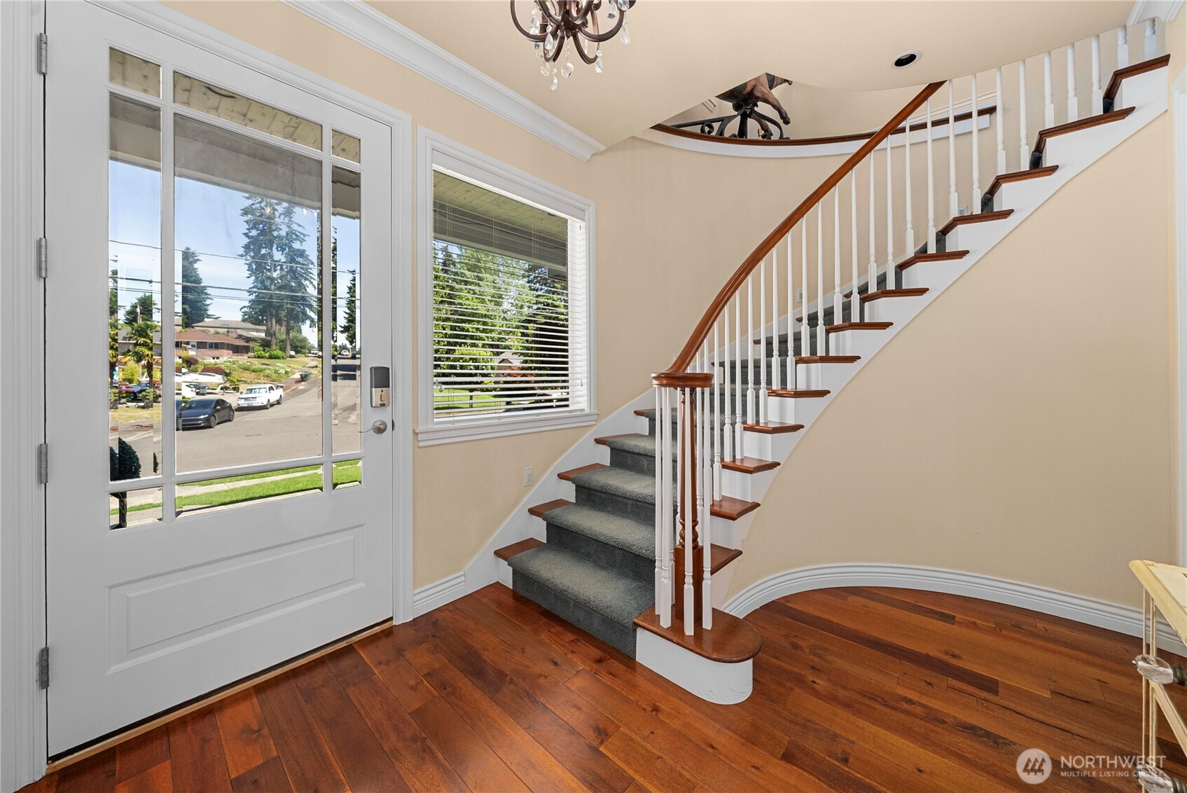
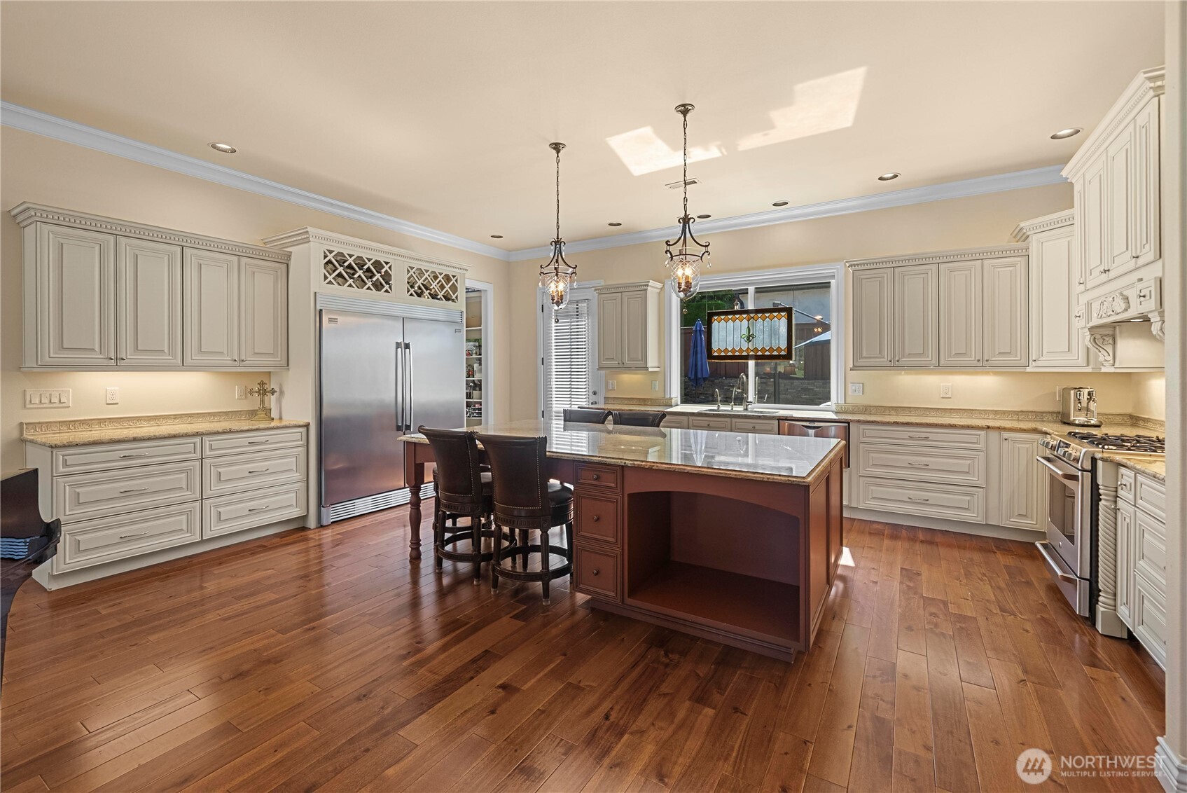
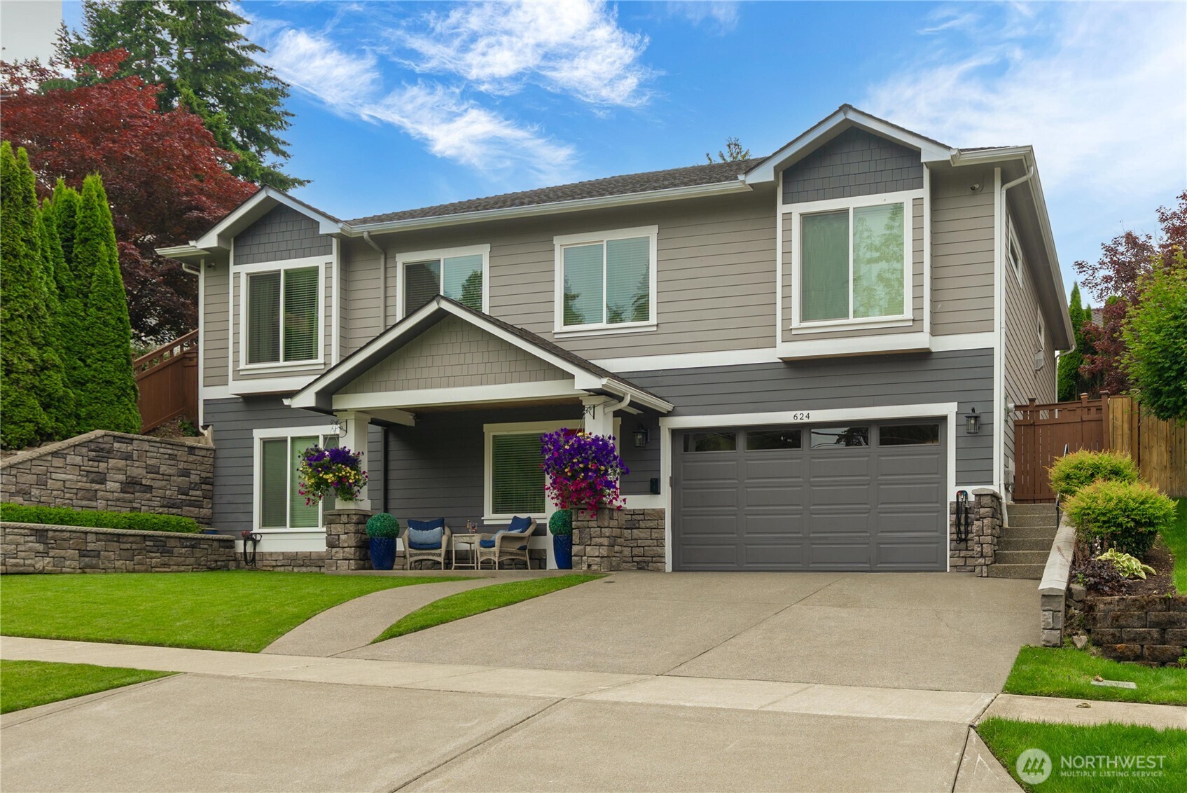
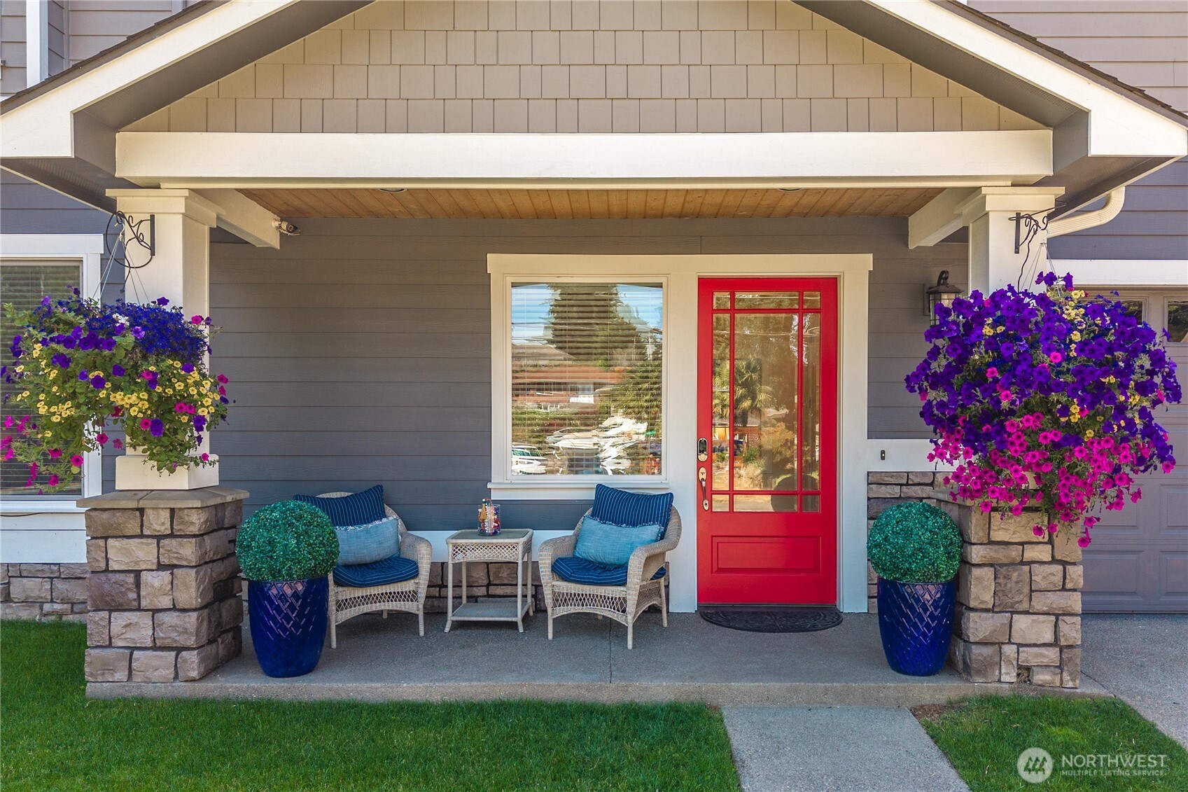
Luxury, versatility, and exceptional craftsmanship come together in this custom-built Fircrest residence. Built in 2014, this 3,276-square-foot home offers 3 spacious ensuite bedrooms, 3.5 baths, an office that can easily serve as a fourth bedroom, and the convenience of a private elevator. Designed for modern living, it features dual kitchens and two separate HVAC systems, making the lower level ideal for extended or multi-generation living or rental potential. The chef's kitchen is anchored by a stunning 9' x 5' granite island and premium custom finishes, while the resort-inspired outdoor living space boasts an Ipe hardwood deck, 20-foot custom stone fireplace, gazebo with heaters and TV, and beautifully landscaped grounds. From 10-foot ceilings, 8-foot doors, and three gas fireplaces to insulated interior walls, generator-ready wiring, and thoughtful custom details throughout, this home offers an extraordinary blend of luxury, comfort, flexibility, and timeless quality. Conveniently located in the heart of Fircrest close to parks, community center & pool, shopping, and freeways.

Save
Ask
Tour
Hide
Share
Listing Snapshot
Price 
$1,100,000
Days On Site 
15 Days
Bedrooms 
3
Inside Area (SqFt) 
3,276 sqft
Total Baths 
4
Full Baths 
2
Partial Baths 
2
Lot Size 
0.1148 Acres
Year Built 
2014
MLS® Number 
2546194
Status 
Active
Property Tax 
$8,949
HOA/Condo/Coop Fees 
N/A
Sq Ft Source 
N/A
Friends & Family
Recent Activity
6 days agoListing updated with changes from the MLS®
2 weeks agoListing first seen on site
General Features
Acres 
0.1148
Attached Garage 
Yes
Garage 
Yes
Land Lease 
No
Levels 
One and One Half
Parking 
DrivewayOff StreetAttached
Parking Spaces 
4
Property Sub Type 
Single Family Residence
Security 
Security System
SqFt Total 
3276
Utilities 
Sewer Connected
Water Source 
Public
Interior Features
Appliances 
DishwasherDryerMicrowaveRefrigeratorDisposalGas Water HeaterTankless Water HeaterWasherWater Heater
Cooling 
Ceiling Fan(s)Central Air
Fireplace Features 
GasMaster Bedroom
Flooring 
Ceramic TileVinylCarpet
Heating 
ElectricNatural GasHeat Pump
Interior 
Walk-In Closet(s)Ceiling Fan(s)ElevatorPantryVaulted Ceiling(s)
Main Level Bedrooms 
1
Bathroom Full 
Level - Second
Bathroom Half 
Level - Second
Bathroom Three Quarter 
Level - Main
Bedroom 
Level - Main
Den 
Level - Main
Entry Hall 
Level - Main
Kitchen 
Level - Second
Living Room 
Level - Second
Master Bedroom 
Level - Second
Utility Room 
Level - Second
Save
Ask
Tour
Hide
Share
Exterior Features
Construction Details 
Cement SidingStoneWood Siding
Fencing 
Fenced
Lot Features 
Paved
Patio And Porch 
Patio
Roof 
Composition
Community Features
Building Access 
Main
Financing Terms Available 
AssumableCashConventionalFHAVA Loan
MLS Area 
35 - University Place
School District 
Tacoma
Schools
School District
Tacoma
Elementary School
Whittier
Middle School
Wainwright Intermediate
High School
Foss
Courtesy of NWMLS
Listing courtesy of Grace Alvarado of Keller Williams Rty Tacoma



Listing information is provided by Participants of the Northwest MLS. IDX information is provided exclusively for personal, non-commercial use, and may not be used for any purpose other than to identify prospective properties consumers may be interested in purchasing. Information is deemed reliable but not guaranteed. Copyright 2026, Northwest MLS.
All data is obtained from various sources and may not have been verified by the broker or MLS Grid. Supplied open house information is subject to change without notice. All information should be independently reviewed and verified for accuracy. Properties may or may not be listed by the office/agent presenting the information.
Last checked: 2026-07-11 03:55 PM PDT

Neighborhood & Commute
Source: Walkscore
Save
Ask
Tour
Hide
Share