
Palisades at Lakeland1301 67th Street SE 5CAuburn, WA98092
Listing courtesy of Shawna Abel of John L. Scott, Inc.
Due to the health concerns created by Coronavirus we are offering personal 1-1 online video walkthough tours where possible.
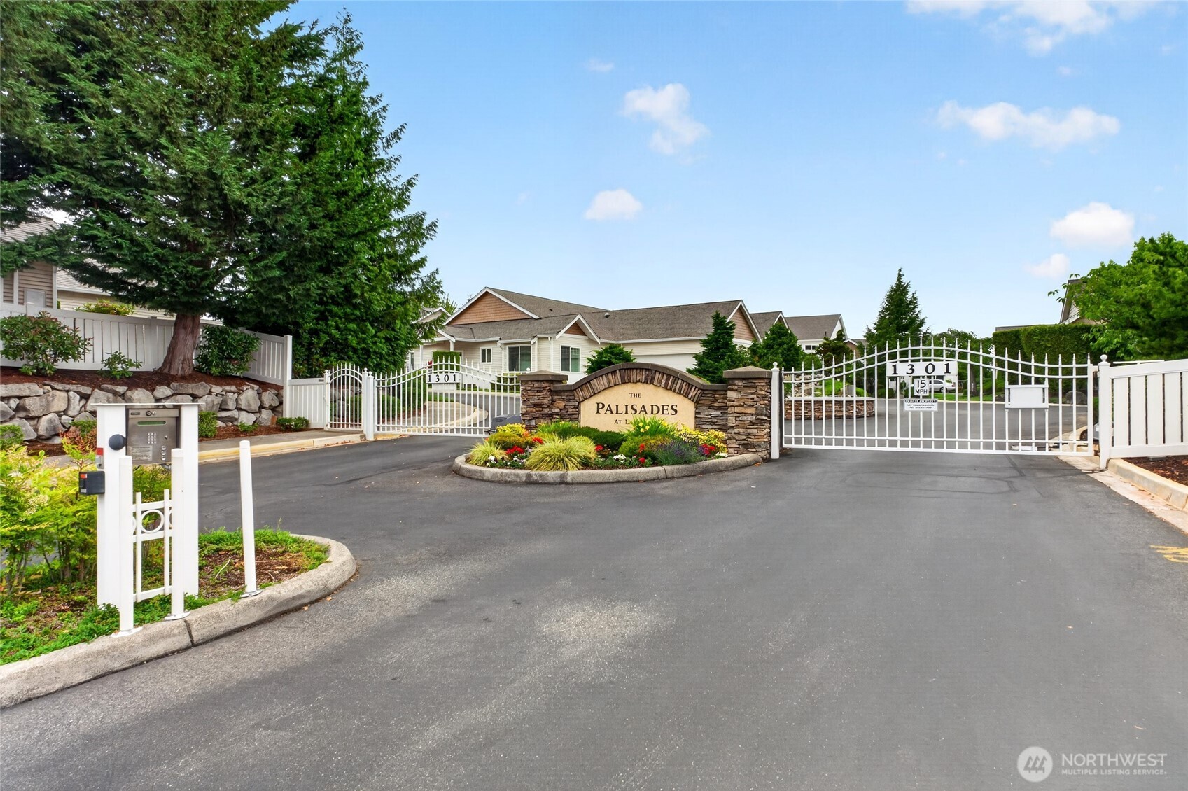
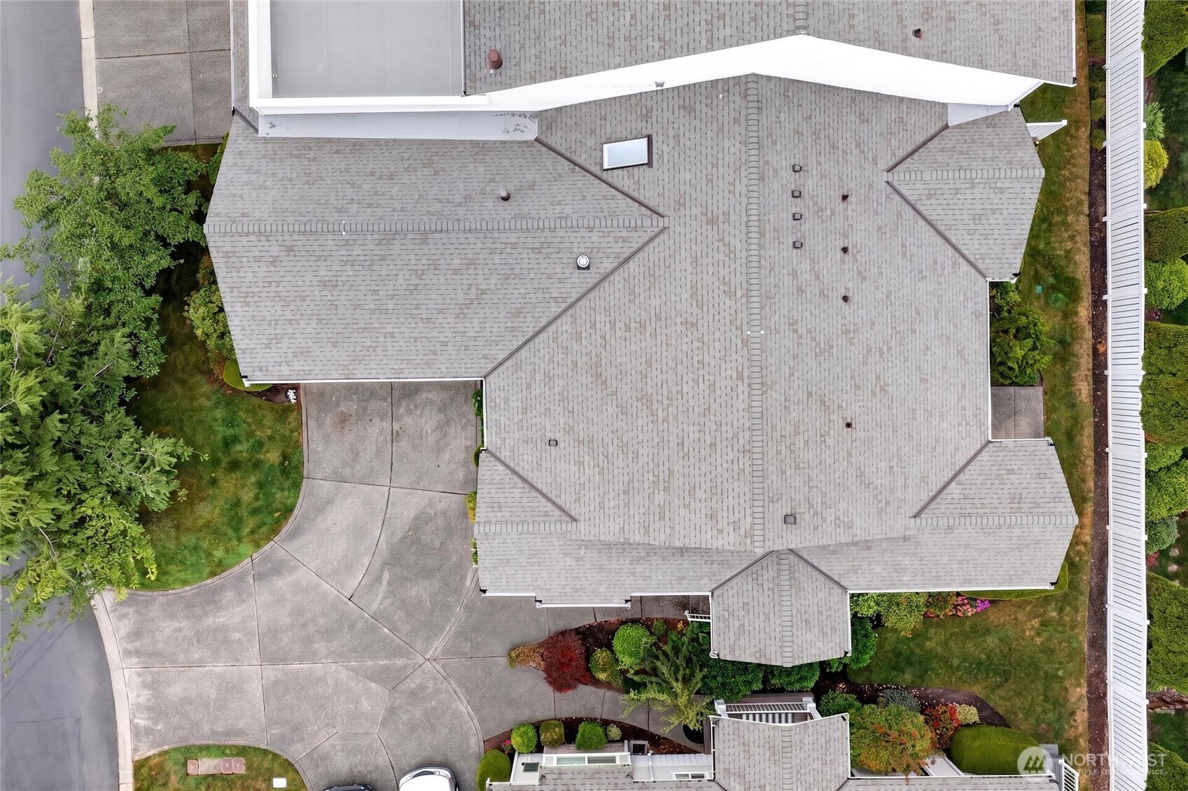
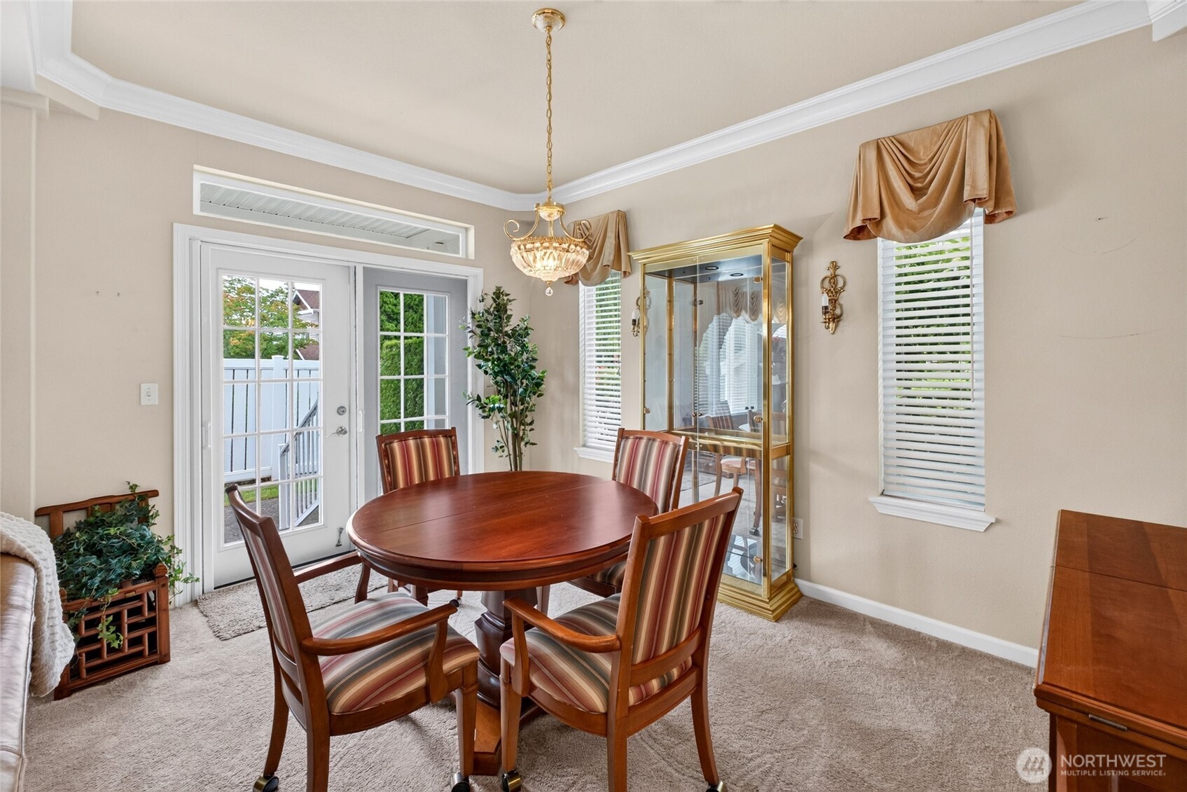
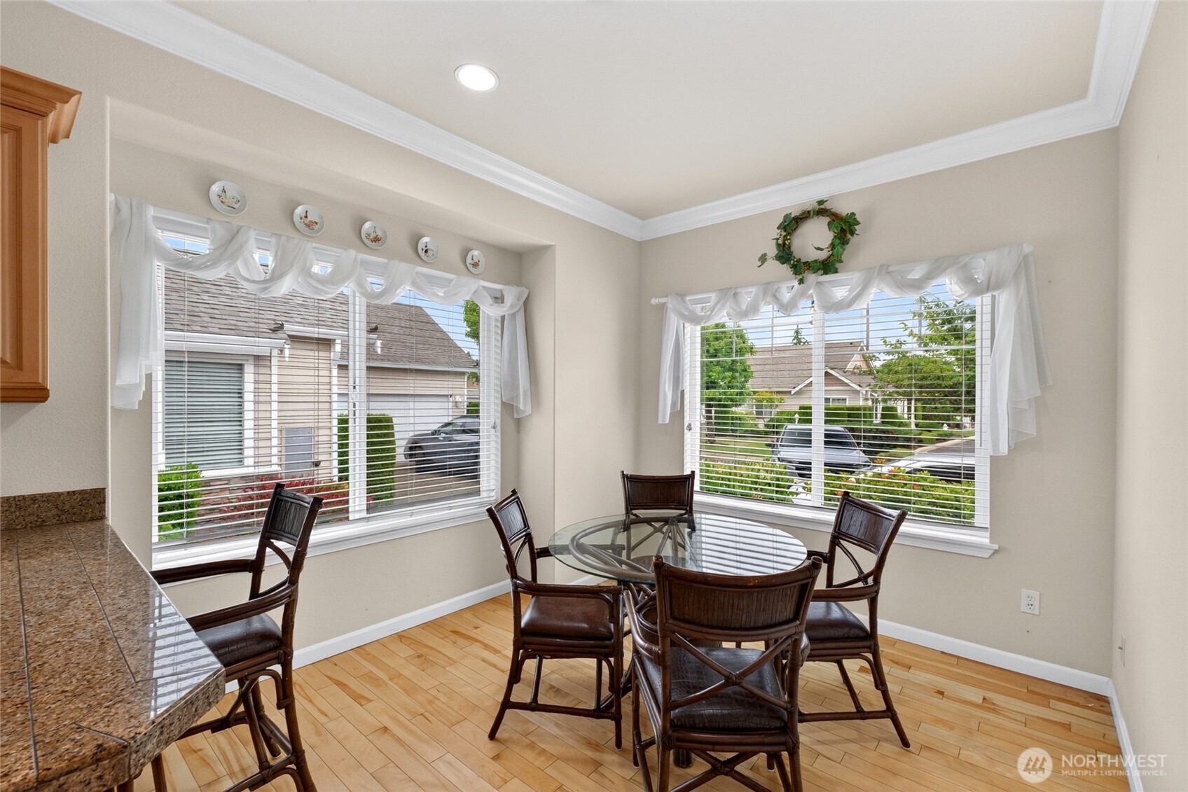
This highly desirable Palisades at Lakeland condo is now available! Thoughtfully designed, this property features a tastefully finished interior. A spacious kitchen offers plentiful storage, ample natural light and a nice dining nook along with a breakfast bar. Designer touches, such as crown molding, granite counter tops, genuine hardwood floors and skylights take this home up a notch. Adjacent to the entry, you will find an open and inviting dining room, generously sized for larger gatherings. French doors lead you to a private patio where you can grill a meal or just sit and enjoy the sunshine. The living room, generous in it's proportions, is open, light and bright, featuring a cozy gas fireplace. A built-in office area includes a desk with upper and lower cabinets, providing a wonderful work station to help keep you organized. The primary bedroom suite is oversized and also includes the convenience of a huge, walk in closet. The main bathroom features a tub and shower, while the primary bath offers a large, walk in shower. You will appreciate the convenience of the utility room, lined with cabinets and connecting to the garage entrance. Enjoy the amenities of this lovely neighborhood and welcome home to the Palisades at Lakeland!
| a week ago | Listing updated with changes from the MLS® | |
| a week ago | Status changed to Active | |
| 3 weeks ago | Listing first seen on site |
Listing courtesy of Shawna Abel of John L. Scott, Inc.

Listing information is provided by Participants of the Northwest MLS. IDX information is provided exclusively for personal, non-commercial use, and may not be used for any purpose other than to identify prospective properties consumers may be interested in purchasing. Information is deemed reliable but not guaranteed. Copyright 2026, Northwest MLS.
All data is obtained from various sources and may not have been verified by the broker or MLS Grid. Supplied open house information is subject to change without notice. All information should be independently reviewed and verified for accuracy. Properties may or may not be listed by the office/agent presenting the information.
Last checked: 2026-07-25 09:29 PM PDT