
13103 183rd Avenue EBonney Lake, WA98391
Listing courtesy of Maci Goethals of RE/MAX Extra Inc.
Due to the health concerns created by Coronavirus we are offering personal 1-1 online video walkthough tours where possible.
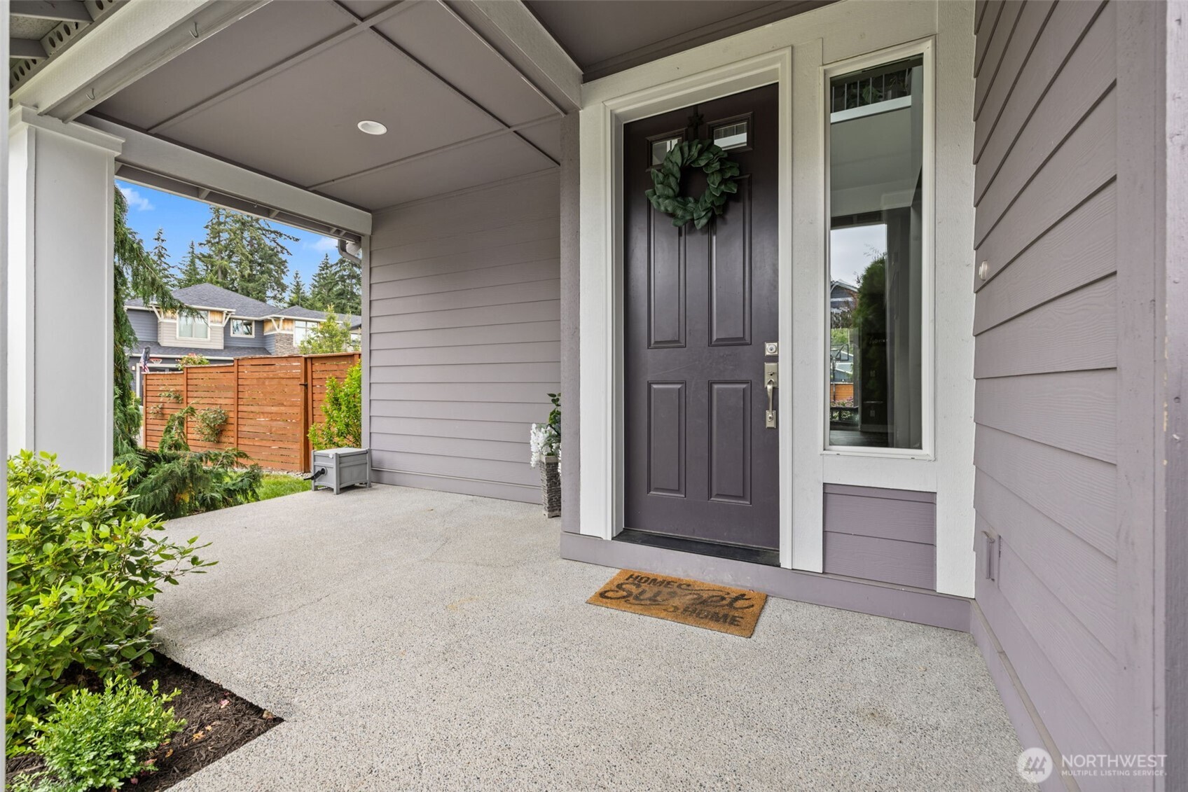
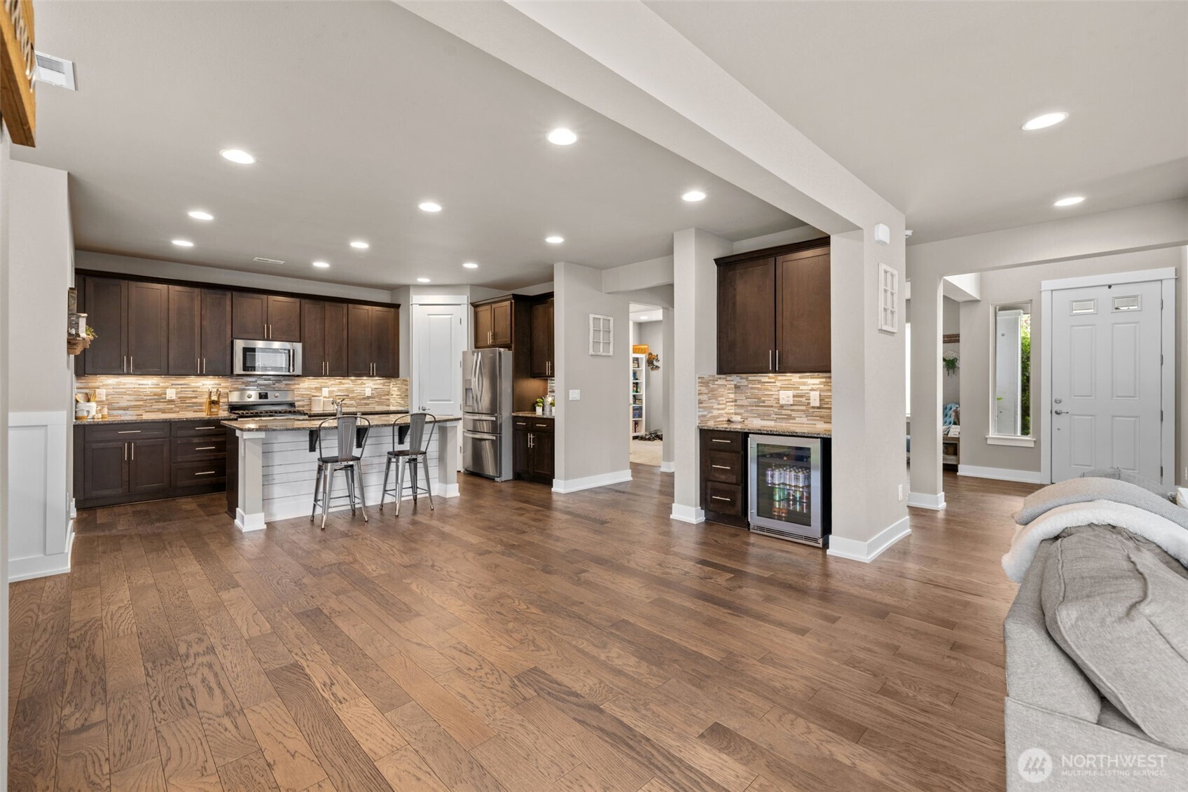
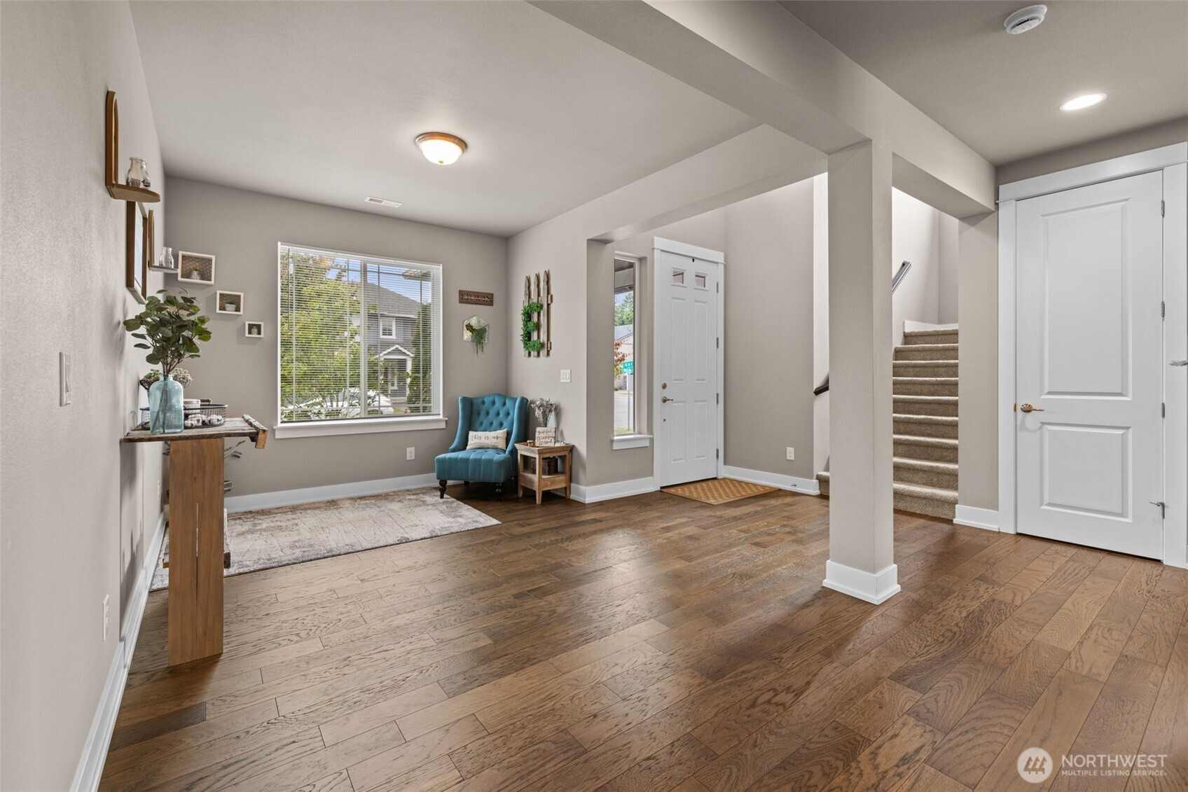
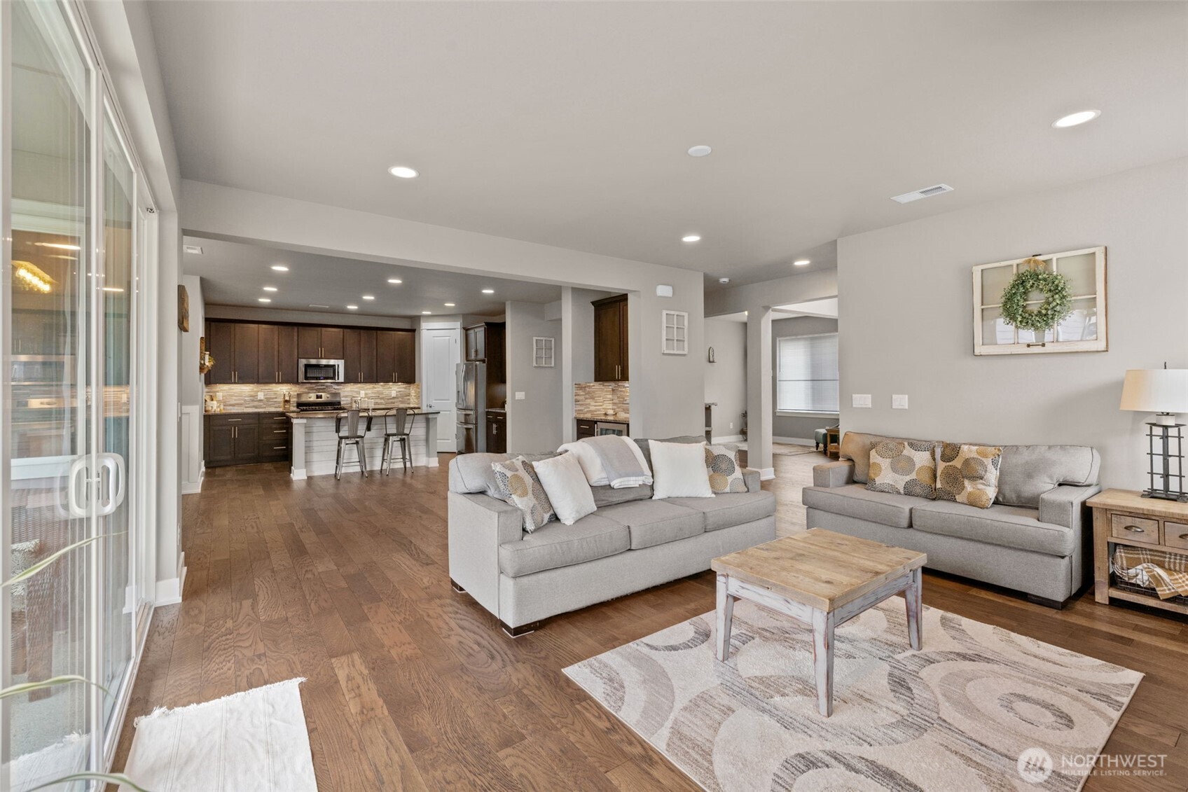
Welcome to Tehaleh, where miles of scenic trails, beautiful parks, breathtaking views of Mount Rainier, and a true sense of community are right outside your front door. Built in 2017, this thoughtfully upgraded 4-bedroom home with a main-floor office offers 2,835 sq. ft. of beautifully designed living space. A covered front porch welcomes you inside to an open-concept floor plan featuring luxury vinyl plank flooring, tall ceilings, updated lighting, and a spacious great room with custom built-ins, a cozy gas fireplace, and rich wood accents. Throughout the home, you’ll find custom millwork, wainscoting, and thoughtfully selected finishes. The kitchen is the heart of the home with granite countertops, a large island with bar seating and an undermount sink, stainless steel appliances, tile backsplash, a walk-in pantry, and a built-in coffee bar. Upstairs, you’ll find a spacious primary suite with a walk-in closet and a 5-piece bath, along with three additional bedrooms, a bonus room, loft, and convenient upstairs laundry. The fully fenced backyard is ready to enjoy with a covered patio and gas fireplace, perfect for relaxing or entertaining year-round. Living in Tehaleh means enjoying 17 parks, over 40 miles of scenic trails, playgrounds, stunning Mount Rainier views, community events, and neighborhood favorites like Post & Pour, with shopping, dining, and everyday conveniences just minutes away.
| yesterday | Listing updated with changes from the MLS® | |
| 4 days ago | Listing first seen on site |
Listing courtesy of Maci Goethals of RE/MAX Extra Inc.

Listing information is provided by Participants of the Northwest MLS. IDX information is provided exclusively for personal, non-commercial use, and may not be used for any purpose other than to identify prospective properties consumers may be interested in purchasing. Information is deemed reliable but not guaranteed. Copyright 2026, Northwest MLS.
All data is obtained from various sources and may not have been verified by the broker or MLS Grid. Supplied open house information is subject to change without notice. All information should be independently reviewed and verified for accuracy. Properties may or may not be listed by the office/agent presenting the information.
Last checked: 2026-07-11 05:07 PM PDT