
709 Celery AvenueAlgona, WA98001
Listing courtesy of Diana Lopez of eXp Realty
Due to the health concerns created by Coronavirus we are offering personal 1-1 online video walkthough tours where possible.
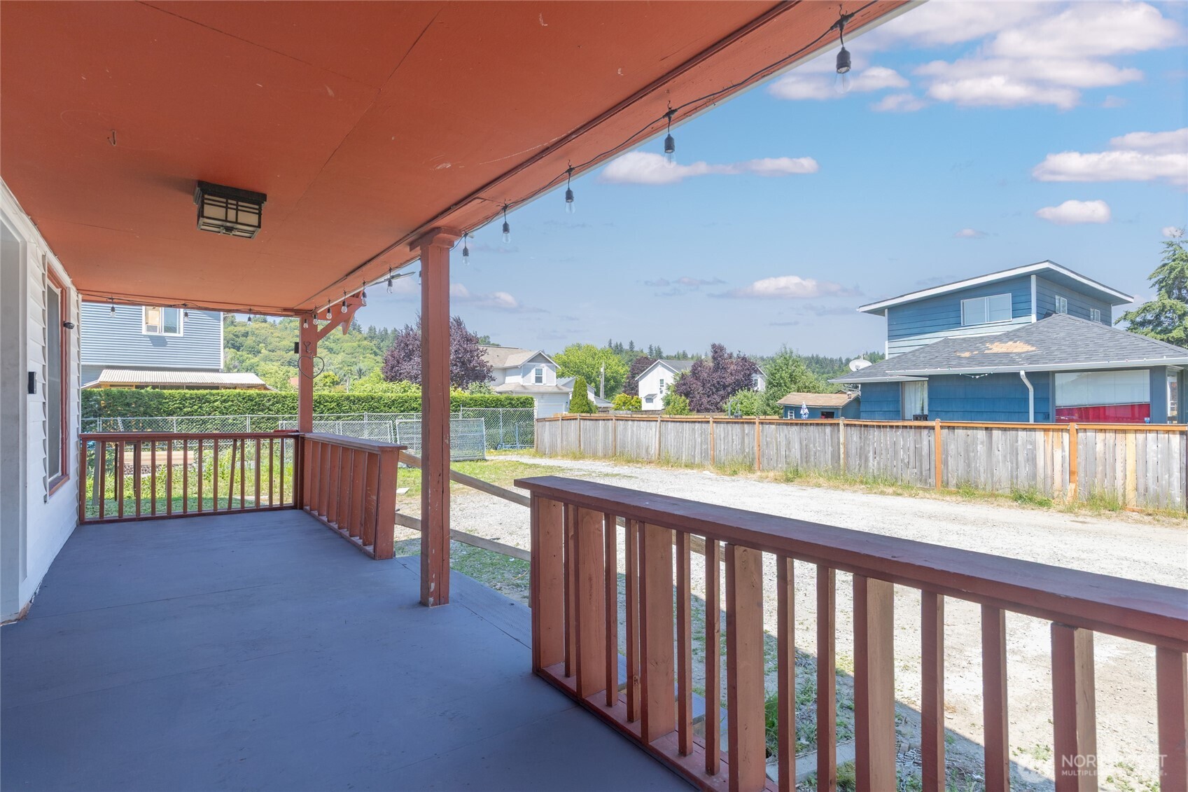
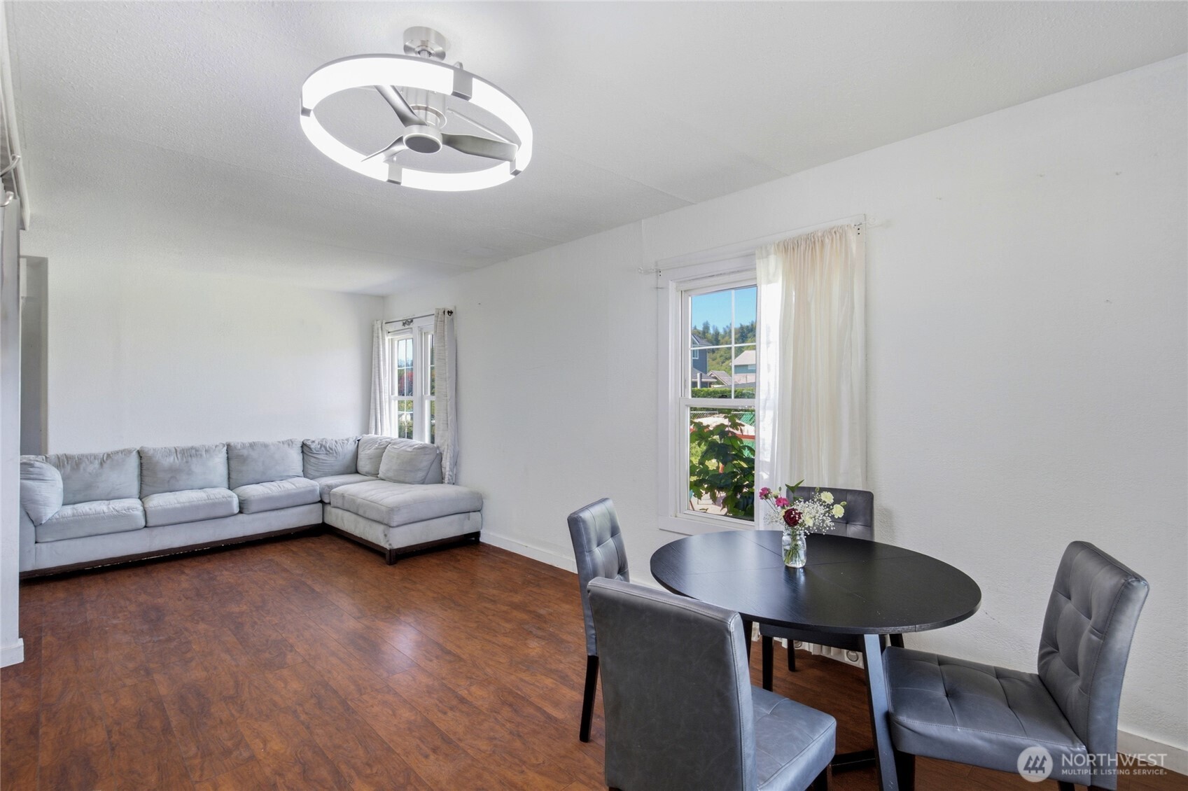
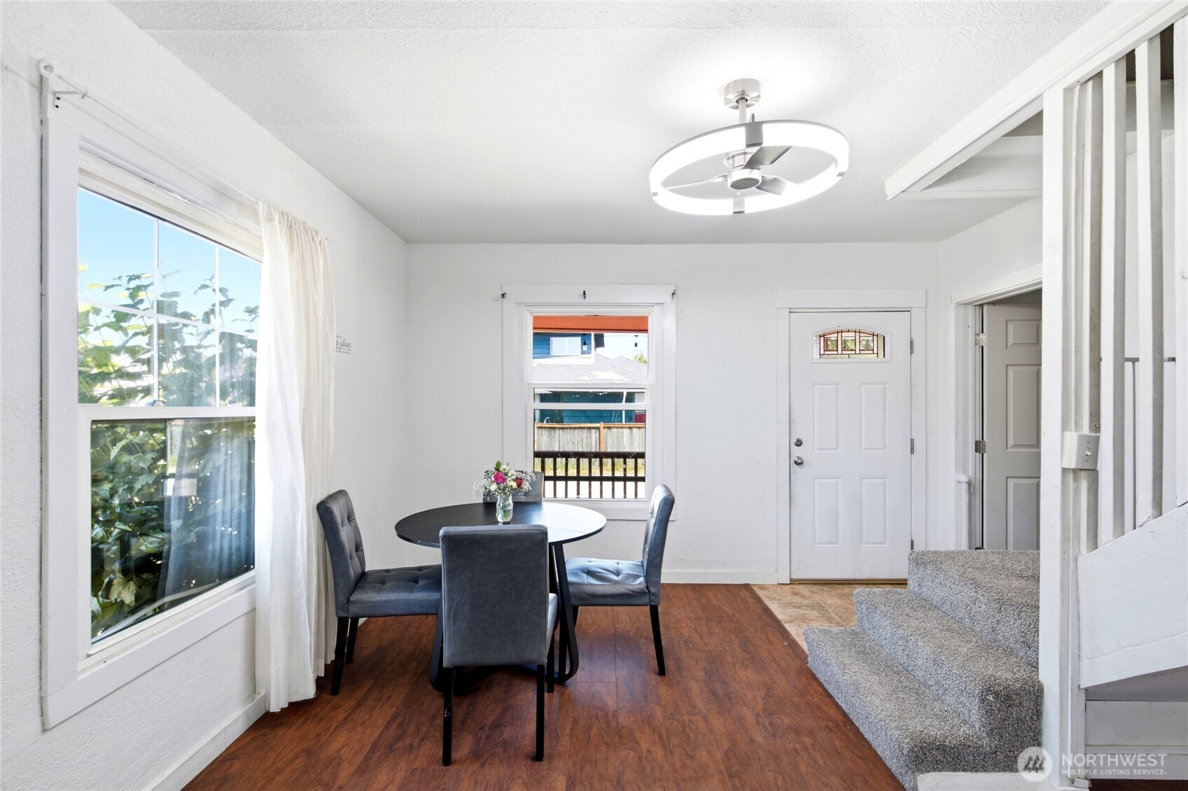
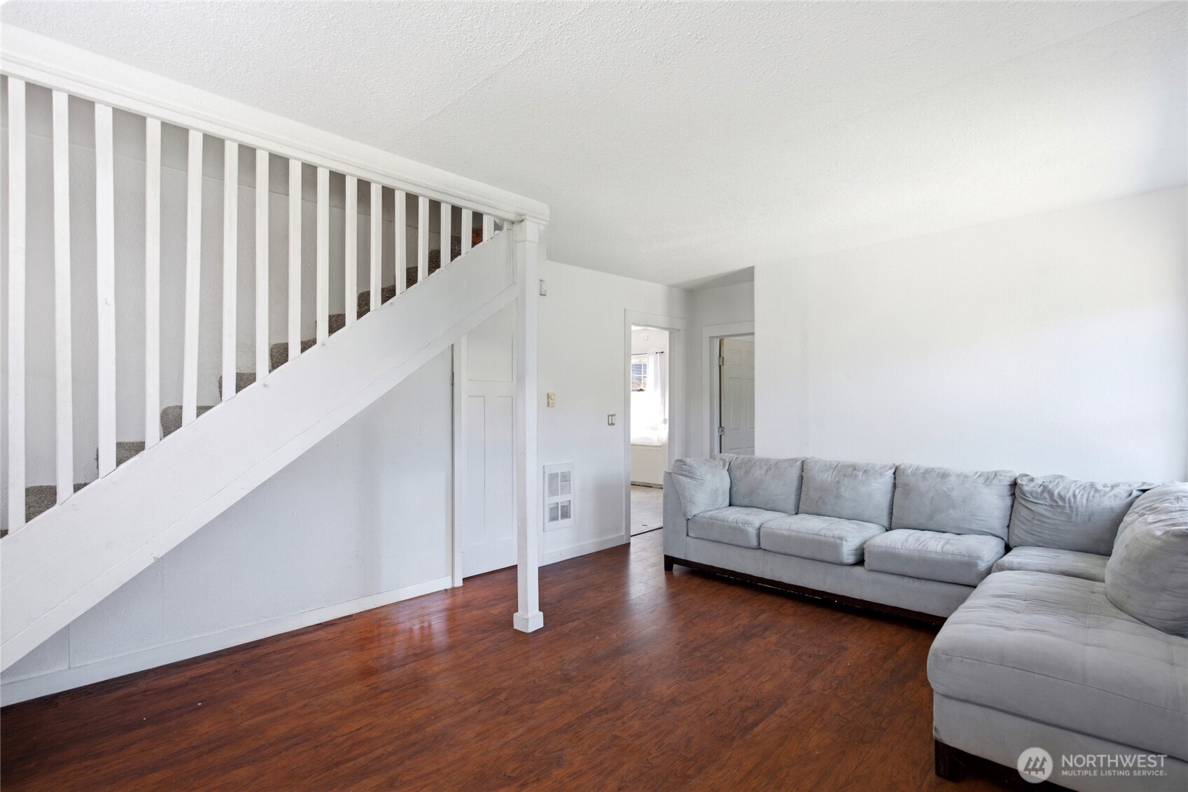
Discover your dream home in this prime location, perfectly situated just off the freeway for easy access while maintaining a sense of privacy. This charming two-story Craftsman-style home features four spacious bedrooms and two well-appointed bathrooms, ideal for those needing extra space. The property boasts a generous outdoor area, perfect for various activities, whether it’s gardening, hosting gatherings, or simply enjoying the fresh air. The home has seen thoughtful renovations, blending classic charm with modern comforts. Enjoy the convenience of your own private driveway, ensuring easy access and ample parking. The seller is offering a one-year home warranty, providing peace of mind for your investment. Don't miss this incredible opportunity to make this beautiful, well located home yours! Schedule a viewing today!
| yesterday | Listing updated with changes from the MLS® | |
| 3 days ago | Status changed to Active | |
| 4 days ago | Listing first seen on site |
Listing courtesy of Diana Lopez of eXp Realty

Listing information is provided by Participants of the Northwest MLS. IDX information is provided exclusively for personal, non-commercial use, and may not be used for any purpose other than to identify prospective properties consumers may be interested in purchasing. Information is deemed reliable but not guaranteed. Copyright 2026, Northwest MLS.
All data is obtained from various sources and may not have been verified by the broker or MLS Grid. Supplied open house information is subject to change without notice. All information should be independently reviewed and verified for accuracy. Properties may or may not be listed by the office/agent presenting the information.
Last checked: 2026-07-12 07:15 AM PDT