
5202 N Highland StreetRuston, WA98407
Listing courtesy of Stephanie Johnson of Up Realty, Inc.
Due to the health concerns created by Coronavirus we are offering personal 1-1 online video walkthough tours where possible.
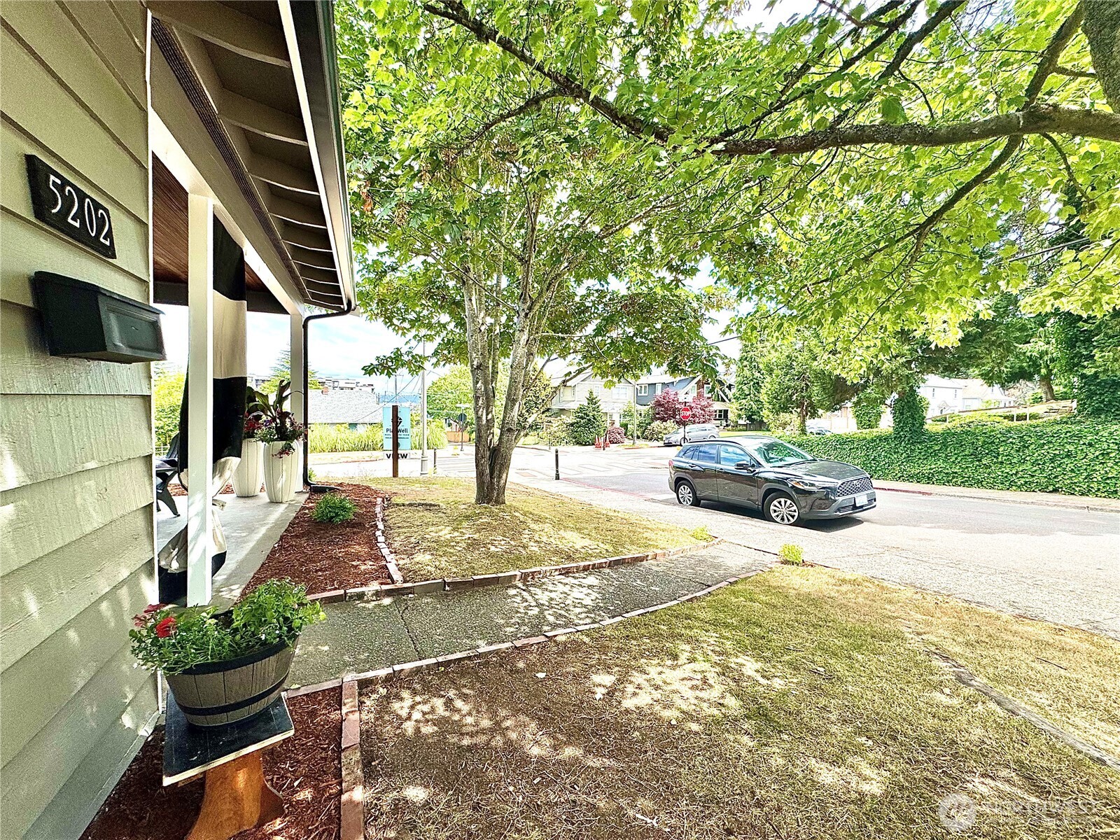
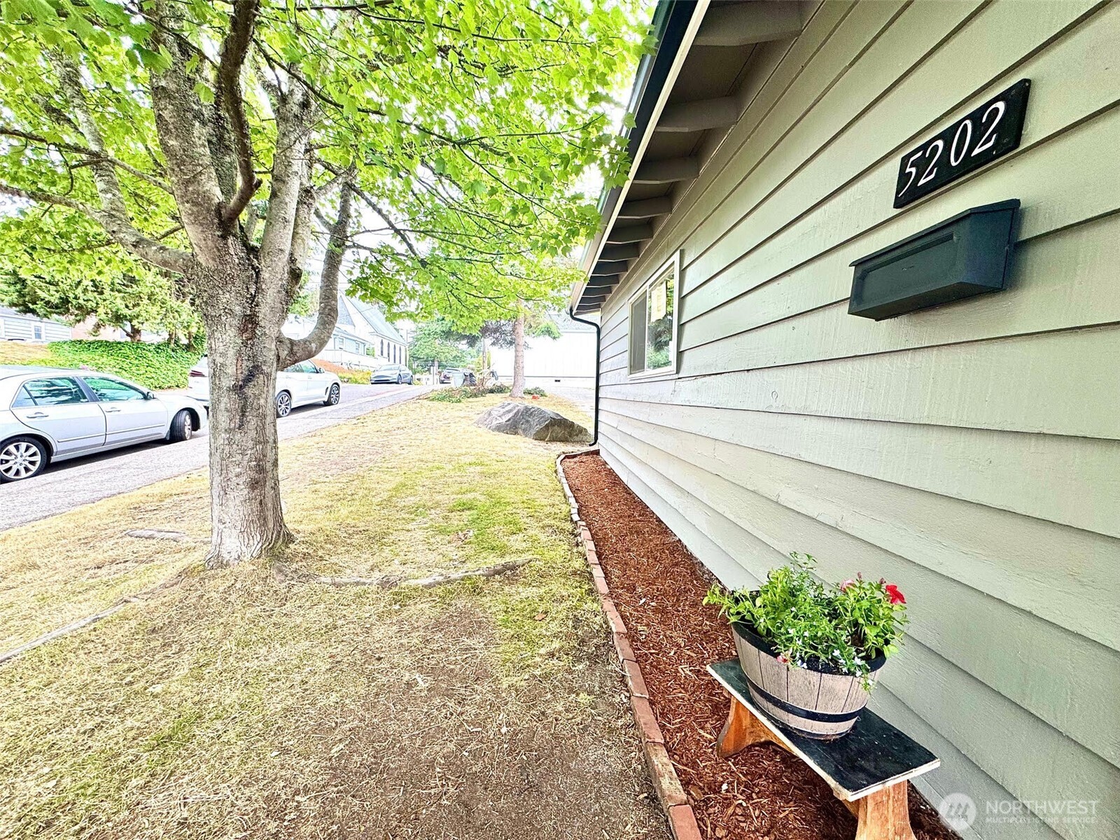
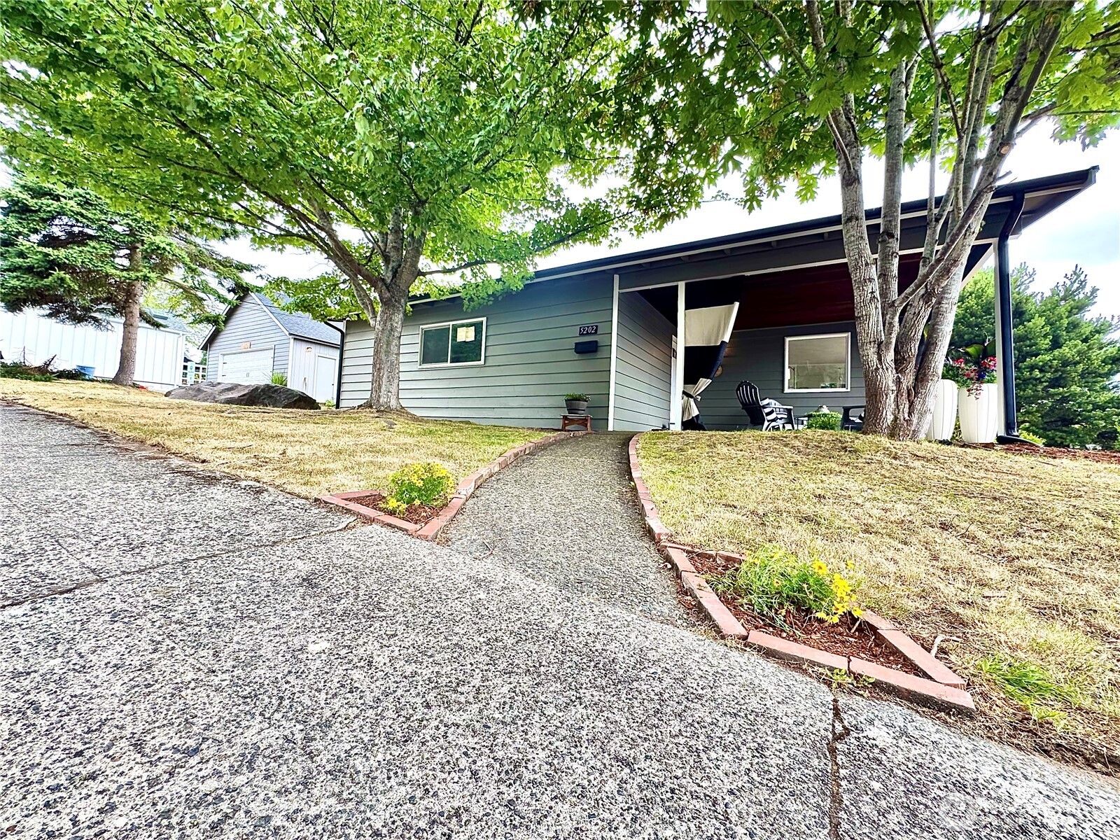
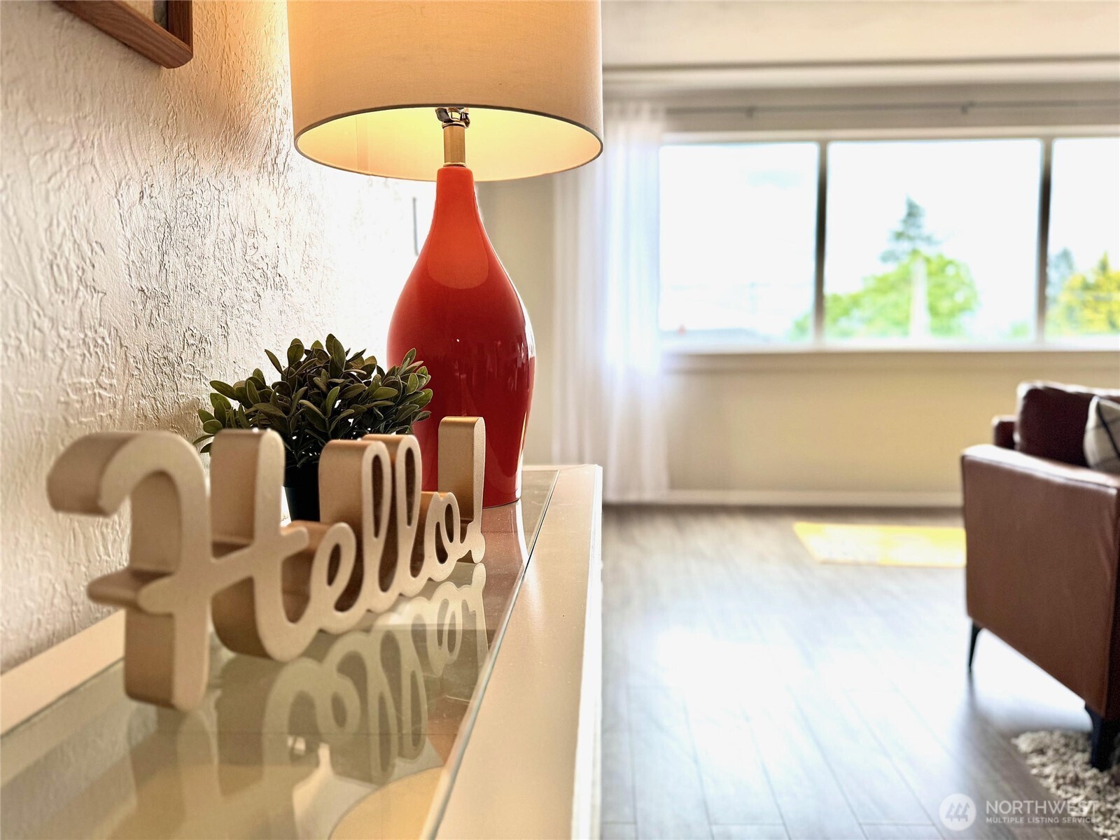
Welcome to the heart of Ruston! This charming 2 bedroom 1 bath home is ideally situated on an oversized 8233 sq. ft. double lot over looking the city of Ruston & partial view of Commencement Bay. This gem is just moments from Point Defiance Park, Point Ruston waterfront, local restaurants, shopping and scenic waterfront trails. Built in 1956, this single level home offer 1296 sq. ft. of comfortable living space with a cozy fireplace, detached garage and endless possibilities to update, expand or simply enjoy as-is. The generous lot provides ample room for gardening, entertaining or future improvements. Whether you're searching for your first home, a downsizing opportunity or an investment in one of South Sound's most desirable neighborhoods, this property offers an exceptional combination of location, lifestyle and potential. Enjoy easy access to parks, beaches, the ferry and all the amenities that make Ruston such a sought after community. Recently updated: New 30 year roof, gutters, paint, siding, lighting and electrical panel.
| 2 days ago | Listing updated with changes from the MLS® | |
| a week ago | Listing first seen on site |
Listing courtesy of Stephanie Johnson of Up Realty, Inc.

Listing information is provided by Participants of the Northwest MLS. IDX information is provided exclusively for personal, non-commercial use, and may not be used for any purpose other than to identify prospective properties consumers may be interested in purchasing. Information is deemed reliable but not guaranteed. Copyright 2026, Northwest MLS.
All data is obtained from various sources and may not have been verified by the broker or MLS Grid. Supplied open house information is subject to change without notice. All information should be independently reviewed and verified for accuracy. Properties may or may not be listed by the office/agent presenting the information.
Last checked: 2026-07-11 10:12 PM PDT