
Jody's Place Condominiums1830 N Highland Street 1Tacoma, WA98406
Listing courtesy of Katy Smith of RE/MAX Northwest
Due to the health concerns created by Coronavirus we are offering personal 1-1 online video walkthough tours where possible.
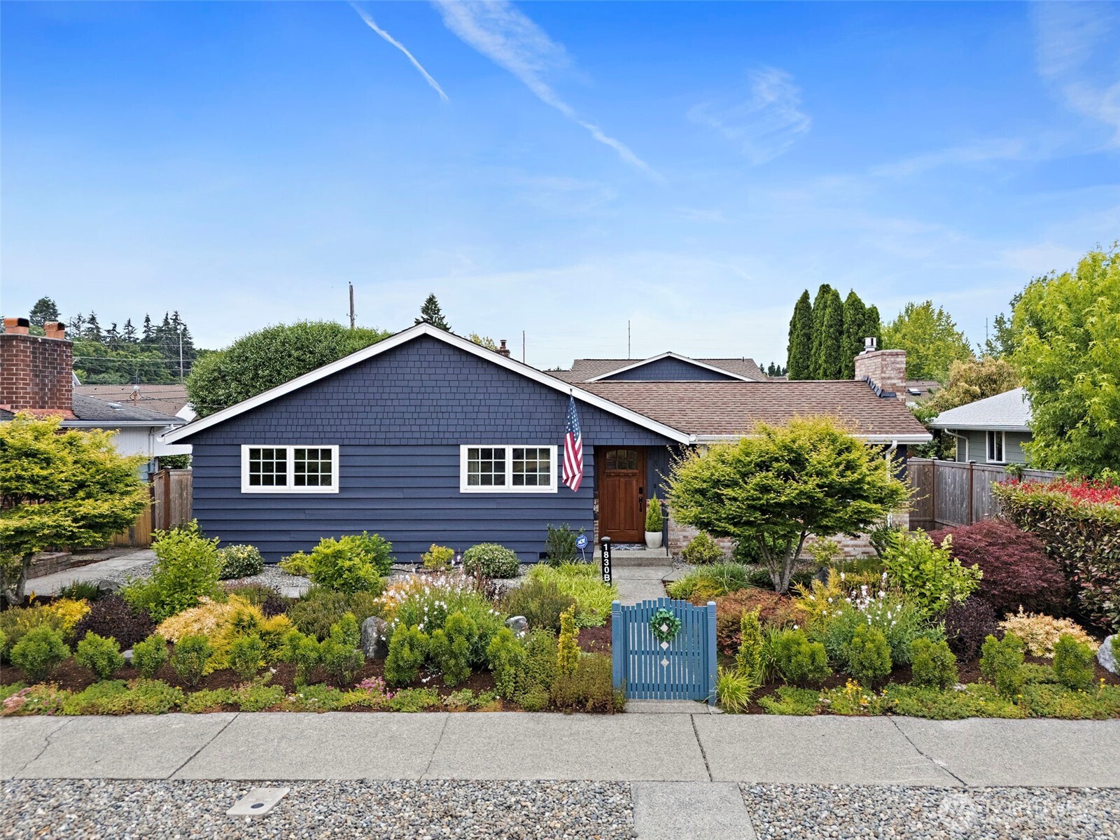
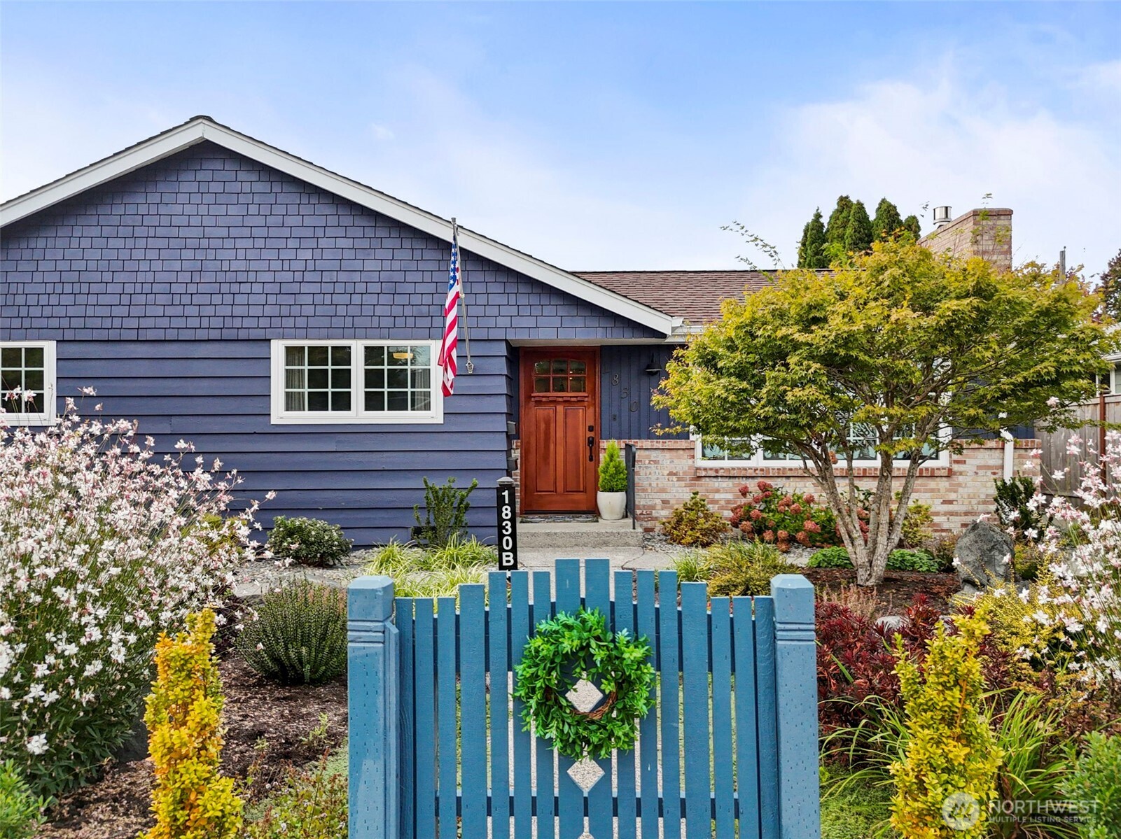
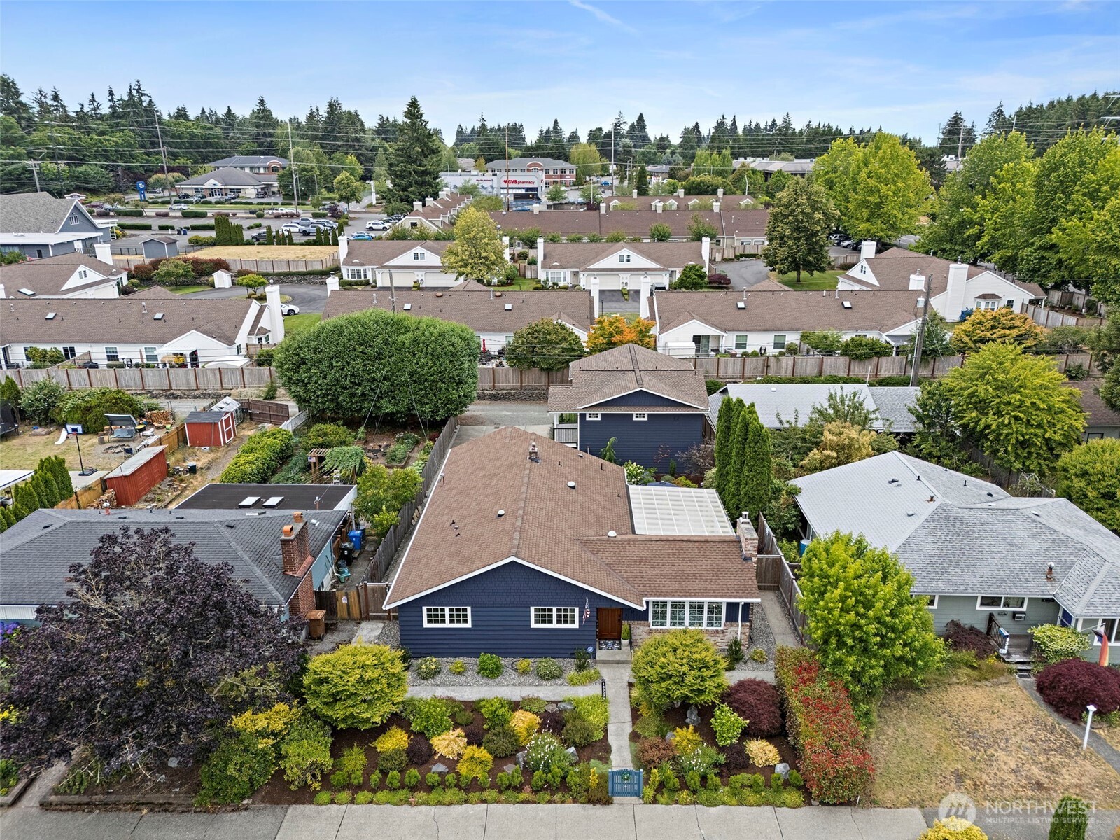
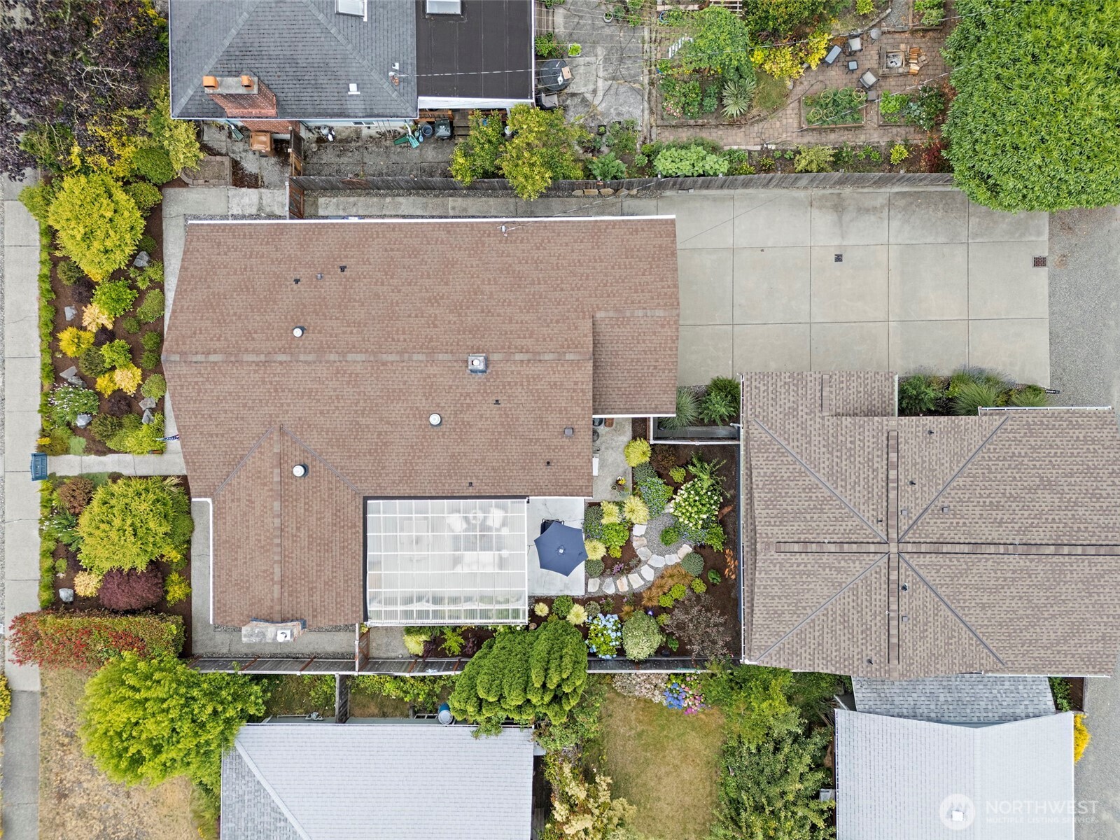
Exceptional Coastal Cottage that originally was a Single Family Home. With the addition of a beautiful DADU, two condos were subsequently created. Only the main home is for sale at this time. It is listed also as a condo in NWMLS #2550306. Seller is willing to give a new buyer a first-right-of-refusal to buy the DADU condo in the future. Please read the Letter to Broker and Buyer supplement explaining the situation more clearly. Desirable No End location close to everything. Wonderful floor plan with great room concept throughout the kitchen, dining & living rooms. Charming gas FP. Basically heats the main floor area. Ample kit cabinets with pull-outs & wide counters. Big breakfast bar. Stainless Steel appliances. Grided-beveled casement windows throughout. Custom woven blinds. Beautiful hardwood floors. Bonus room upstairs perfect for an office or TV/game/library room. Extra storage in the attic spaces. New gas furnace. Whole house AC. Mini-split for upstairs heating and AC. Wonderful spacious covered patio. Award winning landscape designer Sue Goetz designed the marvelous landscape. Drip irrigation system front & back. The driveway off the alley could easily hold two additional cars or an RV. There is a 3rd garage in the DADU that goes with the main house/condo. Since this is a two condo project many of the requirements for record keeping are limited. Seller reserves the right to rent back after closing for up to 60 days. This is a must see property for your enjoyment!
| yesterday | Listing updated with changes from the MLS® | |
| yesterday | Status changed to Pending | |
| 5 days ago | Listing first seen on site |
Listing courtesy of Katy Smith of RE/MAX Northwest

Listing information is provided by Participants of the Northwest MLS. IDX information is provided exclusively for personal, non-commercial use, and may not be used for any purpose other than to identify prospective properties consumers may be interested in purchasing. Information is deemed reliable but not guaranteed. Copyright 2026, Northwest MLS.
All data is obtained from various sources and may not have been verified by the broker or MLS Grid. Supplied open house information is subject to change without notice. All information should be independently reviewed and verified for accuracy. Properties may or may not be listed by the office/agent presenting the information.
Last checked: 2026-07-11 02:47 PM PDT