Save
Ask
Tour
Hide
Share
$2,250,000
10 Days On Site

8321 144th Avenue SE
Newcastle, WA98059

For Sale|Single Family Residence|Active
4
Beds
3
Total Baths
2
Full Baths
1
Partial Bath
3,690
SqFt
$610
/SqFt
2005
Built
Cumulative Days On Market:
10
Subdivision:
China Creek
County:
King
Courtesy of NWMLS
Listing courtesy of Michele Schuler of Real Residential

Due to the health concerns created by Coronavirus we are offering personal 1-1 online video walkthough tours where possible.
Call Now: 253-268-1714
Is this the listing for you? We can help make it yours.
253-268-1714
Upcoming Open Houses
Due to COVID-19, we recommend you verify Open Houses before attending.
Sun, Jul 26, 2:00 PM - 4:00 PM
8321 144th Avenue SE8321 144th Avenue SE8321 144th Avenue SE8321 144th Avenue SE
Save
Ask
Tour
Hide
Share

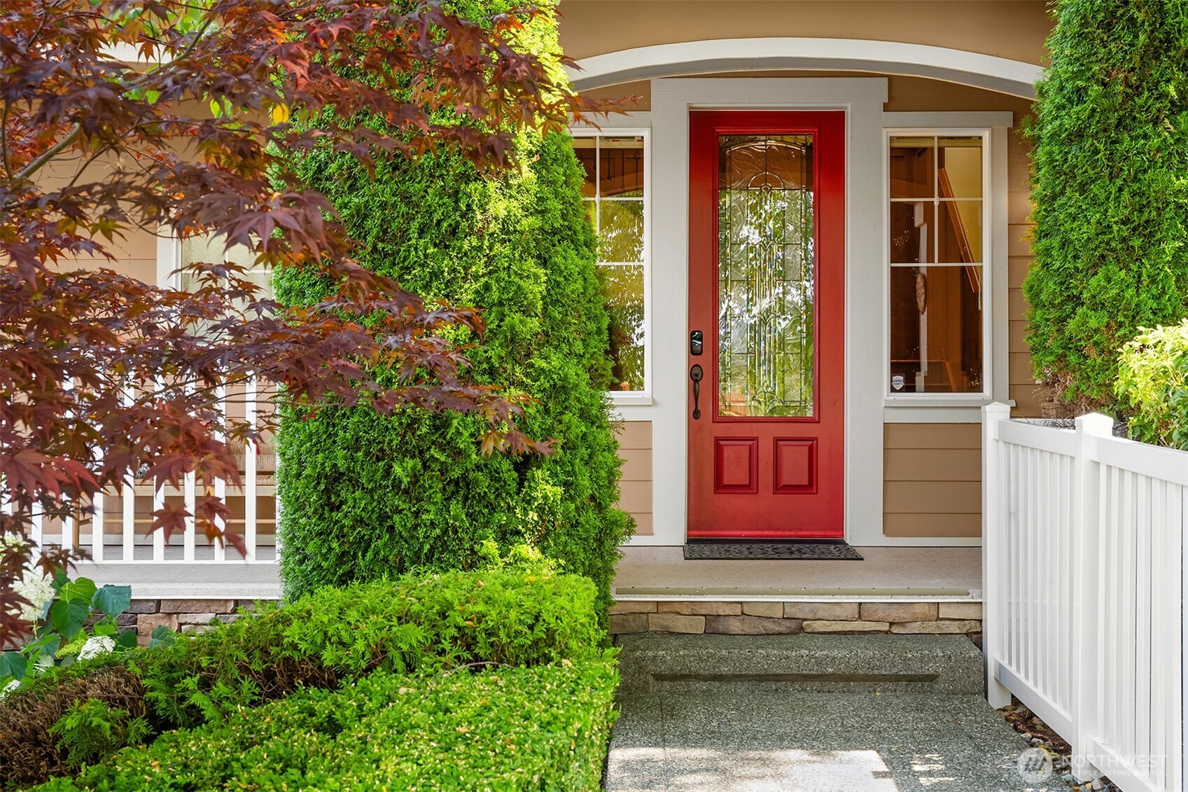
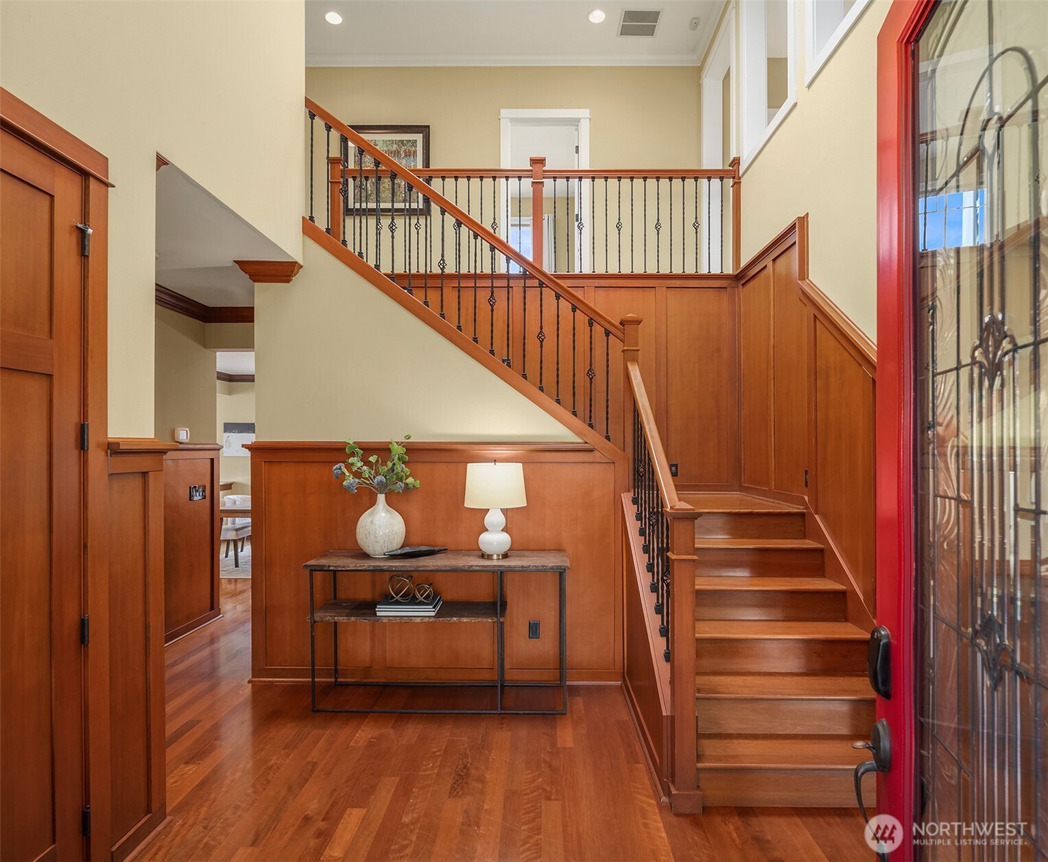
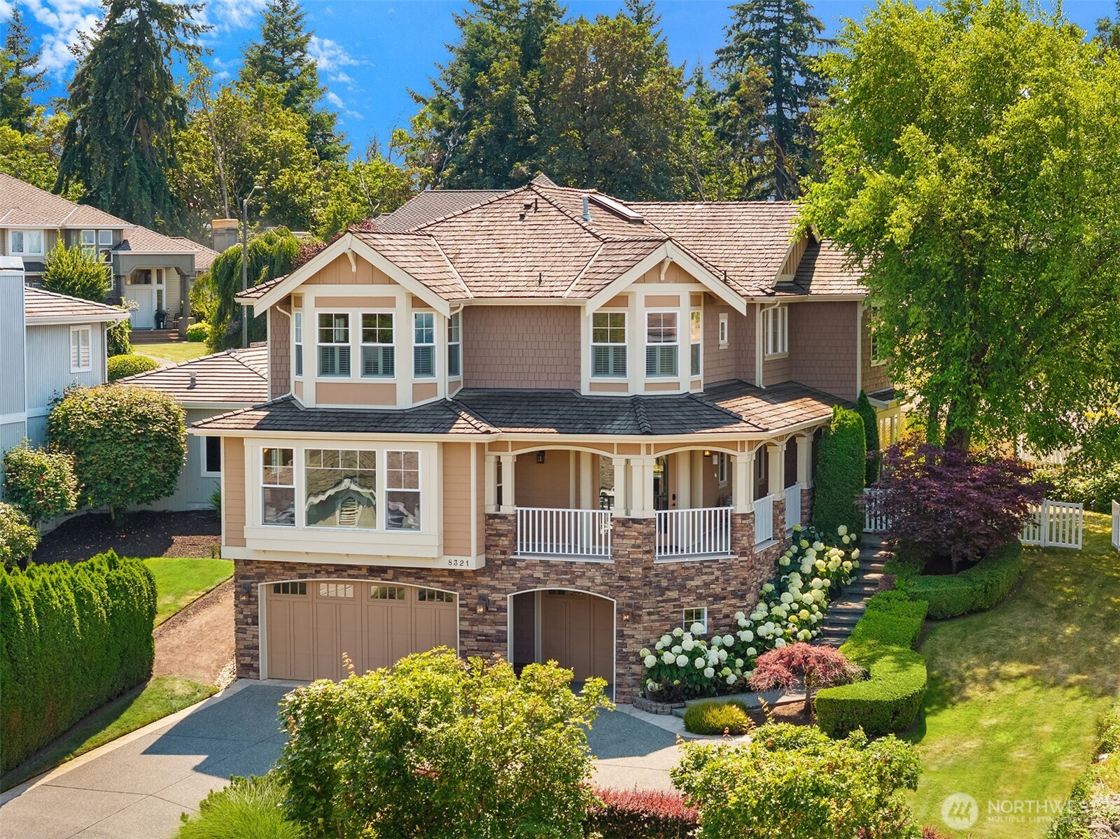
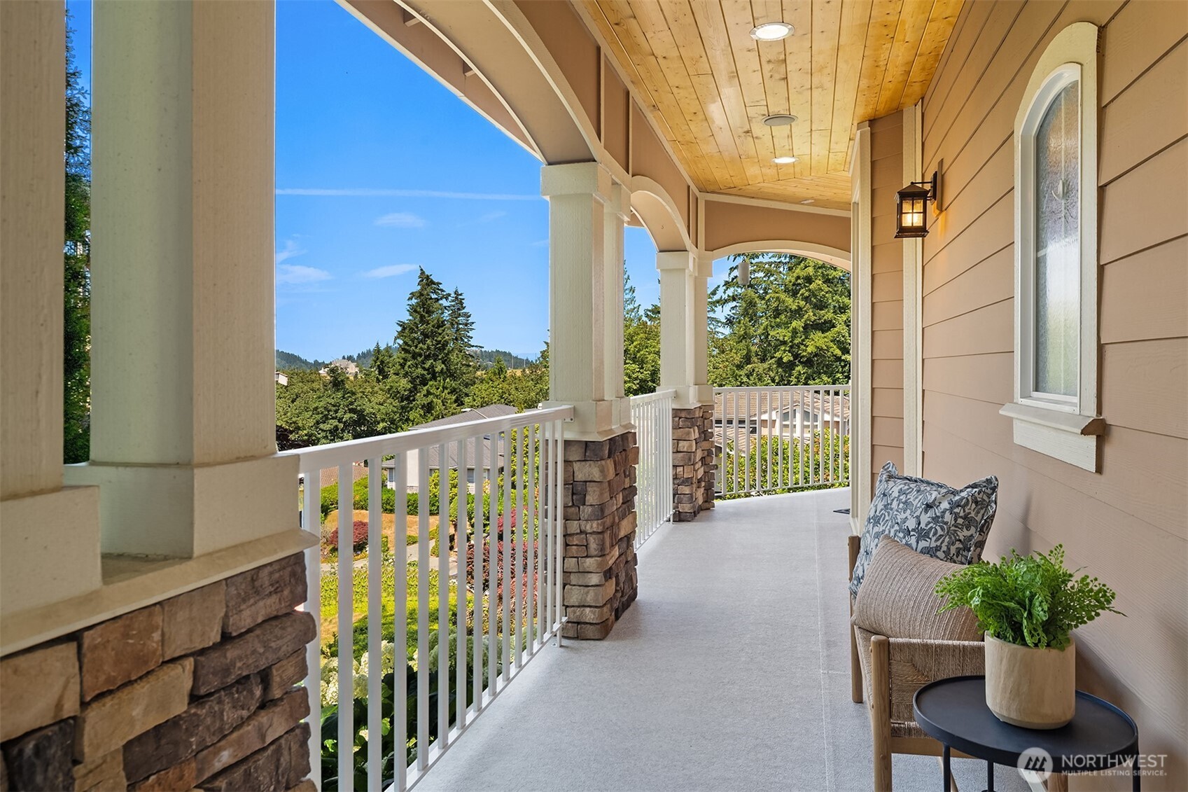
Perched atop one of Newcastle's most sought-after neighborhoods, this impeccably maintained Pacific Northwest Craftsman showcases timeless architecture, exceptional craftsmanship, and an enduring level of quality rarely found today. Rich millwork, soaring ceilings, expansive windows, and beautifully proportioned living spaces create an atmosphere that is both elegant and welcoming, while the home's elevated setting enjoys glimpses of Lake Washington, the Bellevue skyline, surrounding mountains, and territorial vistas. Designed for today's lifestyle, the thoughtful floor plan offers an ideal balance of formal and informal living, creating exceptional spaces for everyday comfort and effortless entertaining. At the heart of the home, the chef's kitchen is beautifully appointed with high-end appliances, quality cabinetry, generous workspace, and seamless connection to the surrounding gathering areas. Upstairs, the private primary retreat provides a peaceful escape, complemented by spacious secondary bedrooms and flexible bonus spaces ideal for guests, recreation, home offices, or hobbies. Fresh interior paint and new carpeting enhance the pristine, move-in ready presentation, while landscaped grounds provide inviting outdoor living. Ideally located minutes from Newcastle Golf Club, Cougar Mountain trails, parks, shopping, dining, Bellevue, and I-90, this exceptional residence offers the perfect blend of luxury, comfort, functionality, and convenience.

Save
Ask
Tour
Hide
Share
Listing Snapshot
Price 
$2,250,000
Days On Site 
10 Days
Bedrooms 
4
Inside Area (SqFt) 
3,690 sqft
Total Baths 
3
Full Baths 
2
Partial Baths 
1
Lot Size 
0.2112 Acres
Year Built 
2005
MLS® Number 
2549048
Status 
Active
Property Tax 
$20,747
HOA/Condo/Coop Fees 
$58.33 monthly
Sq Ft Source 
N/A
Friends & Family
Recent Activity
11 hours agoListing updated with changes from the MLS®
a week agoStatus changed to Active
a week agoListing first seen on site
General Features
Acres 
0.2112
Attached Garage 
Yes
Foundation 
Slab
Garage 
Yes
Land Lease 
No
Levels 
Two
Parking 
DrivewayAttached
Parking Spaces 
3
Property Sub Type 
Single Family Residence
Security 
Security System
SqFt Total 
3690
Style 
Craftsman
Utilities 
Cable AvailableSewer Connected
Water Source 
Public
Zoning 
R-4
Interior Features
Appliances 
DishwasherDouble OvenMicrowaveRefrigeratorDisposalGas Water HeaterWater Heater
Basement 
Finished
Cooling 
Central Air
Fireplace 
Yes
Fireplace Features 
Gas
Fireplaces 
2
Flooring 
Ceramic TileHardwoodLaminateSee RemarksCarpet
Heating 
ElectricNatural GasForced Air
Interior 
Central VacuumWalk-In Closet(s)Vaulted Ceiling(s)
Bathroom Full 
Level - Second
Bathroom Half 
Level - Main
Bedroom 
Level - Second
Bonus Room 
Level - Second
Den 
Level - Main
Dining Room 
Level - Main
Entry Hall 
Level - Main
Family Room 
Level - Main
Kitchen 
Level - Main
Living Room 
Level - Main
Master Bedroom 
Level - Second
Utility Room 
Level - Main
Save
Ask
Tour
Hide
Share
Exterior Features
Construction Details 
BrickCement SidingWood Siding
Fencing 
Fenced
Lot Features 
LevelPaved
Patio And Porch 
DeckPatio
Roof 
Shake
View 
CityGolf CourseLakeSee RemarksTerritorial
Waterview 
CityGolf CourseLakeSee RemarksTerritorial
Windows/Doors 
French Doors
Community Features
Association Dues 
700
Building Access 
Main
Financing Terms Available 
CashConventionalFHAVA Loan
HOA Fee Frequency 
Annually
MLS Area 
500 - East Side/South of I-90
School District 
Issaquah
Schools
School District
Issaquah
Elementary School
Newcastle
Middle School
Maywood Mid
High School
Liberty Snr High
Courtesy of NWMLS
Listing courtesy of Michele Schuler of Real Residential



Listing information is provided by Participants of the Northwest MLS. IDX information is provided exclusively for personal, non-commercial use, and may not be used for any purpose other than to identify prospective properties consumers may be interested in purchasing. Information is deemed reliable but not guaranteed. Copyright 2026, Northwest MLS.
All data is obtained from various sources and may not have been verified by the broker or MLS Grid. Supplied open house information is subject to change without notice. All information should be independently reviewed and verified for accuracy. Properties may or may not be listed by the office/agent presenting the information.
Last checked: 2026-07-26 01:04 AM PDT

Neighborhood & Commute
Source: Walkscore
Save
Ask
Tour
Hide
Share