
29421 120th Avenue SEAuburn, WA98092
Listing courtesy of Dawn L Tinebra of Redfin
Due to the health concerns created by Coronavirus we are offering personal 1-1 online video walkthough tours where possible.
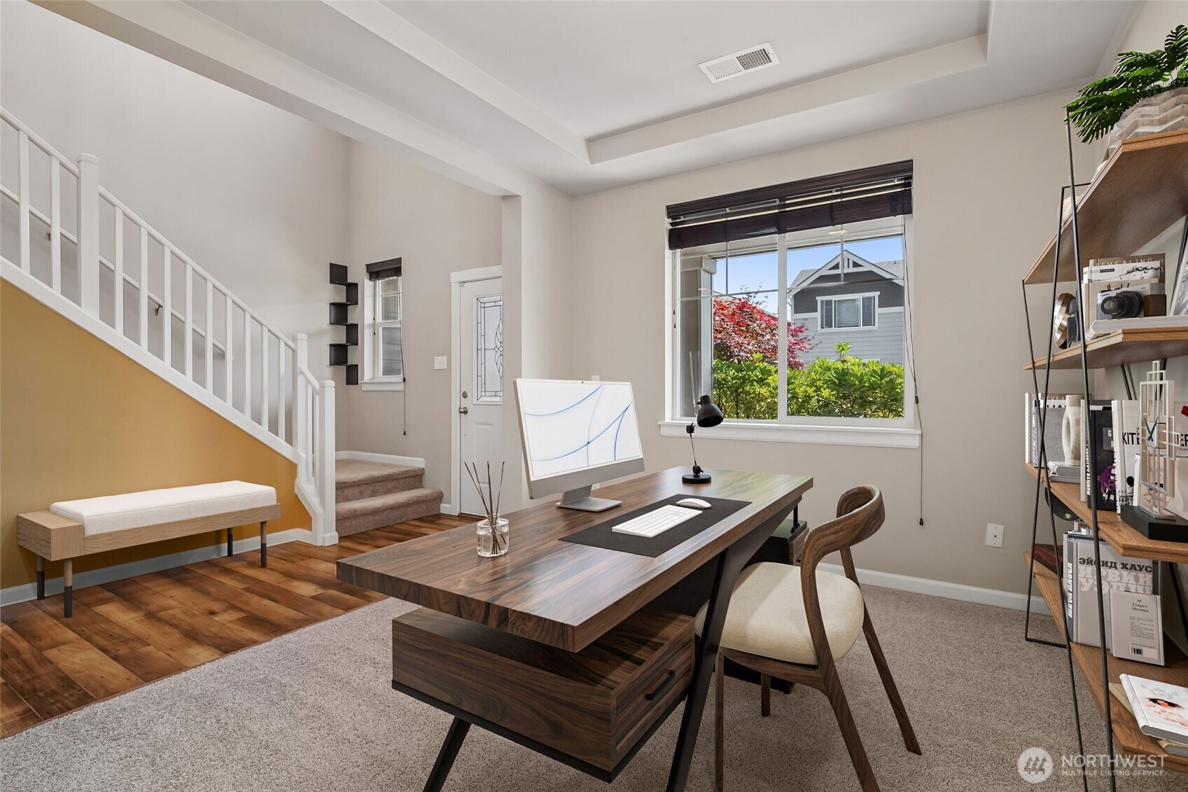
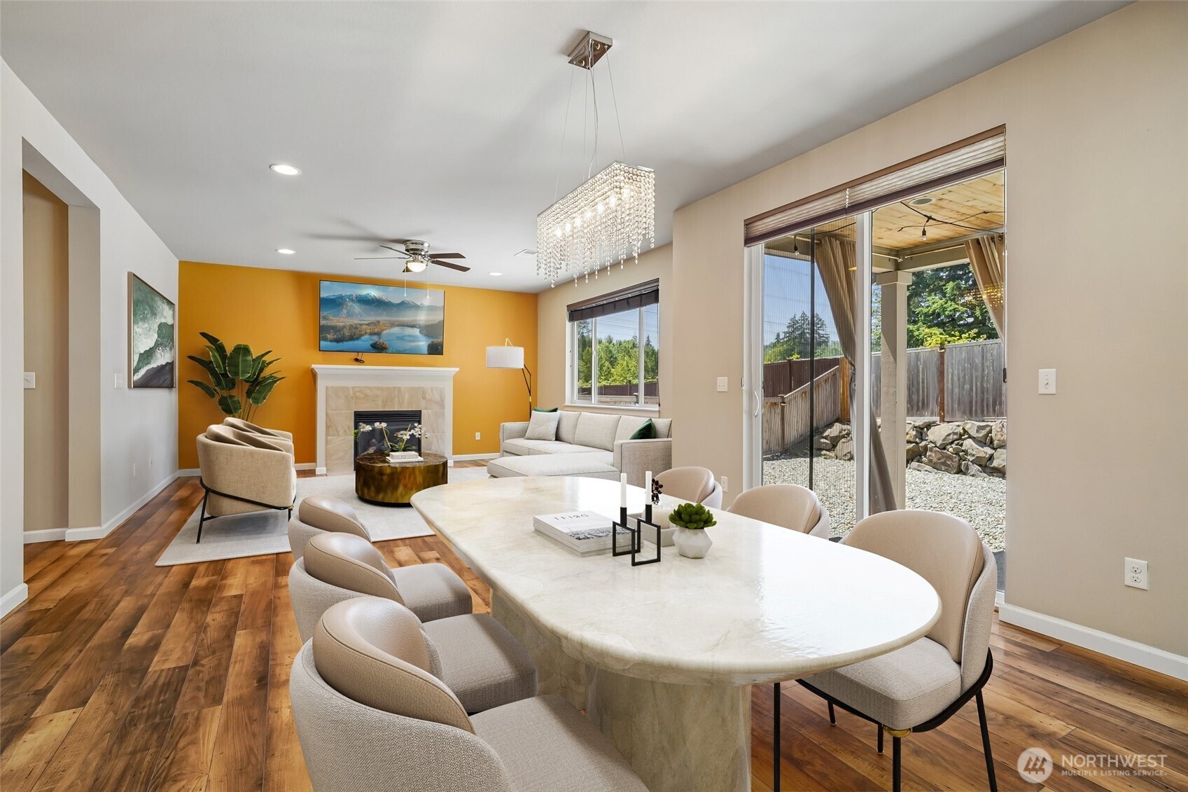
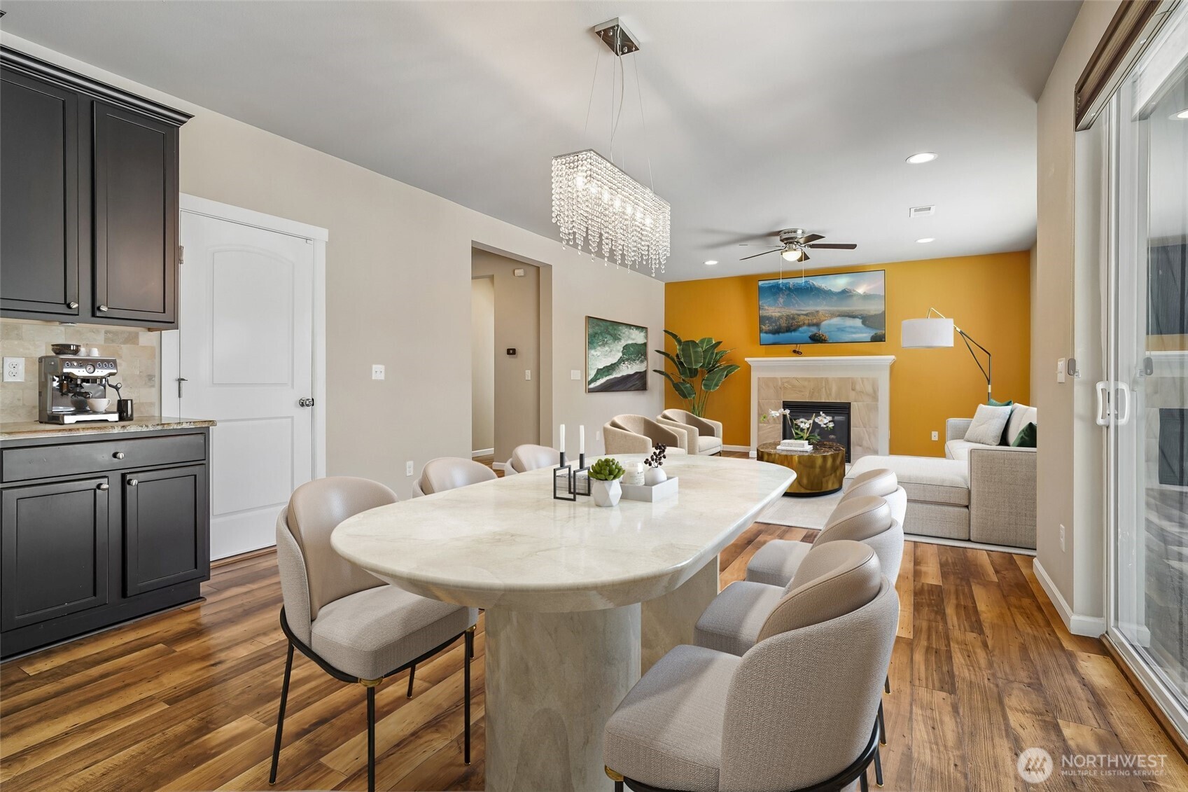
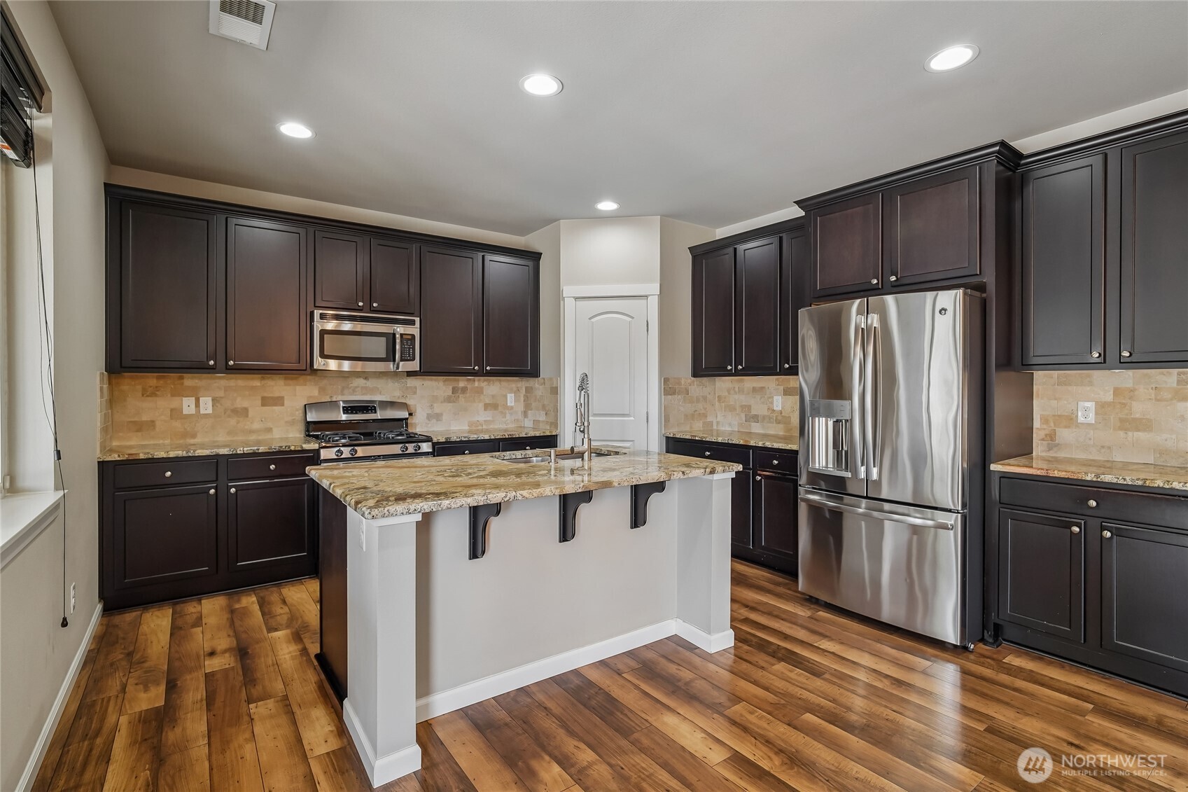
Classic covered front porch and timeless stacked stone invite you into this 3 bed + den + loft in The Bridges community! Bright and versatile entry den—the perfect spot for remote workdays or a home library. The layout opens to a chef-inspired kitchen with espresso cabinets, granite countertops, stainless steel appliances, and walk-in pantry. Kitchen flows effortlessly into the cozy family room and dining area. Step into your private backyard; an extension of your living space. Covered patio with pine soffit detail exudes Northwest luxury. Fire up the grill with a convenient built-in gas line, and as the sun sets over the valley, turn on your outdoor gas fireplace. Upstairs, the thoughtful layout continues with an open bonus room/loft that serves as the ultimate flex space for movie nights, playroom or fitness studio. A convenient laundry room and a large secondary bathroom equipped with a double vanity make busy mornings a breeze. Two generous sized bedrooms complete the space. Finally, the primary suite—featuring an enviable walk-in closet and a spa-like en suite complete with sleek quartz countertops, oversized shower and a soaking tub that offers the perfect end to a long day. The Bridges feels peaceful and secluded, yet offers unparalleled access to nearby amenities. You are just minutes away from local shopping, dining, and entertainment, with quick access to Highway 18 and the Auburn Sounder Station making your daily commute a breeze.
| yesterday | Listing updated with changes from the MLS® | |
| 2 days ago | Listing first seen on site |
Listing courtesy of Dawn L Tinebra of Redfin

Listing information is provided by Participants of the Northwest MLS. IDX information is provided exclusively for personal, non-commercial use, and may not be used for any purpose other than to identify prospective properties consumers may be interested in purchasing. Information is deemed reliable but not guaranteed. Copyright 2026, Northwest MLS.
All data is obtained from various sources and may not have been verified by the broker or MLS Grid. Supplied open house information is subject to change without notice. All information should be independently reviewed and verified for accuracy. Properties may or may not be listed by the office/agent presenting the information.
Last checked: 2026-07-11 02:47 PM PDT
Did you know? You can invite friends and family to your search. They can join your search, rate and discuss listings with you.