
20533 SE 330th StreetAuburn, WA98092
Listing courtesy of Kimber Lee of John L. Scott R.E. Lake Tapps
Due to the health concerns created by Coronavirus we are offering personal 1-1 online video walkthough tours where possible.
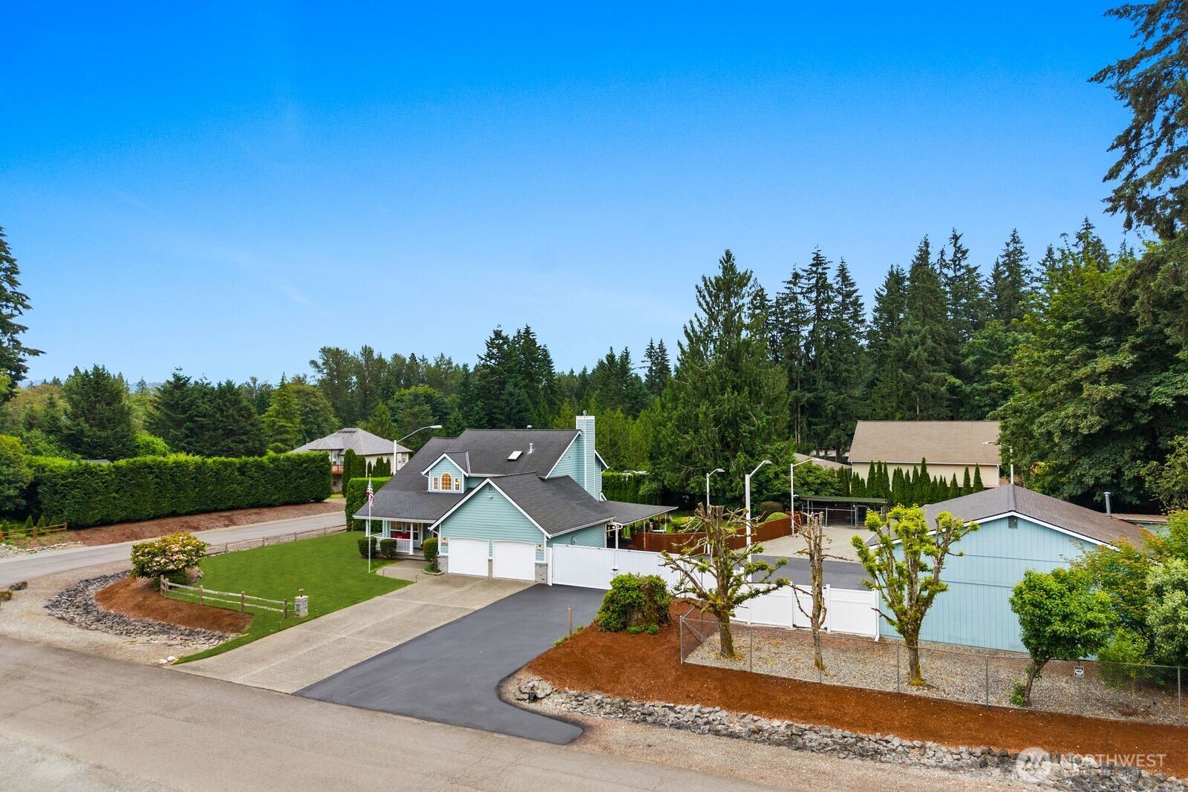
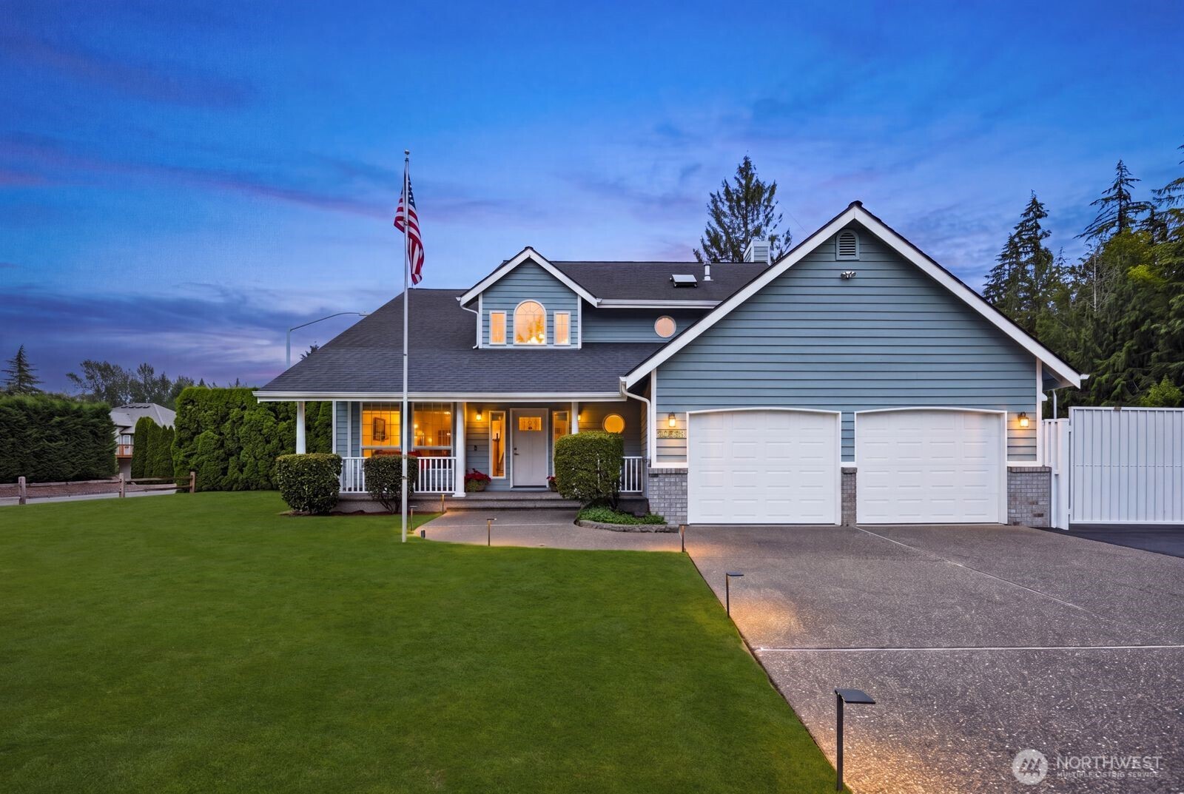
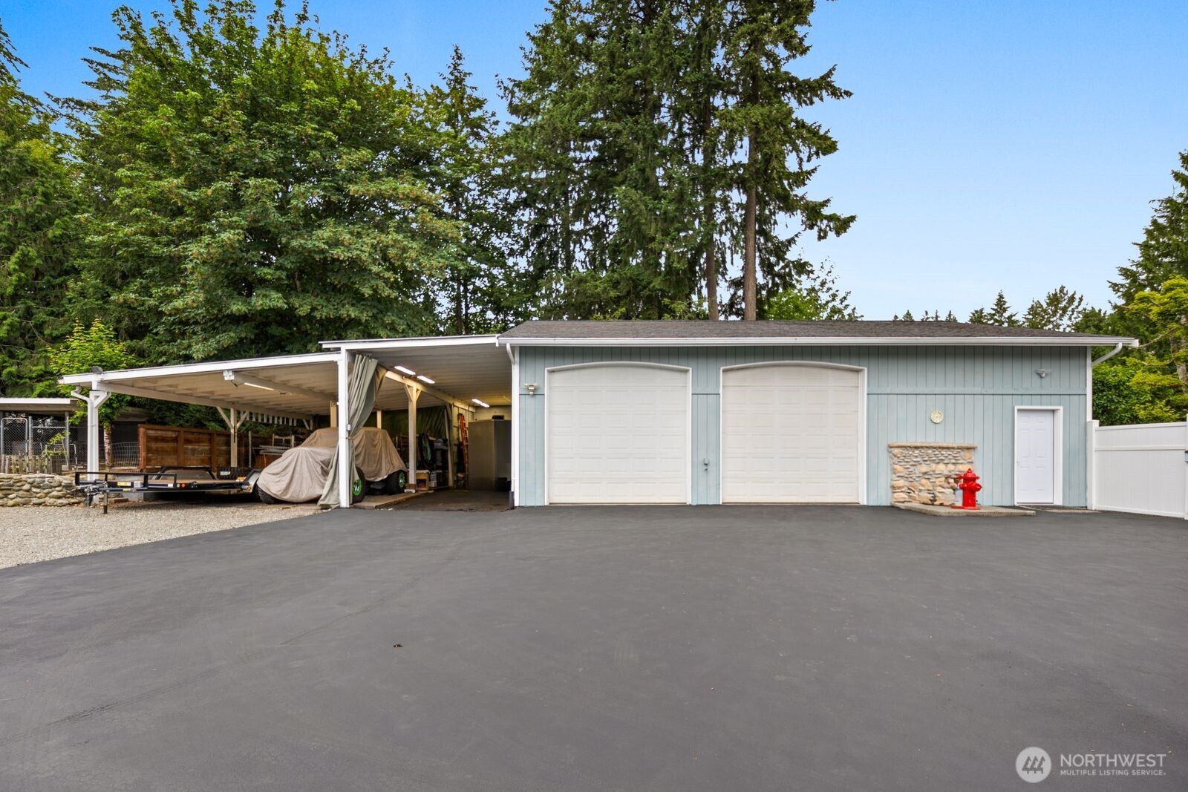
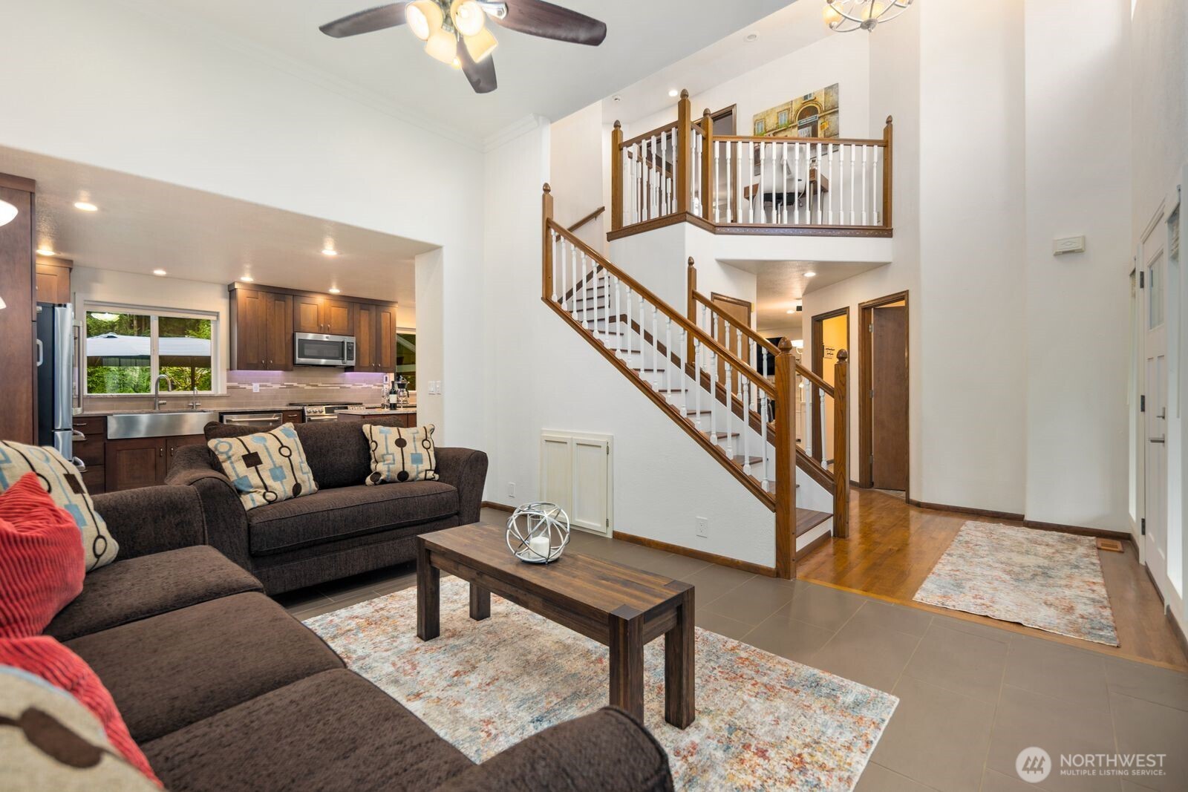
**$50,000+ PRICE ADJUSTMENT-Use towards interest rate buy-down or closing costs** One-of-a-kind Auburn property available for the 1st time in 30yrs! Fully fenced 0.804 acre lot w/no HOA resting on a quiet, dead-end road w/no through traffic. Backyard & shop are the crown jewel tucked securely behind a metal automatic gate. A true private oasis featuring large swim spa w/powerful jets, custom deck, covered outdoor shower, expansive cabana & covered patio w/full bar, electric heaters, fans & lighting. Living room opens through sliding glass doors to sprawling covered patio adorned w/hanging baskets & overlooking the lush, backyard w/apple & cherry orchard, privacy hedging & 7-zone sprinkler system. Fully finished, detached, 3 bay shop includes 2-automatic garage doors, 2 car lifts, air compressor, surround sound, heat & 0.5 bath w/raised dog wash station. Covered 3ft RV parking w/power & sewer, freshly sealed extended driveway, covered carport storage & 2 covered dog kennels w/power & water. Covered front porch opens to formal Great Rm w/soaring ceilings & garden windows. Chef's kitchen dazzles w/custom cherrywood cabinets, granite counters, heated imported Italian porcelain tile floors & GE Cafe appliance suite. Primary suite features gas fireplace, freestanding tub, dual vanity & an additional finished attic space for flexible use. 2 addt'l bdrms, loft space & full bath upstairs. New roof in 2021, new back windows & upstairs skylights in 2024. Whole-house generator included.
| 22 hours ago | Listing updated with changes from the MLS® | |
| 2 months ago | Price changed to $998,850 | |
| 2 months ago | Listing first seen on site |
Listing courtesy of Kimber Lee of John L. Scott R.E. Lake Tapps

Listing information is provided by Participants of the Northwest MLS. IDX information is provided exclusively for personal, non-commercial use, and may not be used for any purpose other than to identify prospective properties consumers may be interested in purchasing. Information is deemed reliable but not guaranteed. Copyright 2026, Northwest MLS.
All data is obtained from various sources and may not have been verified by the broker or MLS Grid. Supplied open house information is subject to change without notice. All information should be independently reviewed and verified for accuracy. Properties may or may not be listed by the office/agent presenting the information.
Last checked: 2026-09-09 01:57 PM PDT