
17820 35th Avenue ETacoma, WA98446
Listing courtesy of Lacey Poindexter of Engel & Volkers Chambers Bay
Due to the health concerns created by Coronavirus we are offering personal 1-1 online video walkthough tours where possible.
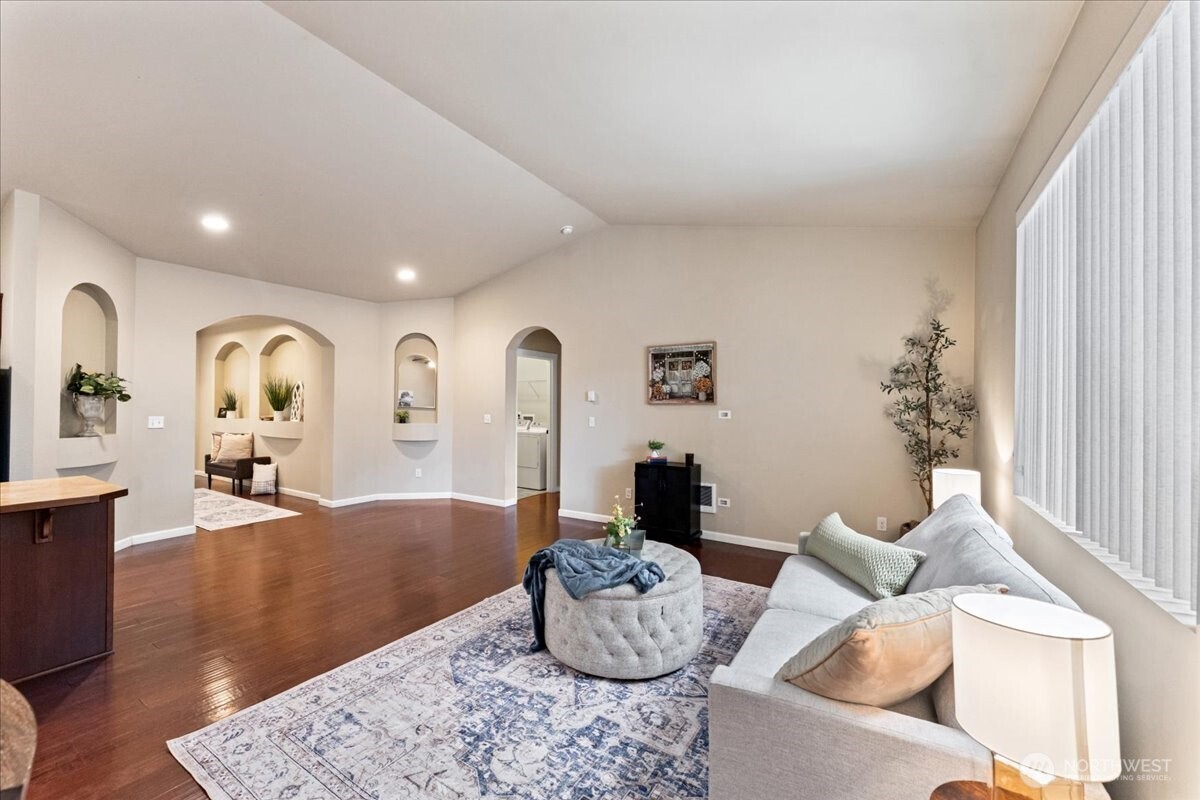
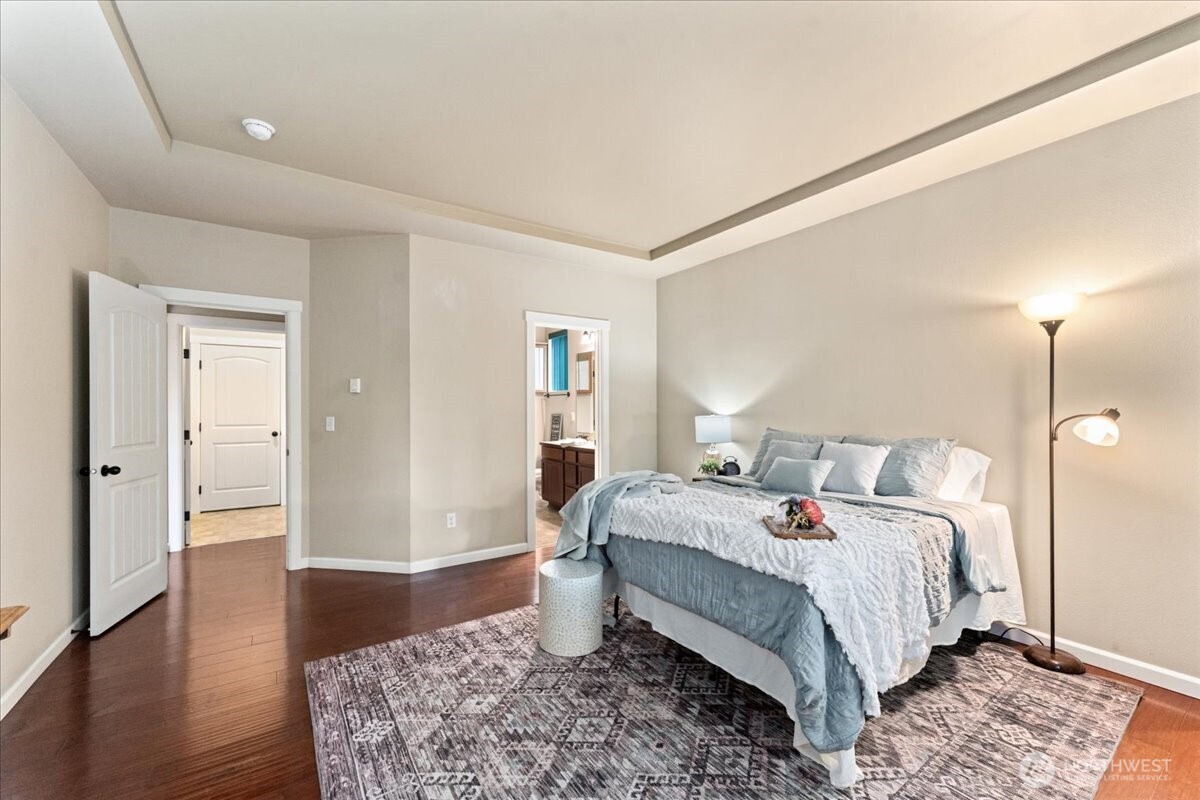
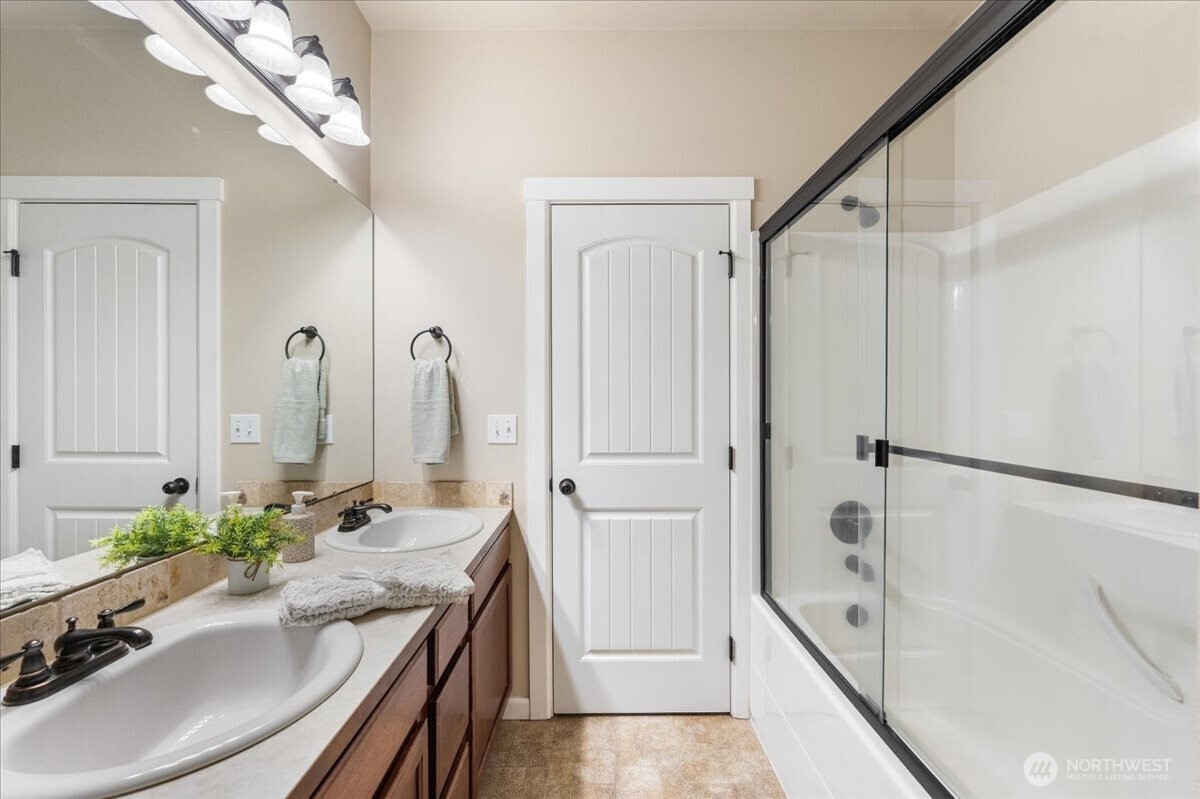
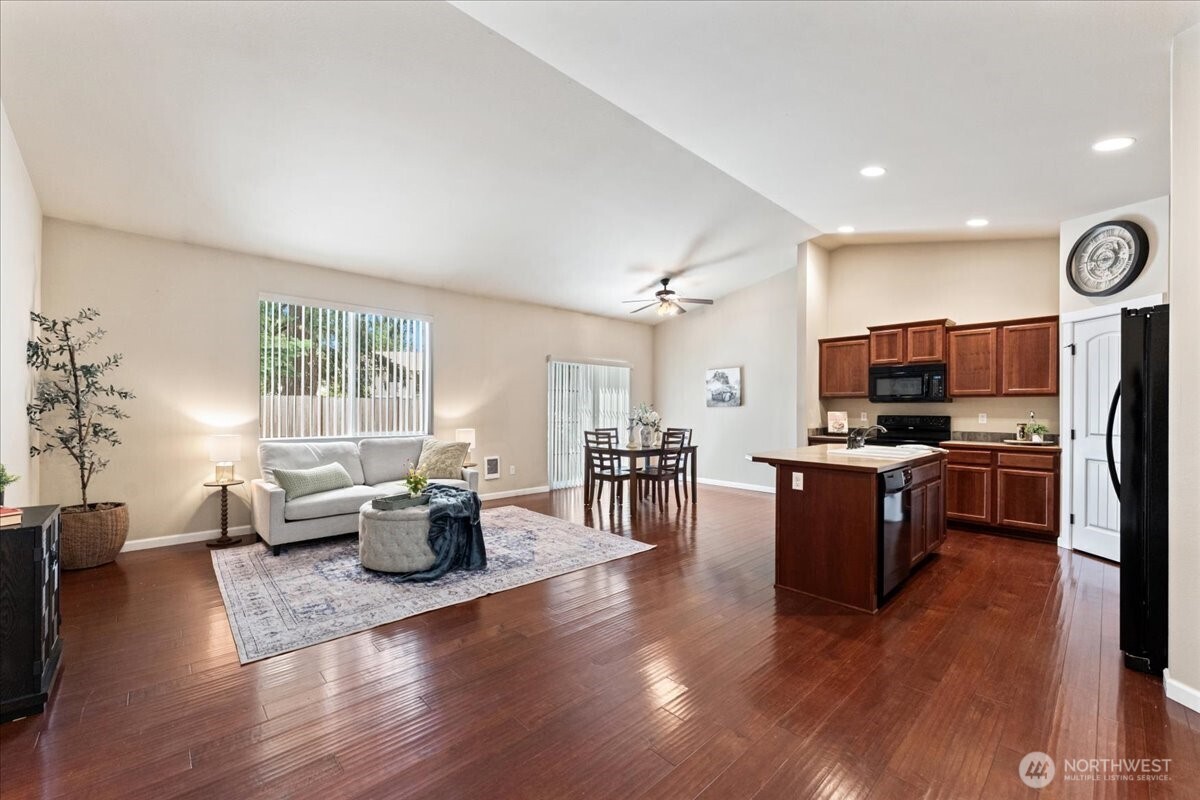
Back on market! Buyer got cold feet, their loss, your gain! Welcome home to this beautifully maintained, move in ready rambler offering 1,514 square feet of thoughtfully designed living space. Featuring 3 bedrooms, 2 full bathrooms, 9 foot ceilings throughout, soaring vaulted ceilings in the main living area, and an open, inviting floor plan that’s perfect for everyday living and entertaining. Fresh new carpet, beautiful crown molding, and detailed millwork add timeless character throughout. The spacious primary suite offers a private retreat and a walk-in closet. While the fully fenced backyard features a raised garden bed and an in ground sprinkler system servicing both the front and back yards for easy maintenance. Enjoy added peace of mind with a one year old roof complete with a transferable warranty. Meticulously maintained and truly move in ready, this home is conveniently located near everyday essentials, schools, parks, scenic trails and JBLM offering the perfect balance of comfort and convenience. Don’t miss your opportunity to make it yours. This one won’t last!
| yesterday | Listing updated with changes from the MLS® | |
| yesterday | Status changed to Active | |
| 3 weeks ago | Listing first seen on site |
Listing courtesy of Lacey Poindexter of Engel & Volkers Chambers Bay

Listing information is provided by Participants of the Northwest MLS. IDX information is provided exclusively for personal, non-commercial use, and may not be used for any purpose other than to identify prospective properties consumers may be interested in purchasing. Information is deemed reliable but not guaranteed. Copyright 2026, Northwest MLS.
All data is obtained from various sources and may not have been verified by the broker or MLS Grid. Supplied open house information is subject to change without notice. All information should be independently reviewed and verified for accuracy. Properties may or may not be listed by the office/agent presenting the information.
Last checked: 2026-08-01 08:51 PM PDT