Save
Ask
Tour
Hide
Share
$5,600,000
10 Days On Site

5511 104th Avenue NE
Kirkland, WA98033

For Sale|Single Family Residence|Active
5
Beds
6
Total Baths
4
Full Baths
2
Partial Baths
5,530
SqFt
$1,013
/SqFt
2000
Built
Cumulative Days On Market:
274
Subdivision:
Houghton
County:
King
Courtesy of NWMLS
Listing courtesy of Max Rombakh of Windermere Real Estate/East

Due to the health concerns created by Coronavirus we are offering personal 1-1 online video walkthough tours where possible.
Call Now: 253-268-1714
Is this the listing for you? We can help make it yours.
253-268-1714
Upcoming Open Houses
Due to COVID-19, we recommend you verify Open Houses before attending.
Sun, Jul 26, 1:00 PM - 4:00 PM
5511 104th Avenue NE5511 104th Avenue NE5511 104th Avenue NE5511 104th Avenue NE
Save
Ask
Tour
Hide
Share

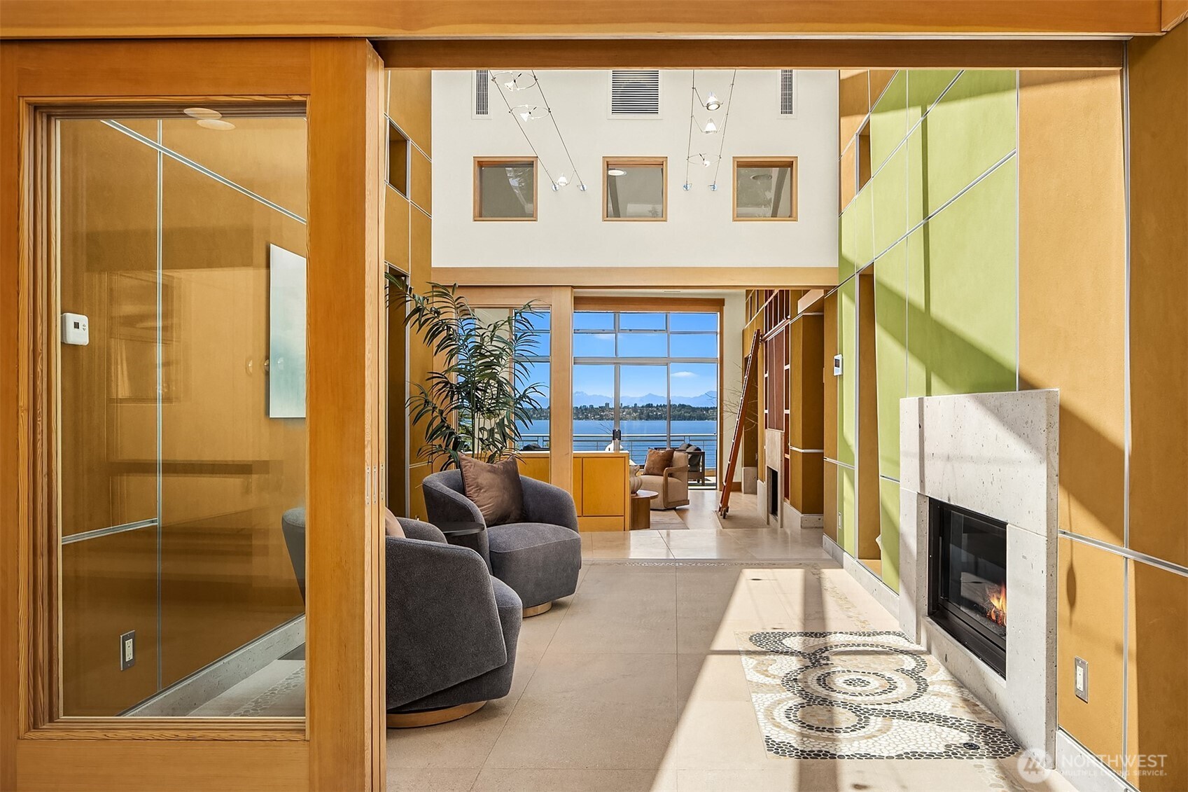
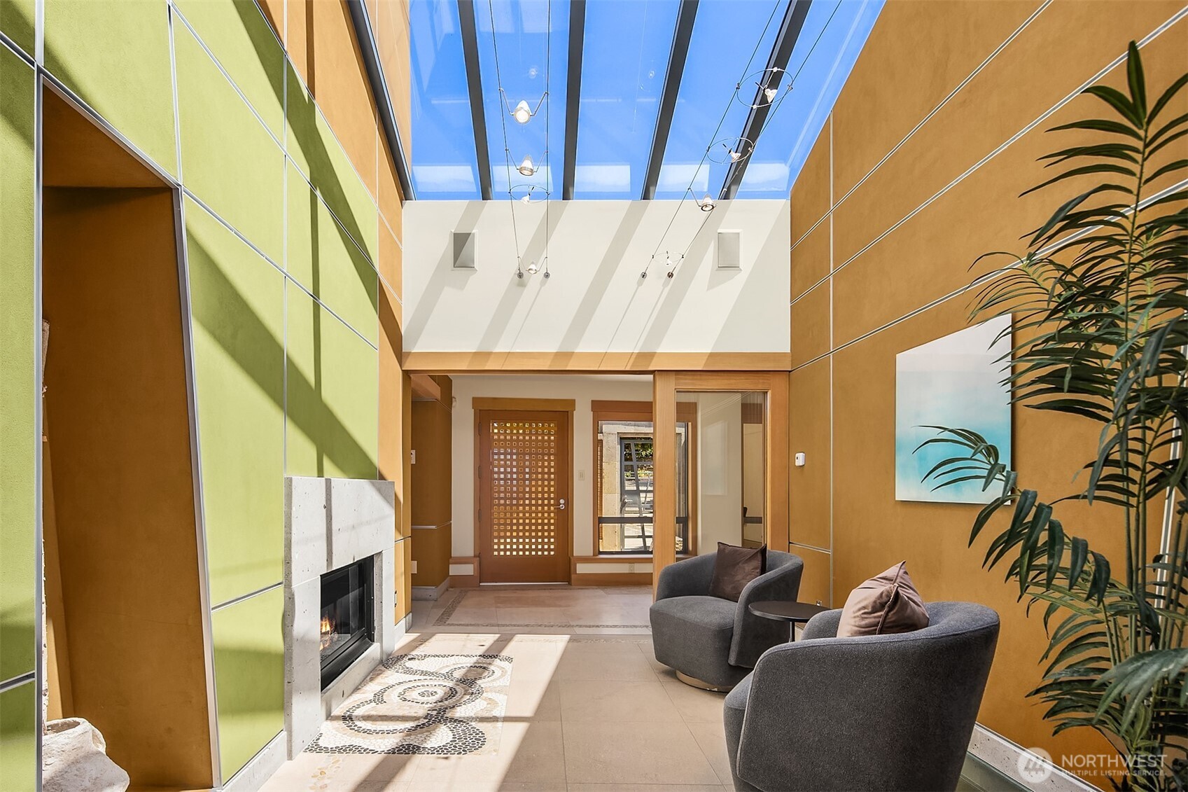
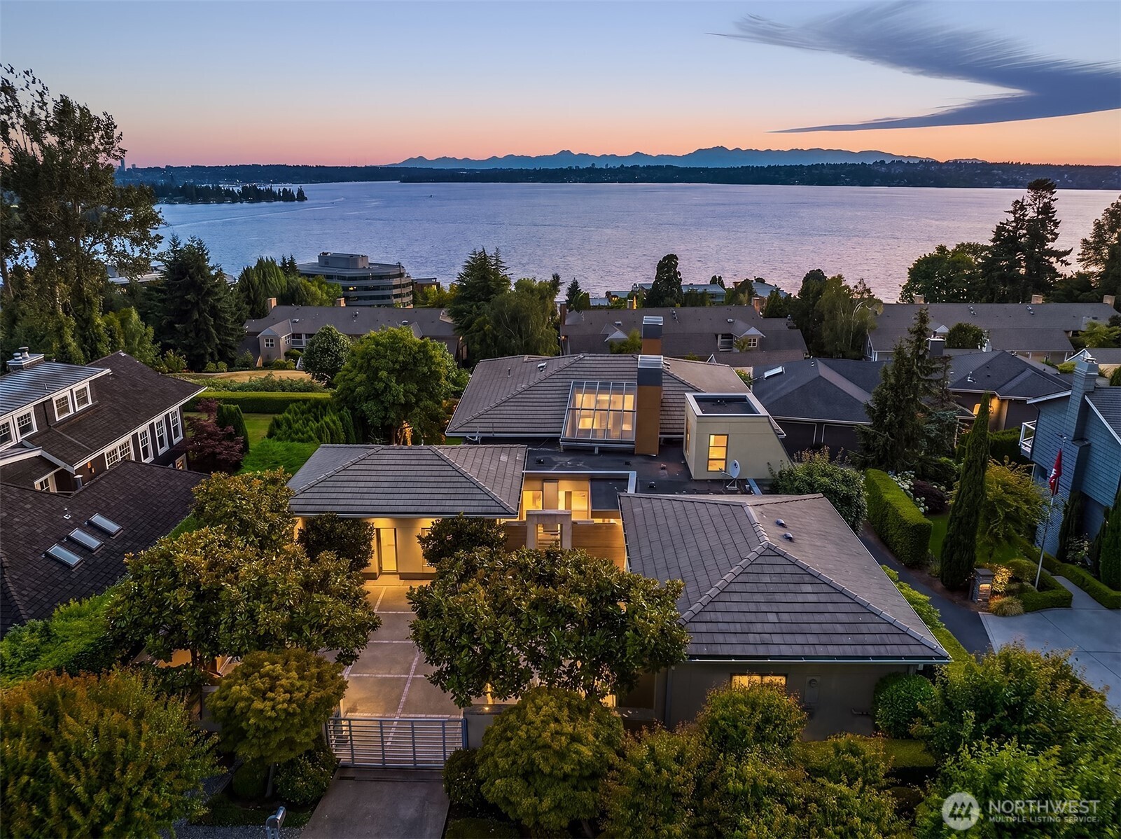
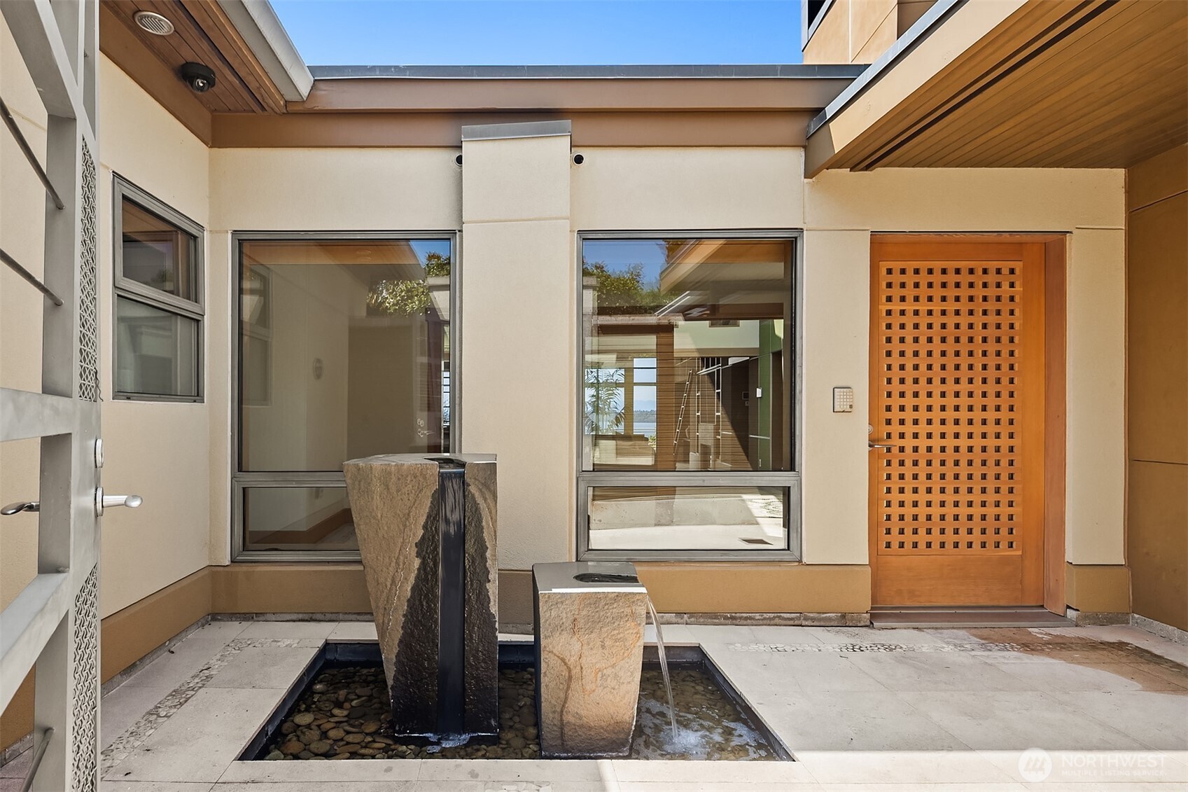
An extraordinary expression of artful design, where architecture, technology, & endless views exist in perfect balance. Privately positioned behind a gated auto court lined by gorgeous magnolia trees, this custom home by designed by Baylis Architects & built by Bender Chaffey draws inspiration from the timeless work of Luis Barragán & Ricardo Legorreta, blending modern PNW architecture with striking contemporary design. Walls of glass in the dining & great room frame unobstructed views of Lake WA & the Olympic Mountains, filling the estate with natural light. A Control4 smart home system provides effortless control of lighting, audio, motorized shades, security, & more, paired with Cantera stone + hardwood radiant heated floors with individual room controls. The luxurious main level primary suite lives like a private boutique hotel, with full ensuite bath, dual walk in closets, & a private entrance to the large deck. A series of tranquil interior & exterior courtyards blur the boundaries between indoor & outdoor living, creating intimate spaces for relaxation & entertaining. The expansive lower level outdoor living area flows out from the rec room to a covered patio w built in BBQ, pizza oven, & lush manicured gardens. Rich natural materials, custom millwork, Gaggenau appliances, & exceptional craftsmanship elevate every space. Bordering the CKC, this is a home of remarkable design, unparalleled privacy, & one of Houghton's most breathtaking unobstructed view settings.

Save
Ask
Tour
Hide
Share
Listing Snapshot
Price 
$5,600,000
Days On Site 
10 Days
Bedrooms 
5
Inside Area (SqFt) 
5,530 sqft
Total Baths 
6
Full Baths 
4
Partial Baths 
2
Lot Size 
0.3198 Acres
Year Built 
2000
MLS® Number 
2550698
Status 
Active
Property Tax 
$42,404
HOA/Condo/Coop Fees 
N/A
Sq Ft Source 
N/A
Friends & Family
Recent Activity
2 days agoListing updated with changes from the MLS®
a week agoListing first seen on site
General Features
Acres 
0.3198
Attached Garage 
Yes
Garage 
Yes
Land Lease 
No
Levels 
One
Parking 
Attached
Parking Spaces 
7
Property Sub Type 
Single Family Residence
Security 
Security SystemSecurity Gate
SqFt Total 
5530
Utilities 
Cable AvailableSewer Connected
Water Source 
Public
Interior Features
Appliances 
DishwasherDouble OvenDryerMicrowaveRefrigeratorDisposalGas Water HeaterWasherWater Heater
Basement 
DaylightFinished
Cooling 
Central AirHeat Pump
Fireplace 
Yes
Fireplace Features 
Gas
Fireplaces 
2
Flooring 
Ceramic TileHardwoodStoneCarpet
Heating 
ElectricNatural GasForced AirHeat PumpRadiant
Interior 
Central VacuumWalk-In Closet(s)PantryVaulted Ceiling(s)Wet Bar
Main Level Bedrooms 
1
Window Features 
Skylight(s)
Bathroom Full 
Level - Main
Bathroom Half 
Level - Main
Bathroom Three Quarter 
Level - Lower
Bedroom 
Level - Lower
Den 
Level - Main
Dining Room 
Level - Main
Entry Hall 
Level - Main
Extra Fin Room 
Level - Lower
Family Room 
Level - Main
Kitchen 
Level - Main
Living Room 
Level - Main
Master Bedroom 
Level - Main
Rec Room 
Level - Lower
Utility Room 
Level - Lower
Save
Ask
Tour
Hide
Share
Exterior Features
Construction Details 
StoneStuccoVinyl SidingWood SidingMetal Siding
Exterior 
Garden
Fencing 
Fenced
Lot Features 
LevelPaved
Patio And Porch 
DeckPatio
Roof 
Composition
View 
CityLakeMountain(s)
Waterview 
CityLakeMountain(s)
Windows/Doors 
Skylight(s)
Community Features
Accessibility Features 
Therapeutic Whirlpool
Building Access 
Main
Financing Terms Available 
CashConventional
MLS Area 
560 - Kirkland/Bridle Trails
School District 
Lake Washington
Schools
School District
Lake Washington
Elementary School
Lakeview Elem
Middle School
Kirkland Middle
High School
Lake Wash High
Courtesy of NWMLS
Listing courtesy of Max Rombakh of Windermere Real Estate/East



Listing information is provided by Participants of the Northwest MLS. IDX information is provided exclusively for personal, non-commercial use, and may not be used for any purpose other than to identify prospective properties consumers may be interested in purchasing. Information is deemed reliable but not guaranteed. Copyright 2026, Northwest MLS.
All data is obtained from various sources and may not have been verified by the broker or MLS Grid. Supplied open house information is subject to change without notice. All information should be independently reviewed and verified for accuracy. Properties may or may not be listed by the office/agent presenting the information.
Last checked: 2026-07-25 08:36 PM PDT

Neighborhood & Commute
Source: Walkscore
Save
Ask
Tour
Hide
Share