
11218 215th Avenue EBonney Lake, WA98391
Listing courtesy of Rejena Marie Kilmurray of John L. Scott Orting
Due to the health concerns created by Coronavirus we are offering personal 1-1 online video walkthough tours where possible.
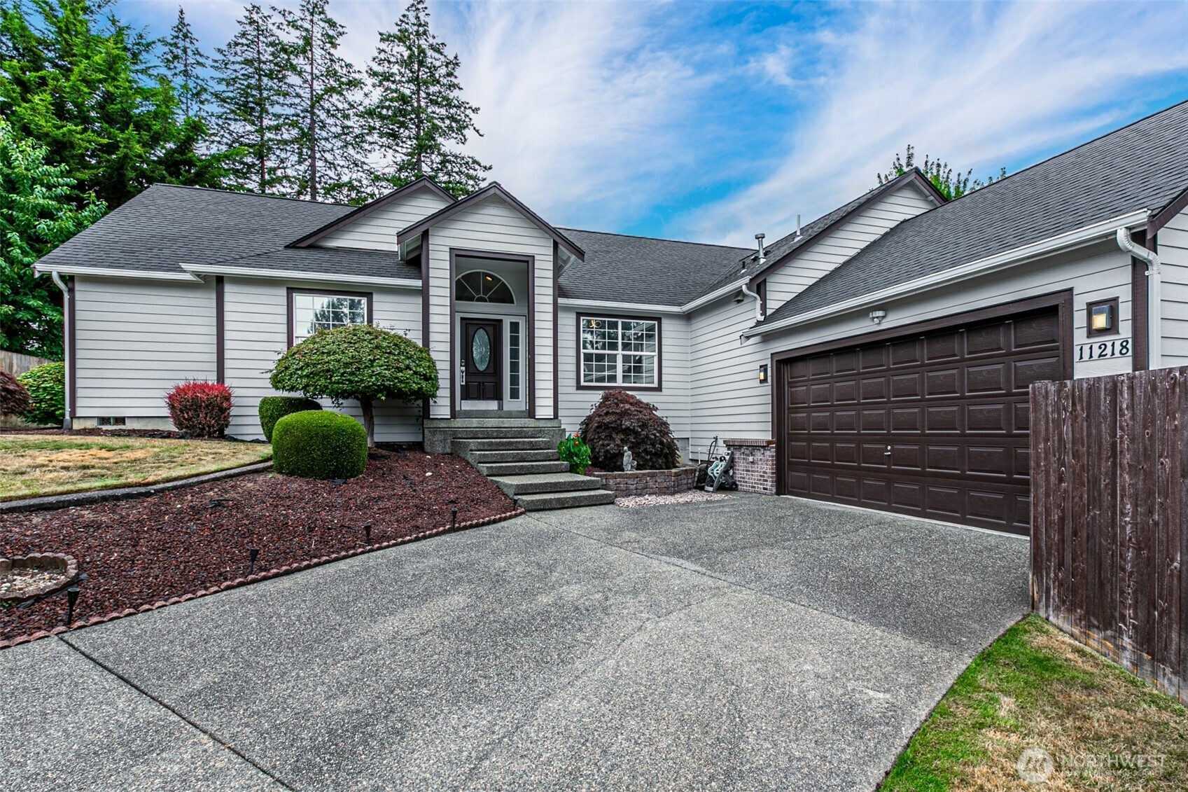
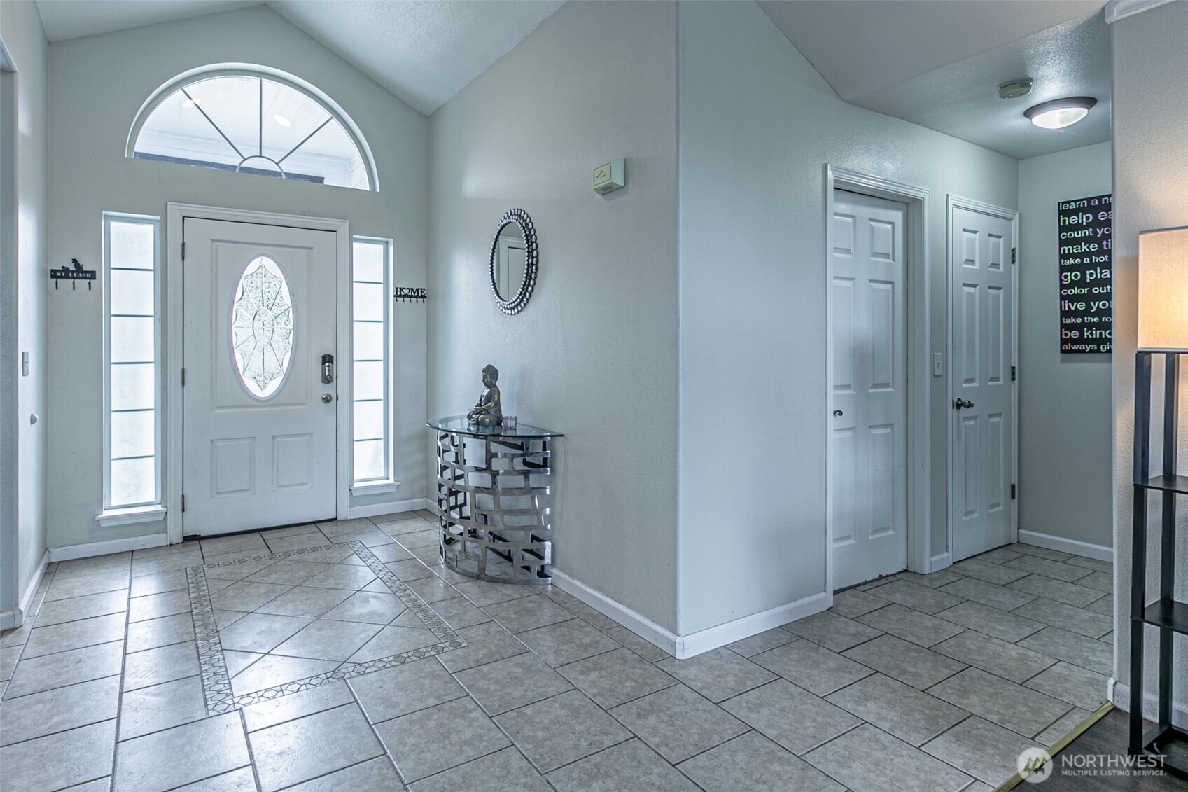
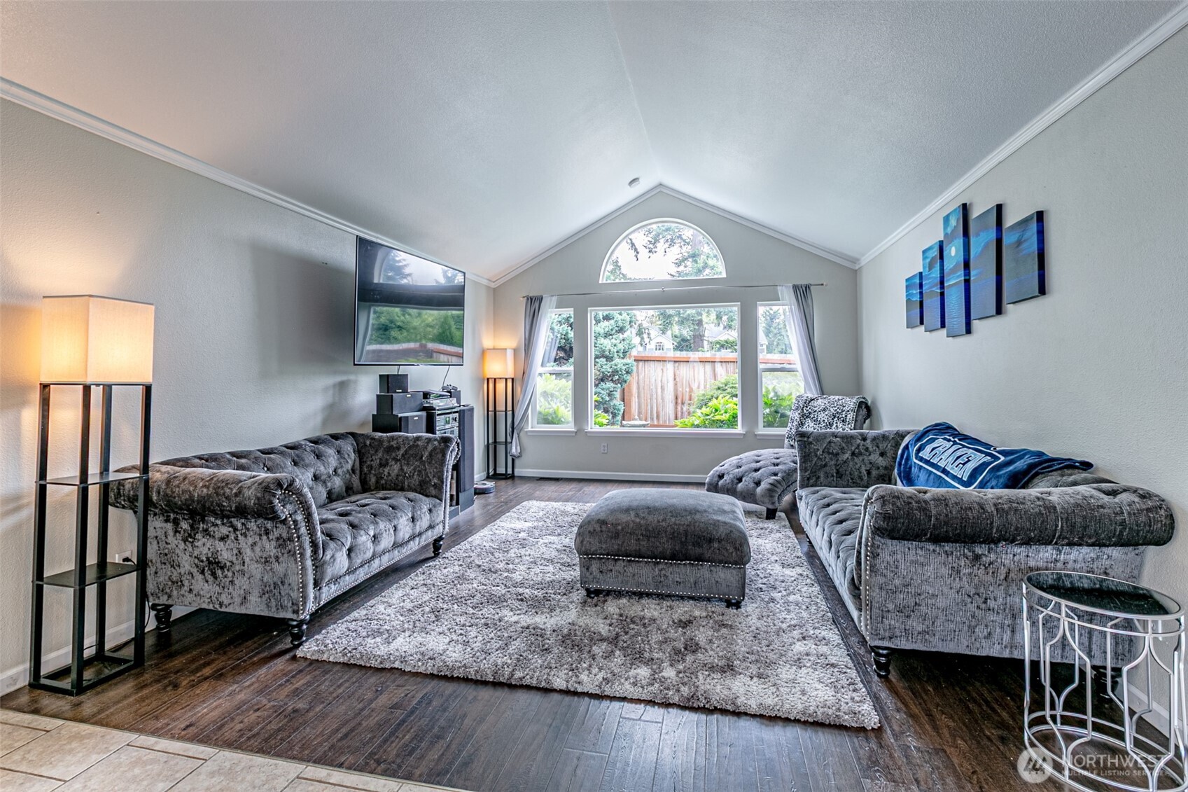
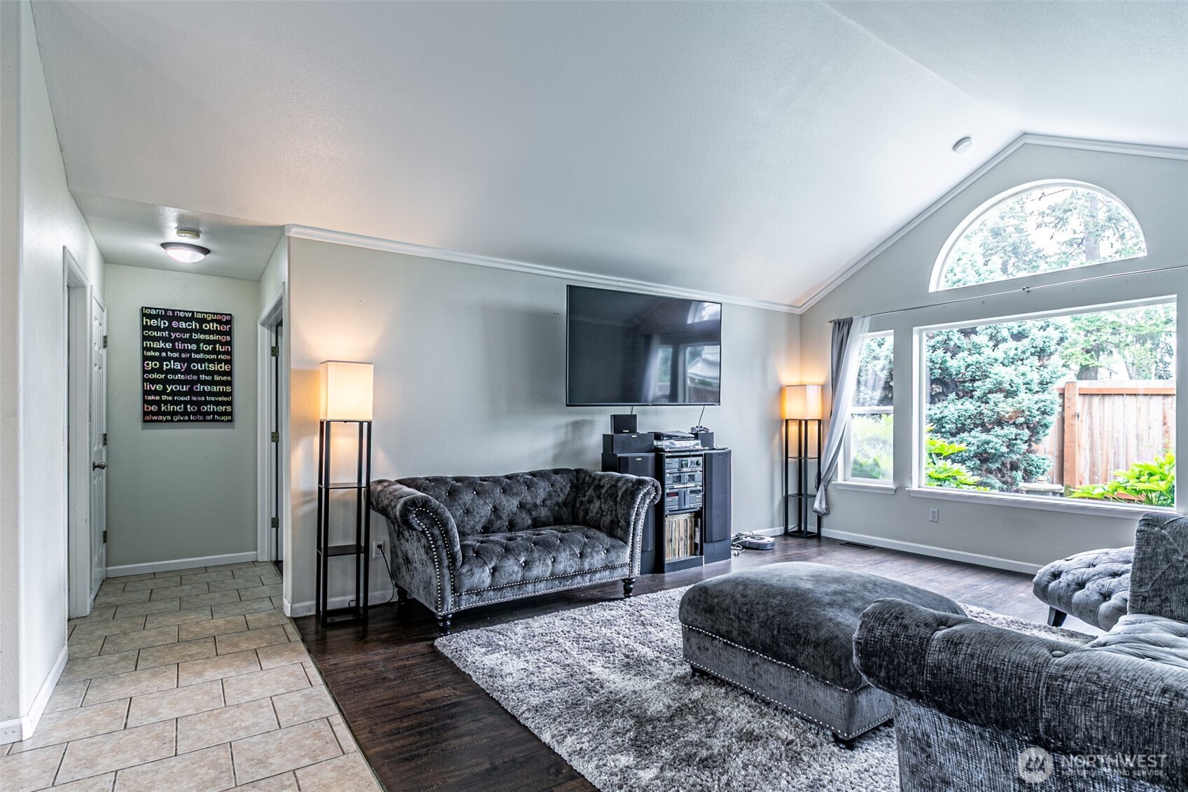
Welcome to this impeccably maintained rambler in the highly sought-after Russellwood community of Bonney Lake! Situated on a shy 1/3-acre professionally landscaped lot, this move-in-ready home offers quality craftsmanship, comfort, and thoughtful updates. Step inside to an inviting entry way with soaring ceilings, oversized windows with built-in fans for circulation, modern white millwork, and durable wood and tile flooring which create a bright and welcoming interior. The open floor plan features formal living and dining rooms, while the kitchen offers stainless steel appliances, center island seating, and opens seamlessly to the spacious family room. The entertainment system stays with the home and includes flat-screen TVs, projector, stereo components, surround sound, and more. Enjoy Smart Home wiring, a cozy gas fireplace, dog door to the backyard, and a heat pump for year-round comfort. Outside enjoy the covered deck overlooking the fully fenced backyard with an expansive side yard and professionally maintained landscaping. Covered deck with sun shades, and awnings for privacy. Major updates include a new 30-year lifetime warranty roof (2020), new garage door motor (2026), new garage door drum and spring (2026), and a new septic pump, floats, and diagnostic system (2026). Minutes to shopping, Costco, dining, parks, schools, and commuter routes. Homes with this level of care and updates don’t come along often - don’t miss your chance to make it yours!
| yesterday | Listing updated with changes from the MLS® | |
| 2 days ago | Listing first seen on site |
Listing courtesy of Rejena Marie Kilmurray of John L. Scott Orting

Listing information is provided by Participants of the Northwest MLS. IDX information is provided exclusively for personal, non-commercial use, and may not be used for any purpose other than to identify prospective properties consumers may be interested in purchasing. Information is deemed reliable but not guaranteed. Copyright 2026, Northwest MLS.
All data is obtained from various sources and may not have been verified by the broker or MLS Grid. Supplied open house information is subject to change without notice. All information should be independently reviewed and verified for accuracy. Properties may or may not be listed by the office/agent presenting the information.
Last checked: 2026-07-11 02:57 PM PDT