Save
Ask
Tour
Hide
Share
$890,000
18 Days On Site

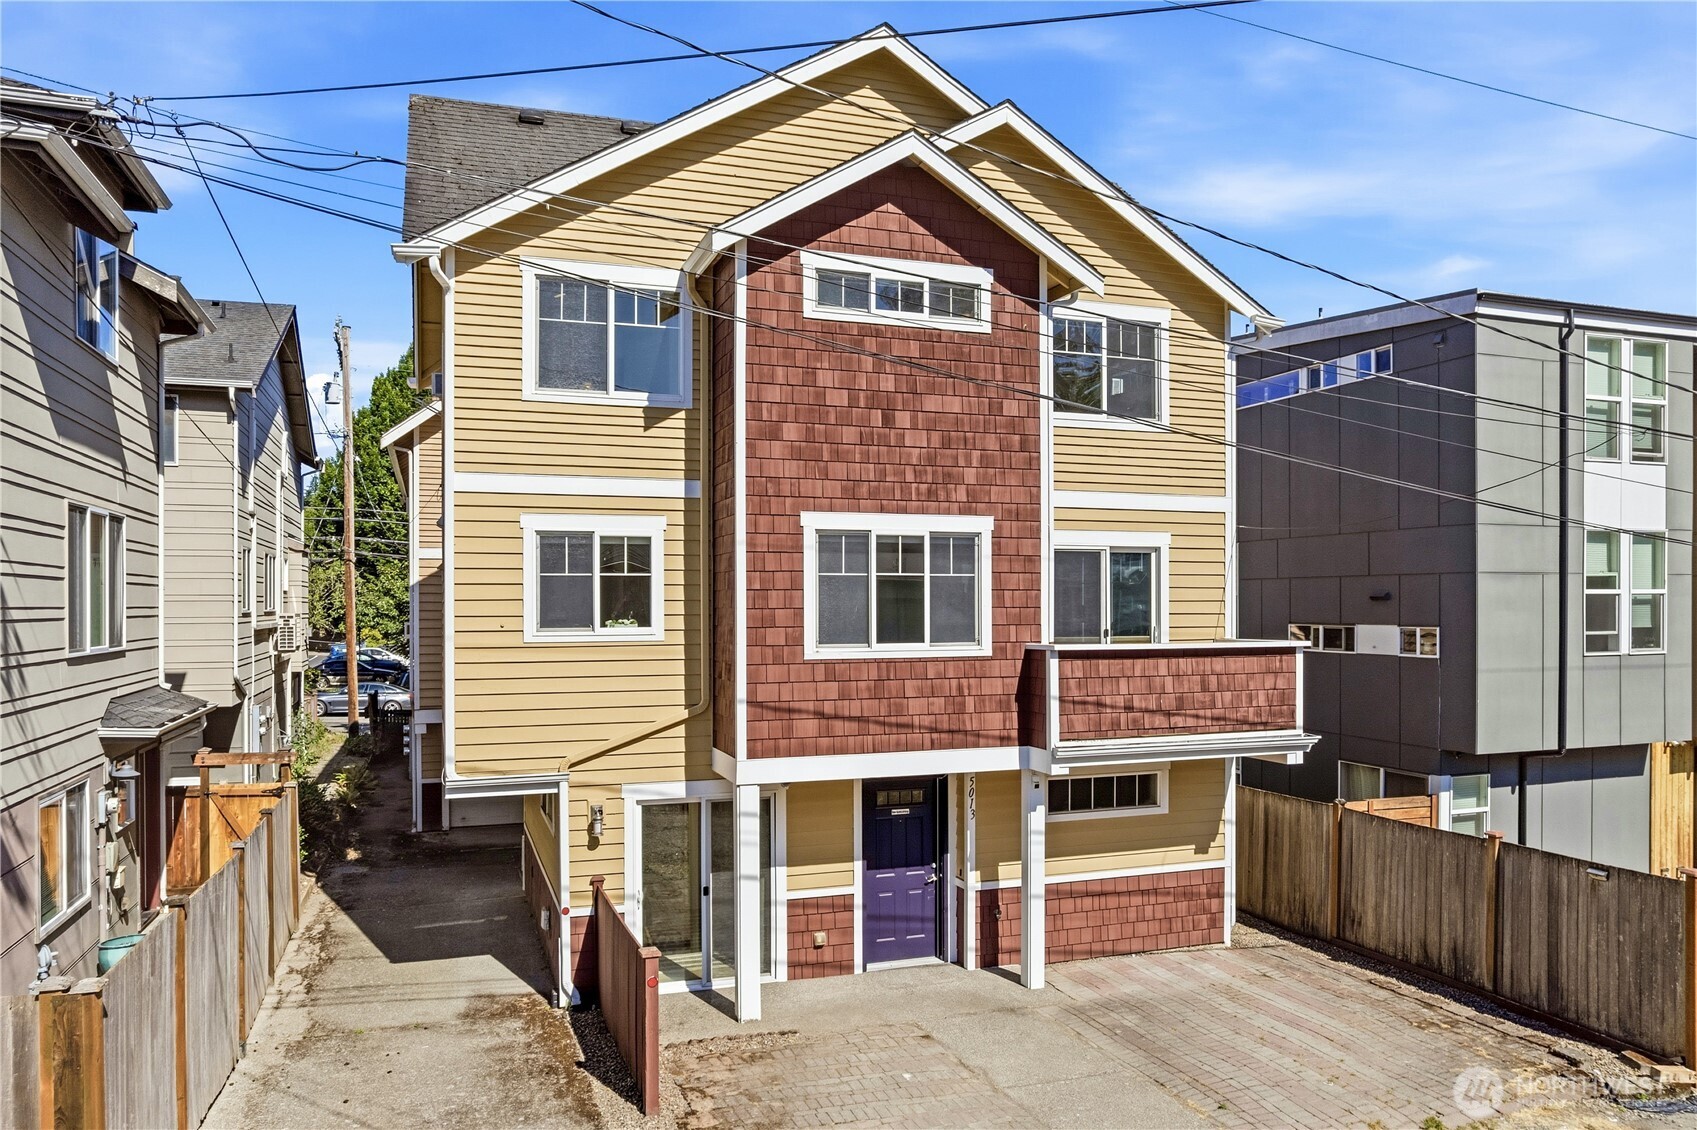
5013 40th Avenue NE
Seattle, WA98105

For Sale|Single Family Residence|Active
3
Beds
4
Total Baths
2
Full Baths
2
Partial Baths
1,420
SqFt
$627
/SqFt
2006
Built
Cumulative Days On Market:
18
Subdivision:
Bryant
County:
King
Courtesy of NWMLS
Listing courtesy of Mi Shun Shin of Coldwell Banker Bain

Due to the health concerns created by Coronavirus we are offering personal 1-1 online video walkthough tours where possible.
Call Now: 253-268-1714
Is this the listing for you? We can help make it yours.
253-268-1714
5013 40th Avenue NE5013 40th Avenue NE5013 40th Avenue NE5013 40th Avenue NE
Save
Ask
Tour
Hide
Share

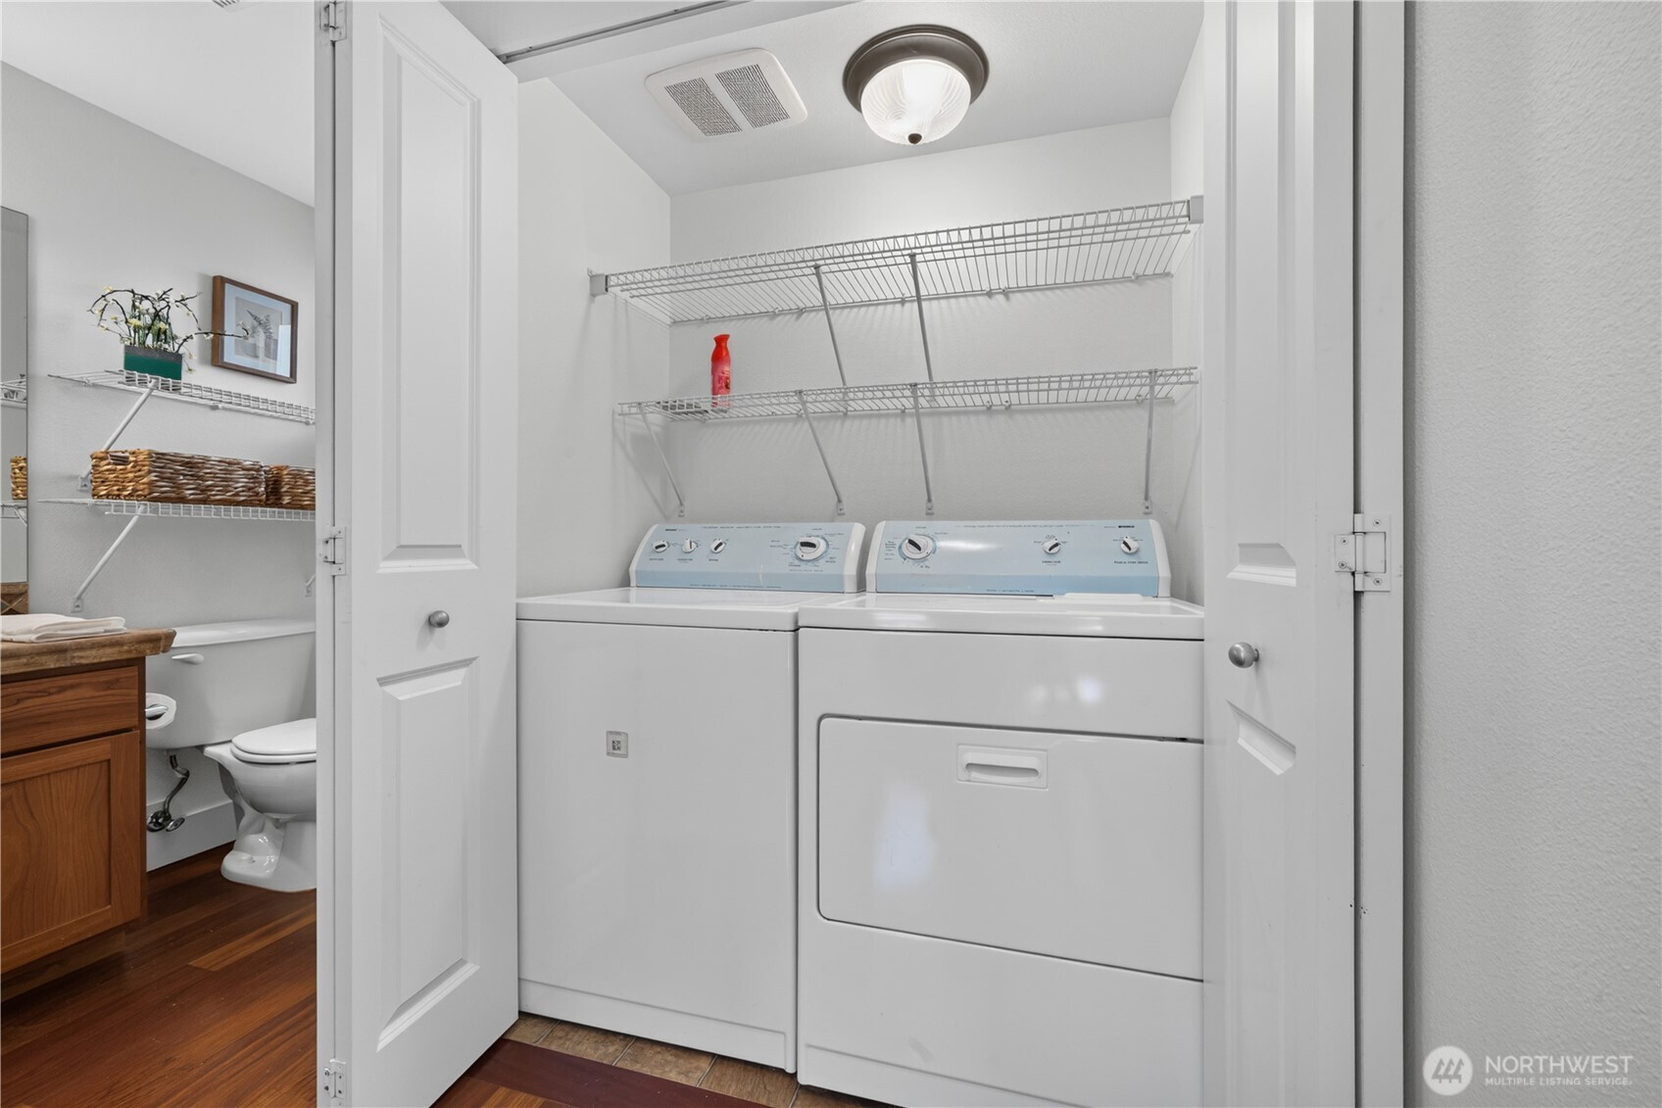
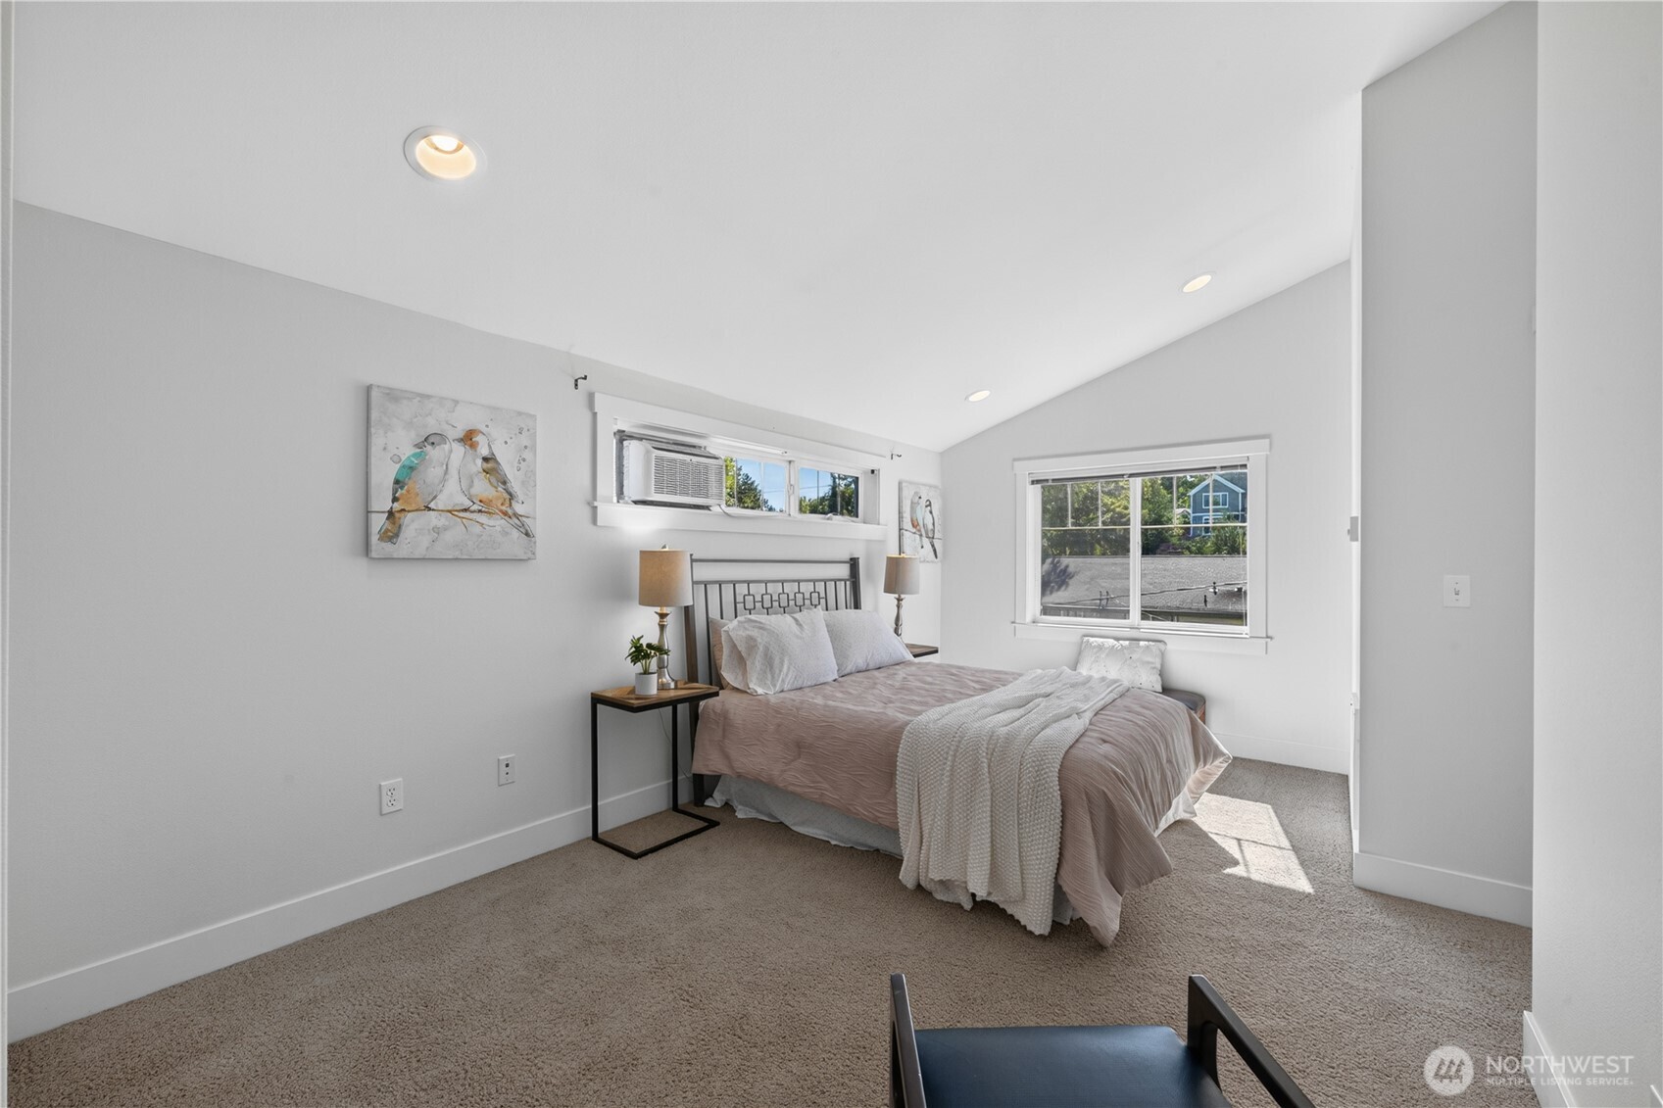
Rare detached Bryant townhome with no HOA and no shared walls! This exceptionally bright home features soaring ceilings, abundant natural light, and 3 bedrooms with 2 full baths, 1 3/4 bath, and half bath. Fresh interior paint and a brand-new refrigerator make it truly move-in ready. Each bedroom offers its own private bathroom, while the spacious primary suite includes double vanities and a relaxing soaking tub. Enjoy the convenience of three dedicated parking spaces and a newly installed EV charger (2025). Located just steps from the Burke-Gilman Trail, you can easily walk or bike to University Village, Metropolitan Market, parks, restaurants, and neighborhood cafés. Just minutes from the University of Washington, Seattle Children’s Hospital, and major transit routes. Situated in one of Seattle’s most desirable neighborhoods with top-rated schools, this rare detached townhome offers the perfect combination of privacy, convenience, and modern living.

Save
Ask
Tour
Hide
Share
Listing Snapshot
Price 
$890,000
Days On Site 
18 Days
Bedrooms 
3
Inside Area (SqFt) 
1,420 sqft
Total Baths 
4
Full Baths 
2
Partial Baths 
2
Lot Size 
0.0402 Acres
Year Built 
2006
MLS® Number 
2550925
Status 
Active
Property Tax 
$7,739
HOA/Condo/Coop Fees 
N/A
Sq Ft Source 
N/A
Friends & Family
Recent Activity
6 days agoListing updated with changes from the MLS®
3 weeks agoListing first seen on site
General Features
Acres 
0.0402
Attached Garage 
Yes
Garage 
Yes
Land Lease 
No
Levels 
Multi/Split
Parking 
Attached
Parking Spaces 
3
Property Sub Type 
Single Family Residence
SqFt Total 
1420
Style 
Craftsman
Utilities 
Sewer Connected
Water Source 
Public
Interior Features
Appliances 
DishwasherDryerMicrowaveRefrigeratorDisposalWasher
Cooling 
Window Unit(s)
Fireplace Features 
Gas
Flooring 
HardwoodVinylCarpet
Heating 
ElectricNatural GasRadiantWall Furnace
Interior 
Walk-In Closet(s)Vaulted Ceiling(s)
Window Features 
Skylight(s)
Bathroom Full 
Level - Second
Bathroom Half 
Level - Main
Bathroom Three Quarter 
Level - Lower
Bedroom 
Level - Second
Dining Room 
Level - Main
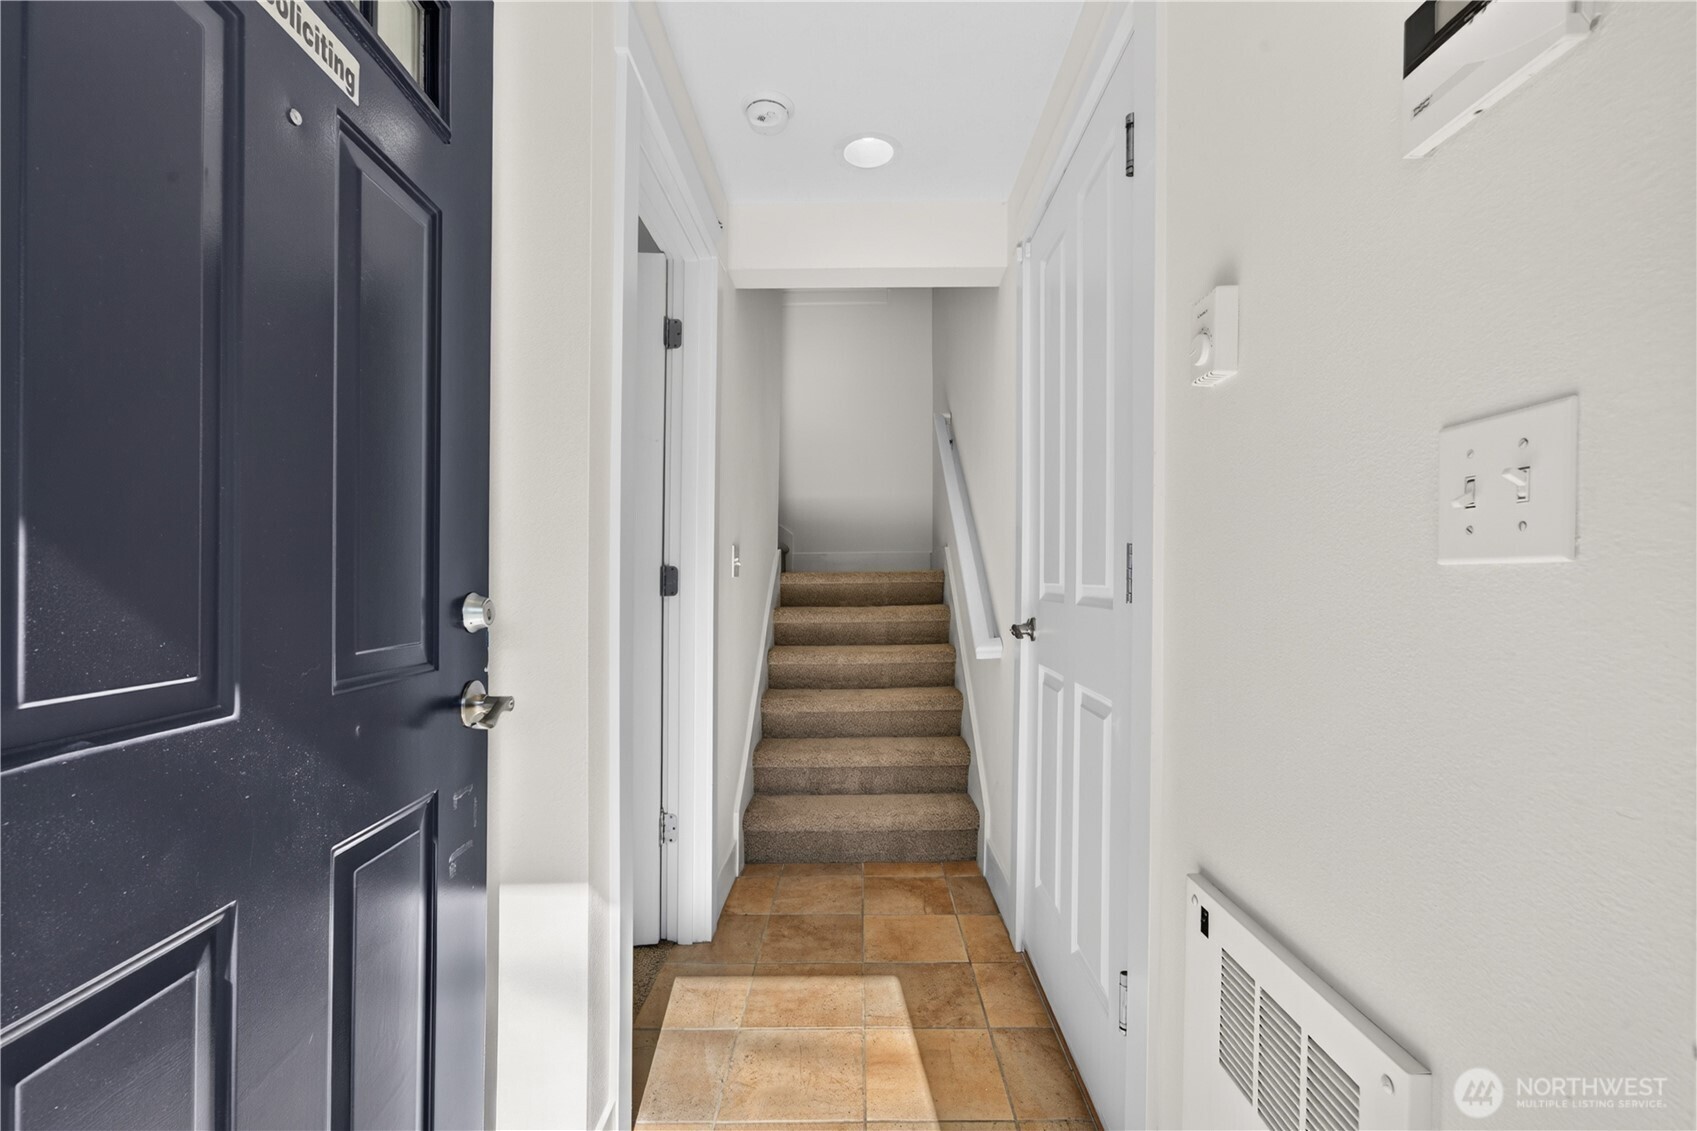
Entry Hall 
Level - Lower
Kitchen 
Level - Main
Living Room 
Level - Main
Master Bedroom 
Level - Second
Utility Room 
Level - Main
Save
Ask
Tour
Hide
Share
Exterior Features
Construction Details 
Wood Siding
Fencing 
Partial
Lot Features 
LevelPaved
Patio And Porch 
Patio
Roof 
Composition
View 
Territorial
Waterview 
Territorial
Windows/Doors 
Skylight(s)
Community Features
Building Access 
Lower
Financing Terms Available 
CashConventional
MLS Area 
710 - North Seattle
School District 
Seattle
Schools
School District
Seattle
Elementary School
Buyer To Verify
Middle School
Buyer To Verify
High School
Buyer To Verify
Courtesy of NWMLS
Listing courtesy of Mi Shun Shin of Coldwell Banker Bain



Listing information is provided by Participants of the Northwest MLS. IDX information is provided exclusively for personal, non-commercial use, and may not be used for any purpose other than to identify prospective properties consumers may be interested in purchasing. Information is deemed reliable but not guaranteed. Copyright 2026, Northwest MLS.
All data is obtained from various sources and may not have been verified by the broker or MLS Grid. Supplied open house information is subject to change without notice. All information should be independently reviewed and verified for accuracy. Properties may or may not be listed by the office/agent presenting the information.
Last checked: 2026-07-27 07:09 AM PDT

Neighborhood & Commute
Source: Walkscore
Save
Ask
Tour
Hide
Share