
15119 33rd Avenue Ct ETacoma, WA98446
Listing courtesy of Kayla LaRance of Terrafin
Due to the health concerns created by Coronavirus we are offering personal 1-1 online video walkthough tours where possible.
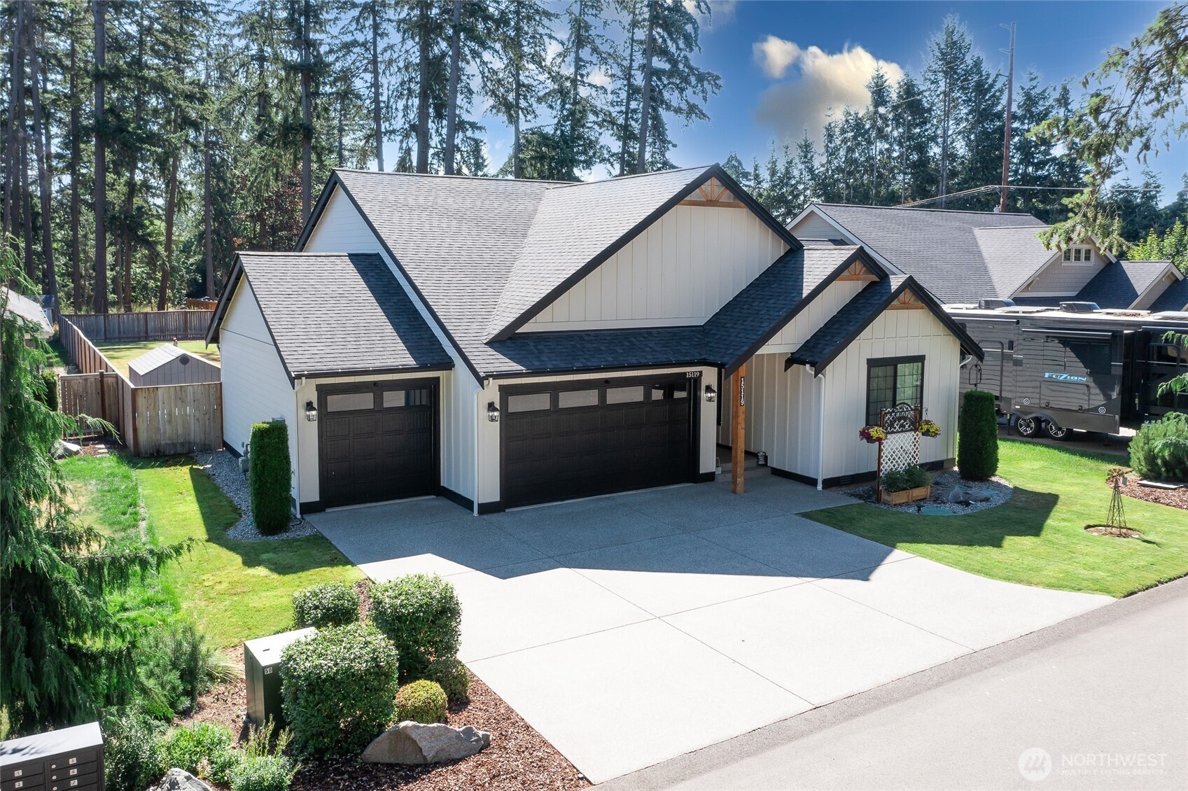
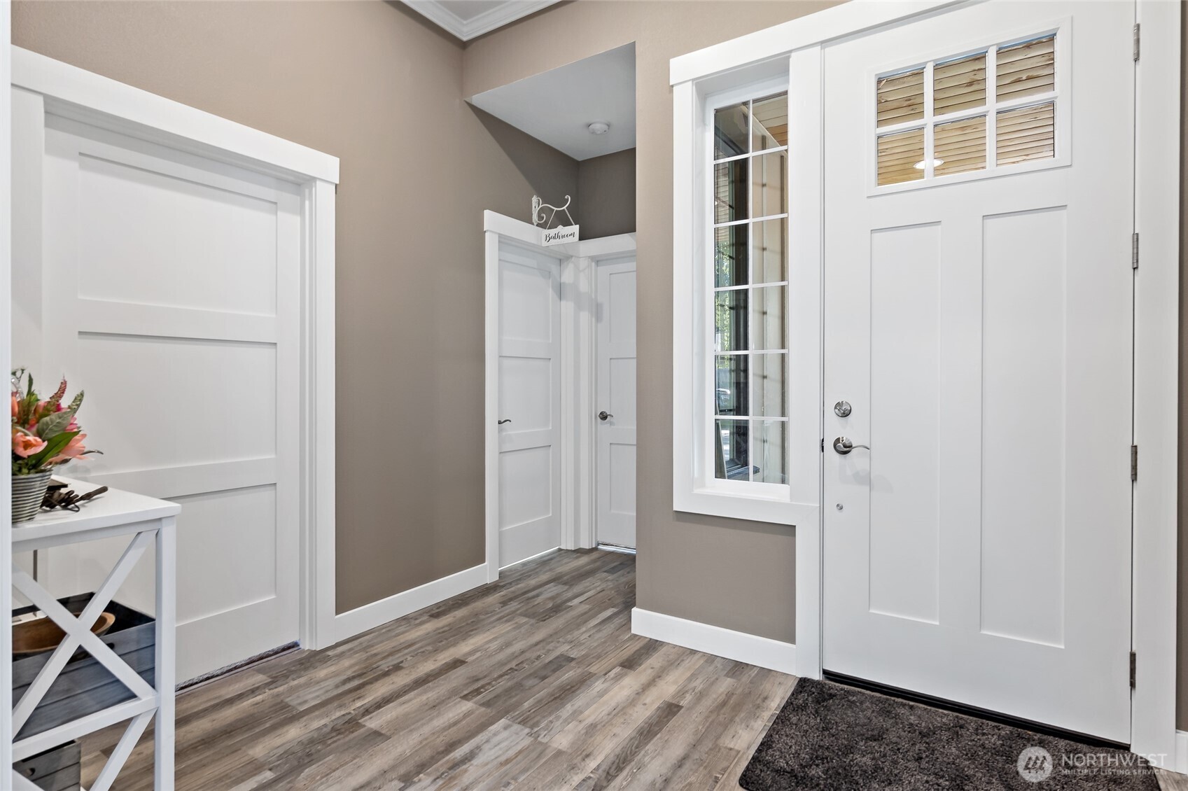
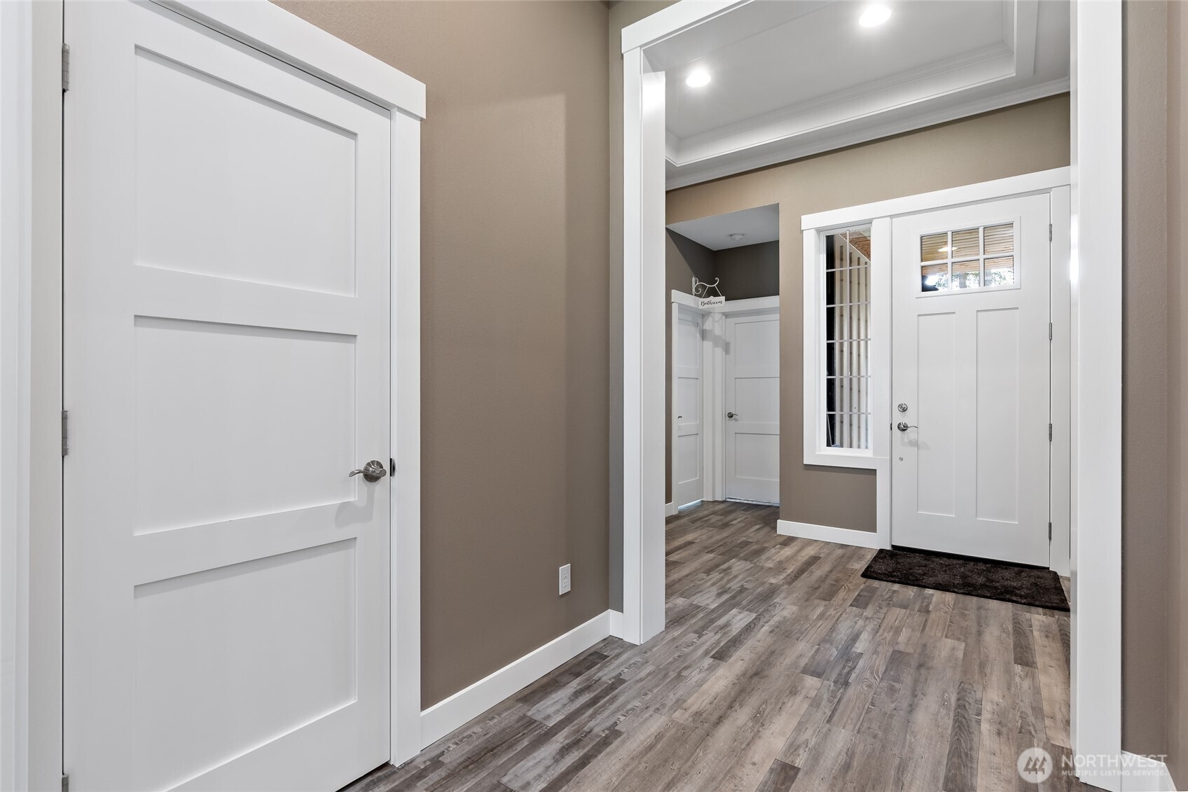
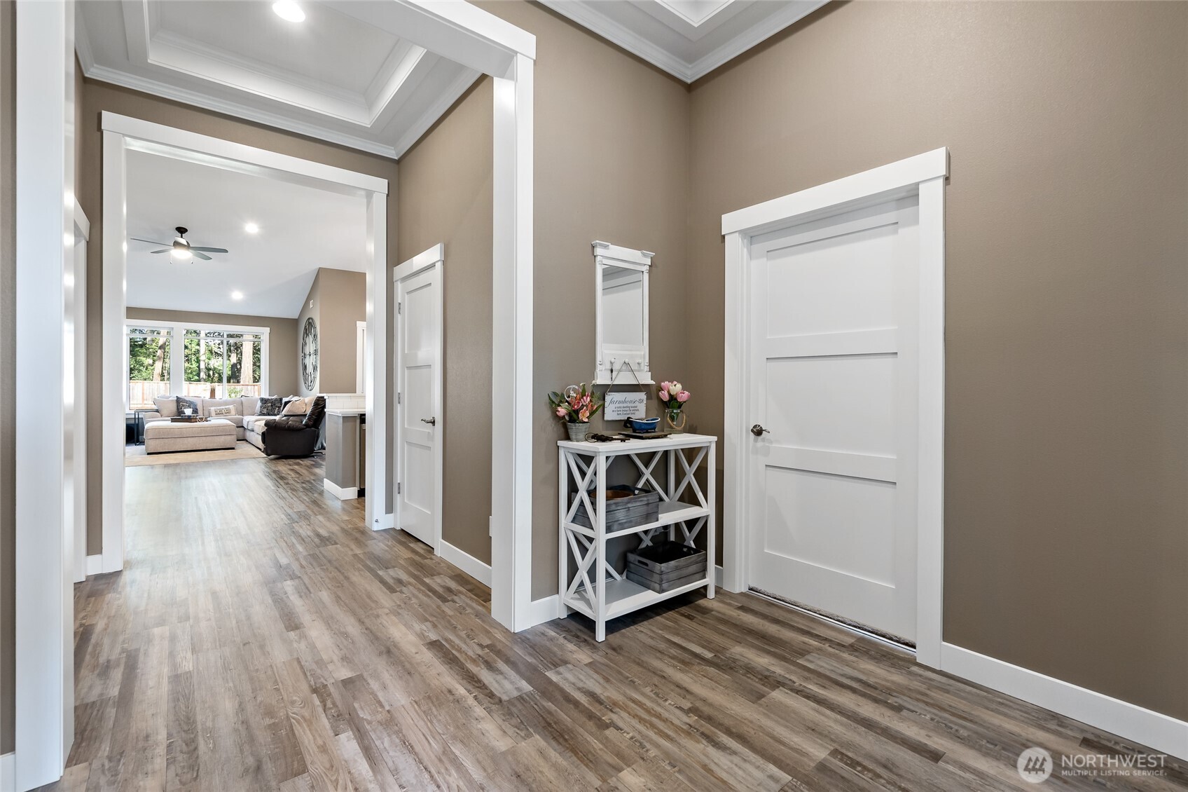
Enjoy all that Frederickson has to offer in a neighborhood with no HOA or CC&Rs, giving you the flexibility and freedom you've been looking for! Built in 2021, this beautiful 3 bedroom, 2 bathroom rambler offers 1,808 square feet of thoughtfully designed living space, situated on a shy 3/4-acre lot. The warm and inviting great room is filled with natural light and features soaring ceilings, an open-concept layout, and stunning stonework surrounding the fireplace. The spacious kitchen overlooks the main living area, making it perfect for entertaining or everyday living. Retreat to the oversized primary suite with a spa-inspired ensuite bath and generous walk-in closet. High-end finishes, bright windows and wide hallways add to the home's upscale feel. Step outside to the covered back patio and enjoy the large fenced backyard, perfect for relaxing or entertaining. Complete with a 3-car garage, this home offers the perfect blend of comfort, style, and functionality.
| 2 weeks ago | Listing updated with changes from the MLS® | |
| 3 weeks ago | Price changed to $739,999 | |
| 3 weeks ago | Listing first seen on site |
Listing courtesy of Kayla LaRance of Terrafin

Listing information is provided by Participants of the Northwest MLS. IDX information is provided exclusively for personal, non-commercial use, and may not be used for any purpose other than to identify prospective properties consumers may be interested in purchasing. Information is deemed reliable but not guaranteed. Copyright 2026, Northwest MLS.
All data is obtained from various sources and may not have been verified by the broker or MLS Grid. Supplied open house information is subject to change without notice. All information should be independently reviewed and verified for accuracy. Properties may or may not be listed by the office/agent presenting the information.
Last checked: 2026-08-01 11:11 PM PDT
Did you know? You can invite friends and family to your search. They can join your search, rate and discuss listings with you.