
4725 Bayshore Lane NWOlympia, WA98502
Listing courtesy of Jim Greene of Olympic Sotheby's Int'l Realty
Due to the health concerns created by Coronavirus we are offering personal 1-1 online video walkthough tours where possible.
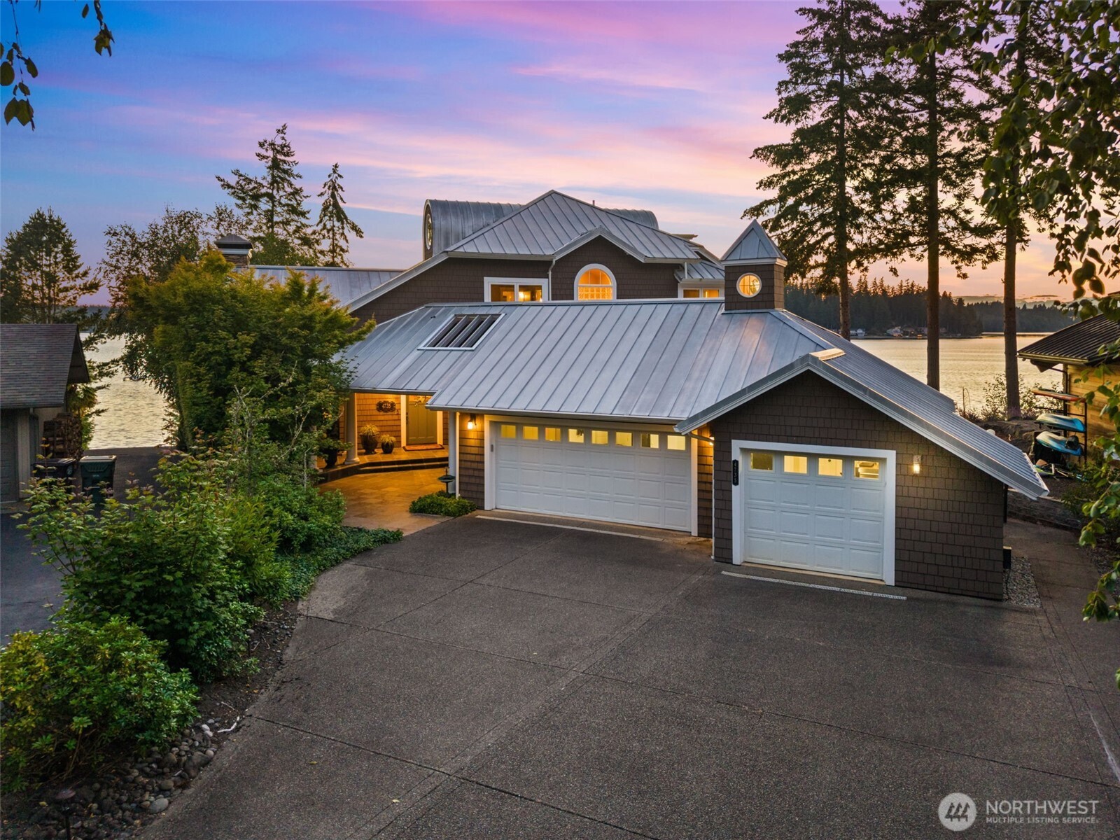
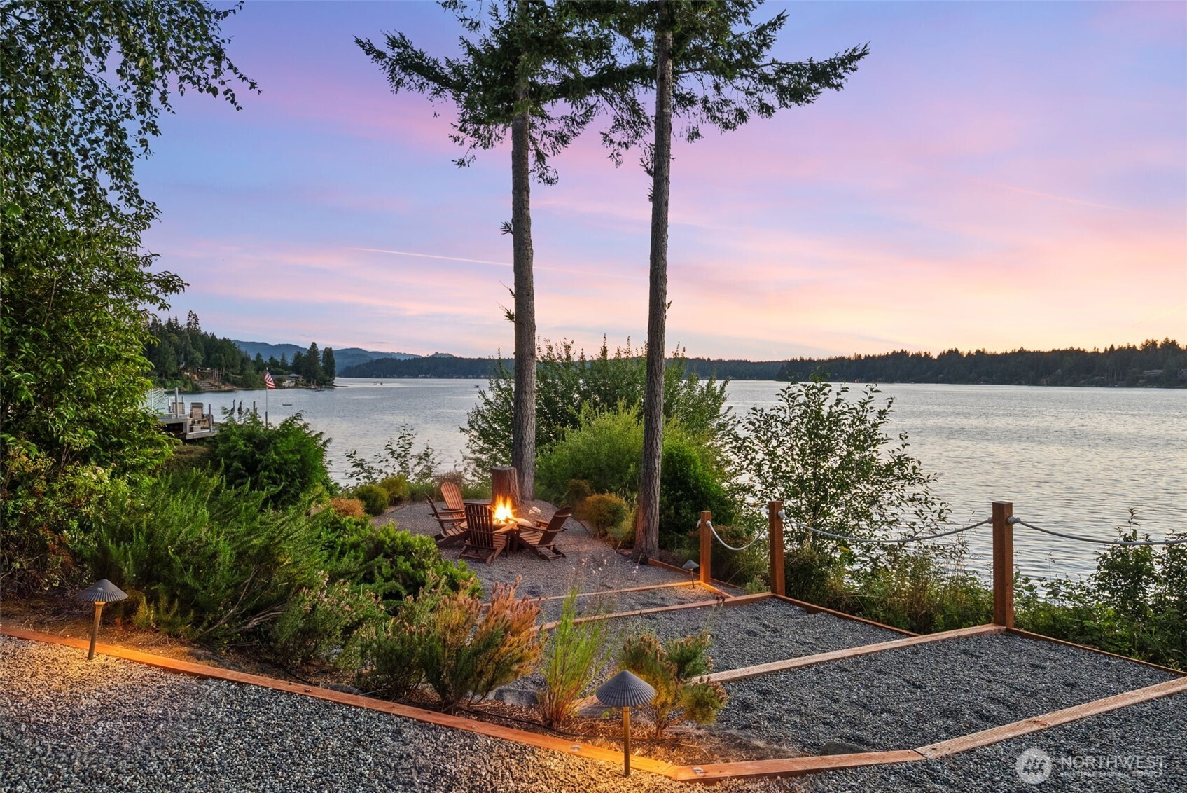
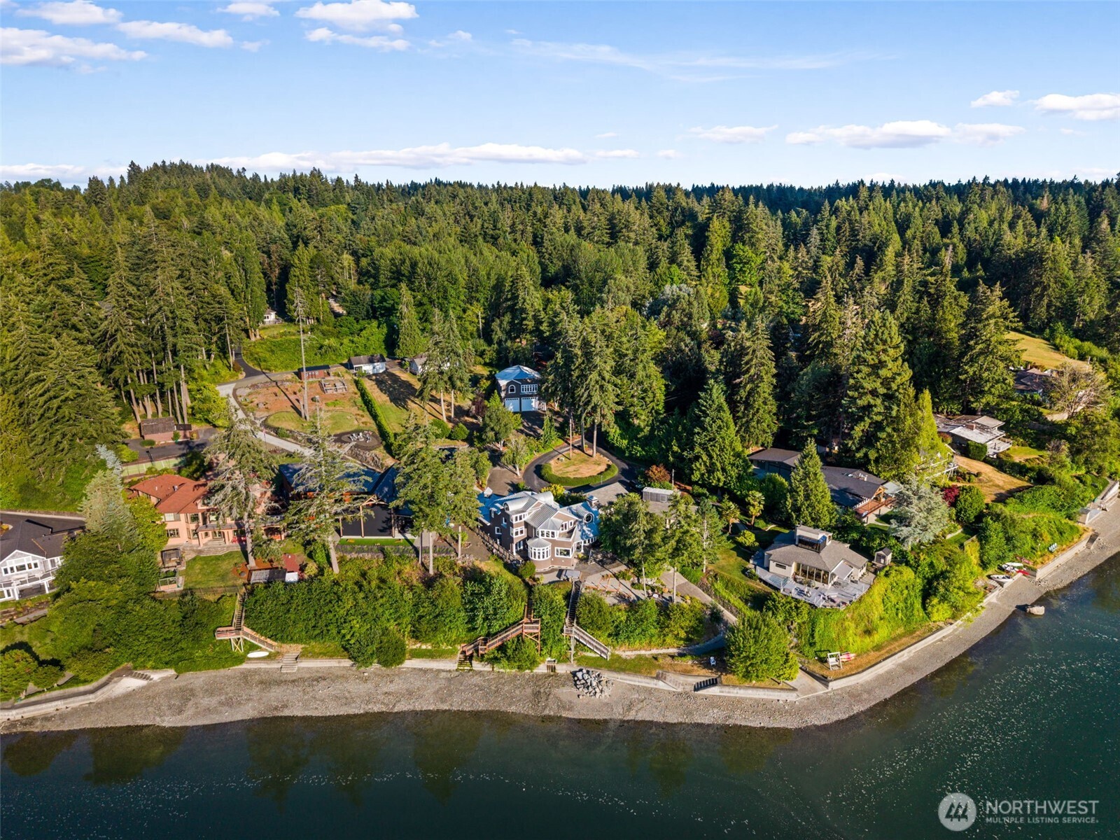
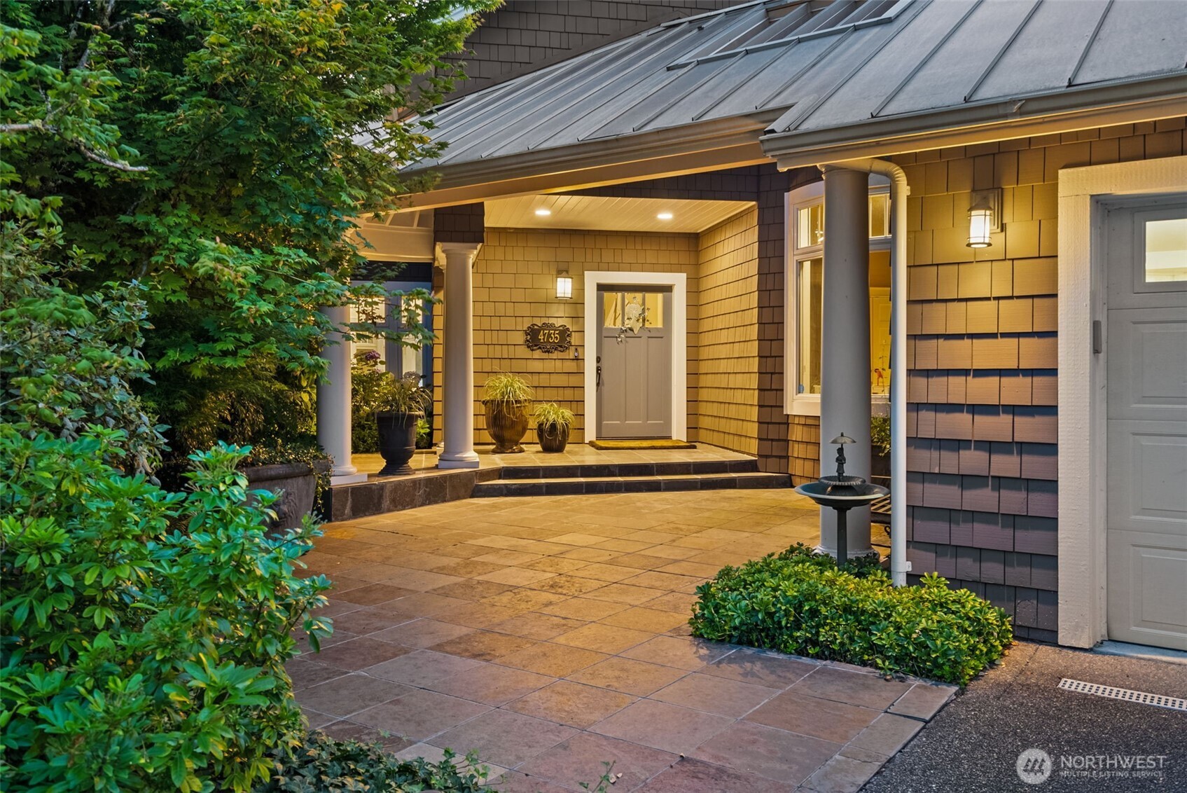
Discover your private Cooper Point waterfront sanctuary on 1.15 +/- ac w/additional 3 +/- ac of tidelands in this stunning 3,741 +/- sq ft home. Nestled along the pristine shores of Eld Inlet, this exceptional property offers a rare blend of sophisticated living & natural beauty. Every room captures breathtaking panoramic views of the water, the Black Hills, & the Olympic Mountains, creating a perfect setting for spectacular sunset views. Thoughtfully designed w/an open floor plan and wall to wall windows, the home is filled w/abundant natural light & a seamless connection to the outdoors. The gourmet kitchen is a chef’s dream, featuring an expansive granite island, premium stainless steel appliances, & sweeping water views that make every meal memorable. Outside, meticulous landscaping creates a park-like oasis w/lush gardens, mature trees, built in hot tub for those relaxing end of day occasions & easy stair access to 140+/- ft of medium-bank bulkheaded waterfront. Harvest your own shellfish or utilize the shared boat ramp, offering effortless access for boating, kayaking, & waterfront adventures. Additional highlights include a massive fully finished shop w/fully equipped 1,544+/-sf art studio/office above, complete w/its own kitchen & bathrooms—perfect for creative pursuits, hobbies, or flexible space. This is waterfront living at its finest. Many modern conveniences like a built-in generator, Heat Pump, security system make for easy living. Many recent updated features.
| yesterday | Listing updated with changes from the MLS® | |
| 2 days ago | Listing first seen on site |
Listing courtesy of Jim Greene of Olympic Sotheby's Int'l Realty

Listing information is provided by Participants of the Northwest MLS. IDX information is provided exclusively for personal, non-commercial use, and may not be used for any purpose other than to identify prospective properties consumers may be interested in purchasing. Information is deemed reliable but not guaranteed. Copyright 2026, Northwest MLS.
All data is obtained from various sources and may not have been verified by the broker or MLS Grid. Supplied open house information is subject to change without notice. All information should be independently reviewed and verified for accuracy. Properties may or may not be listed by the office/agent presenting the information.
Last checked: 2026-07-25 10:53 PM PDT