
20429 64th Drive NEArlington, WA98223
Listing courtesy of Jeanette Pop of Windermere Real Estate/East
Due to the health concerns created by Coronavirus we are offering personal 1-1 online video walkthough tours where possible.
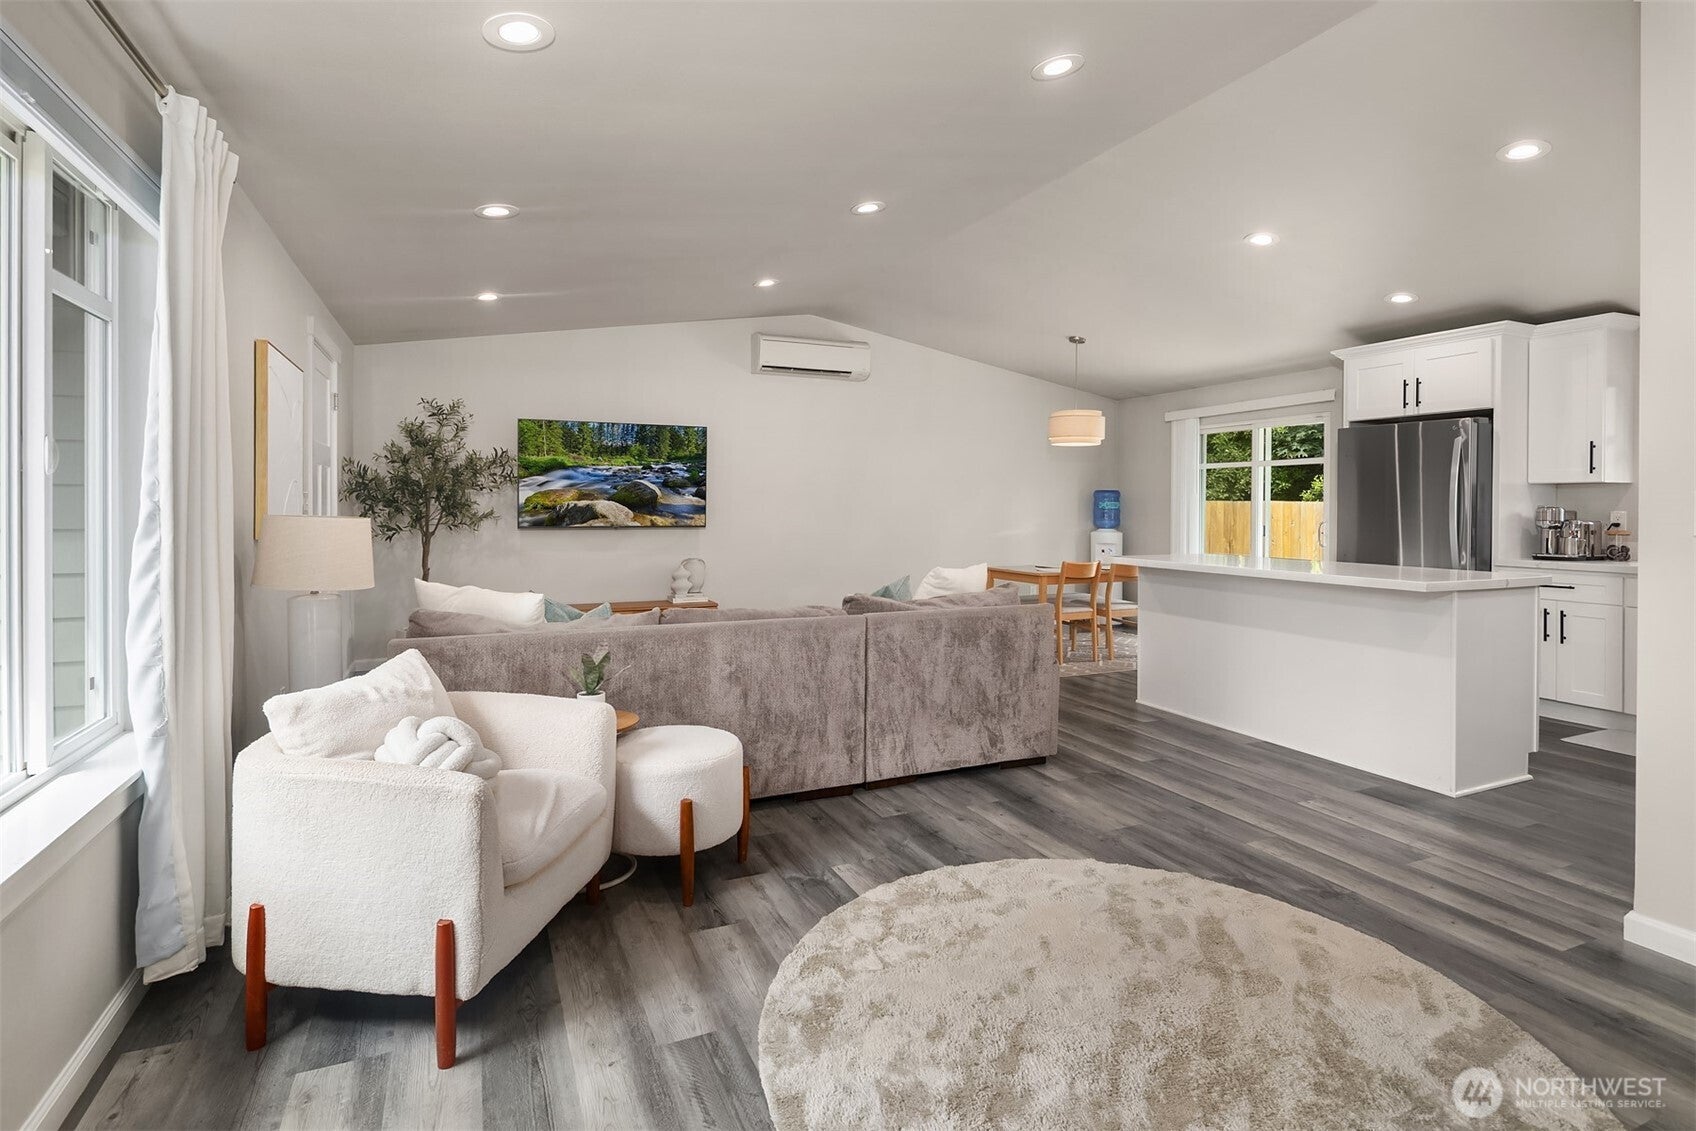


Built in 2022 and beautifully maintained, this thoughtfully designed rambler offers modern style, quality finishes, and effortless single level living. Vaulted ceilings and an open-concept floor plan create a bright, airy feel, while carefully selected finishes and tasteful design give the home an elevated look well beyond its price point. The kitchen features quartz countertops, stainless steel appliances, quality soft close cabinetry, and an oversized island with built-in seating, perfectly positioned to overlook the vaulted living and dining spaces. The private primary suite provides a peaceful retreat with a generously sized 3/4 bath, while ductless mini-splits deliver efficient heating and air conditioning to both the home and garage for year round comfort. Outside, the fully fenced yard offers plenty of room to relax or entertain, with the added flexibility of RV parking. The garage is pre-wired for an electric vehicle charger or generator and equipt with its own mini split, adding everyday convenience and future ready functionality. Nestled in an established Arlington neighborhood, you'll enjoy the character and space of a mature community while being just minutes from downtown Arlington's shops, restaurants, parks, schools, and everyday amenities.
| 6 days ago | Listing updated with changes from the MLS® | |
| 6 days ago | Price changed to $630,000 | |
| 3 weeks ago | Listing first seen on site |
Listing courtesy of Jeanette Pop of Windermere Real Estate/East

Listing information is provided by Participants of the Northwest MLS. IDX information is provided exclusively for personal, non-commercial use, and may not be used for any purpose other than to identify prospective properties consumers may be interested in purchasing. Information is deemed reliable but not guaranteed. Copyright 2026, Northwest MLS.
All data is obtained from various sources and may not have been verified by the broker or MLS Grid. Supplied open house information is subject to change without notice. All information should be independently reviewed and verified for accuracy. Properties may or may not be listed by the office/agent presenting the information.
Last checked: 2026-07-26 04:01 PM PDT