
9880 Fredrickson Road NWBremerton, WA98311
Listing courtesy of Julie Lutovsky of Redfin
Due to the health concerns created by Coronavirus we are offering personal 1-1 online video walkthough tours where possible.
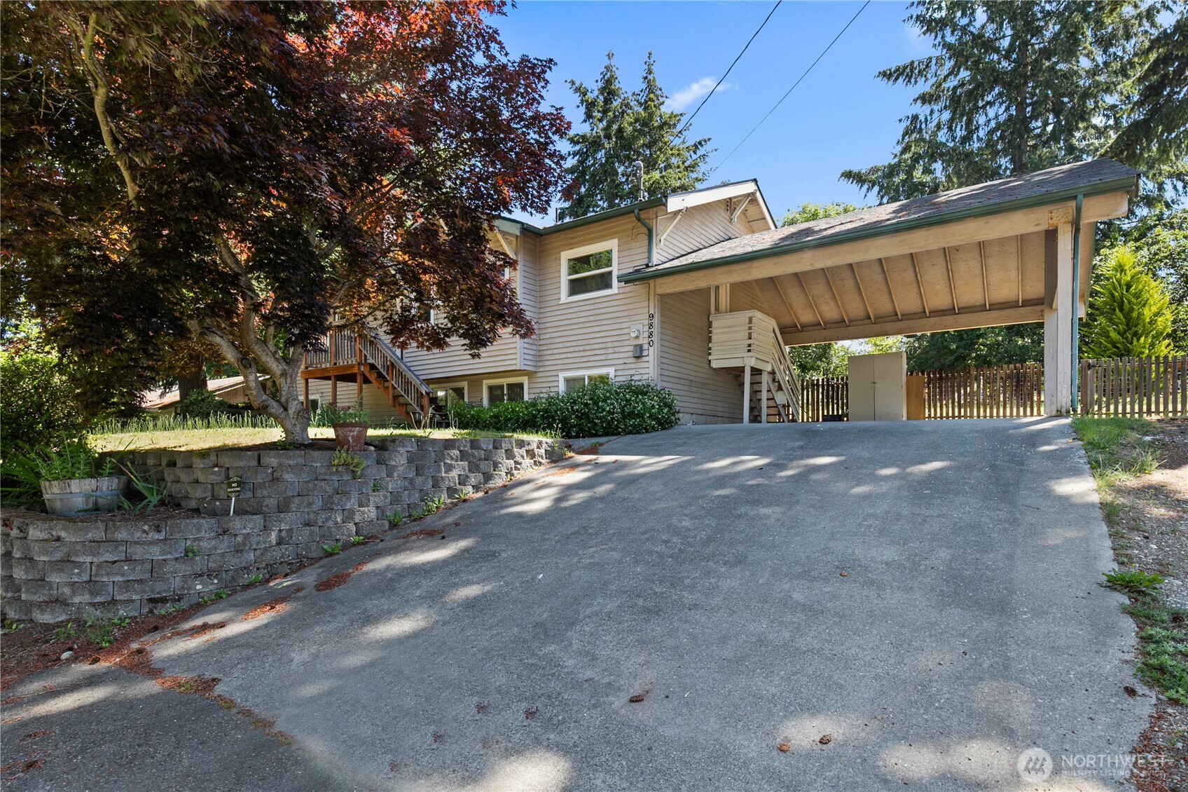
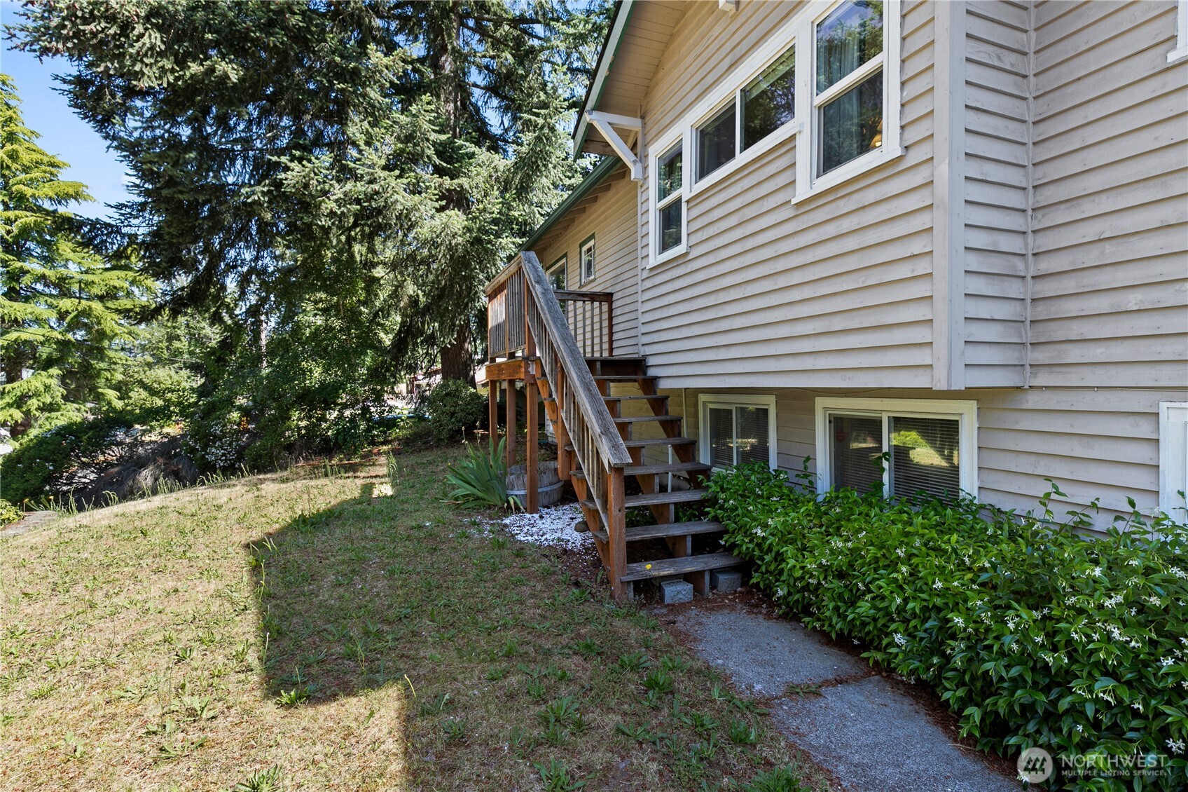
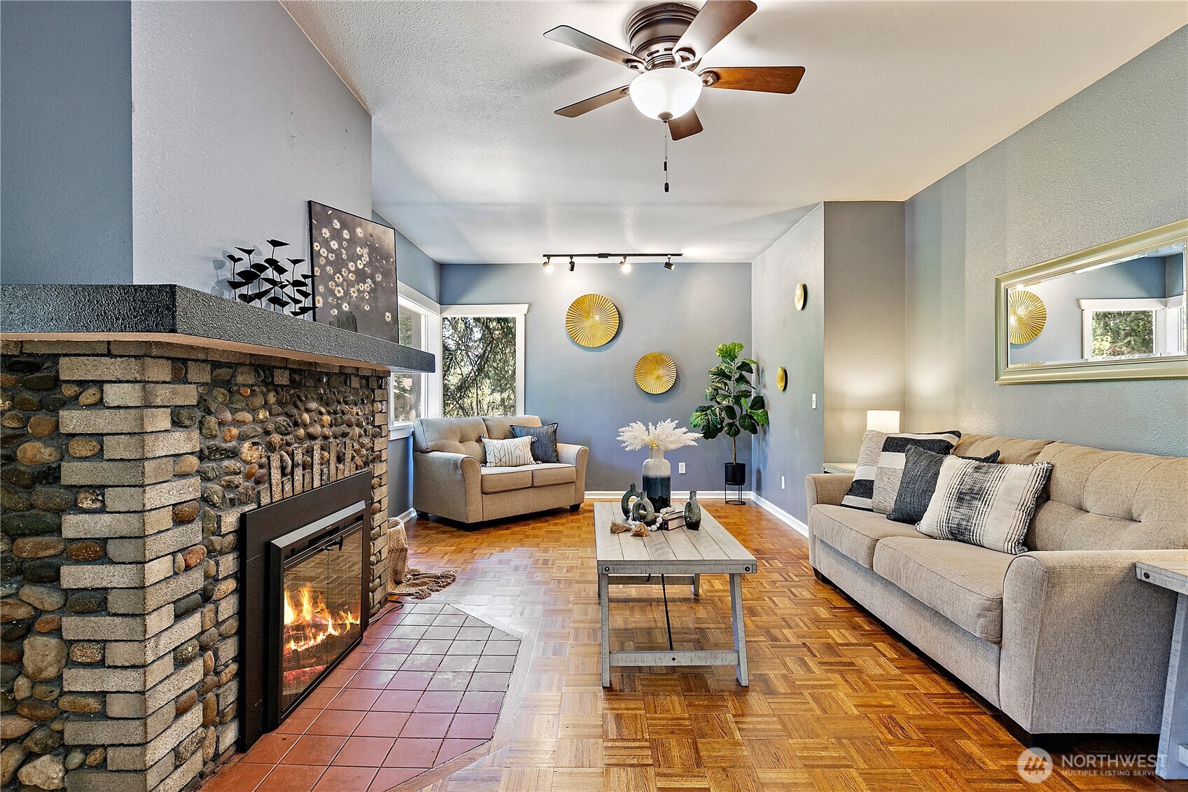
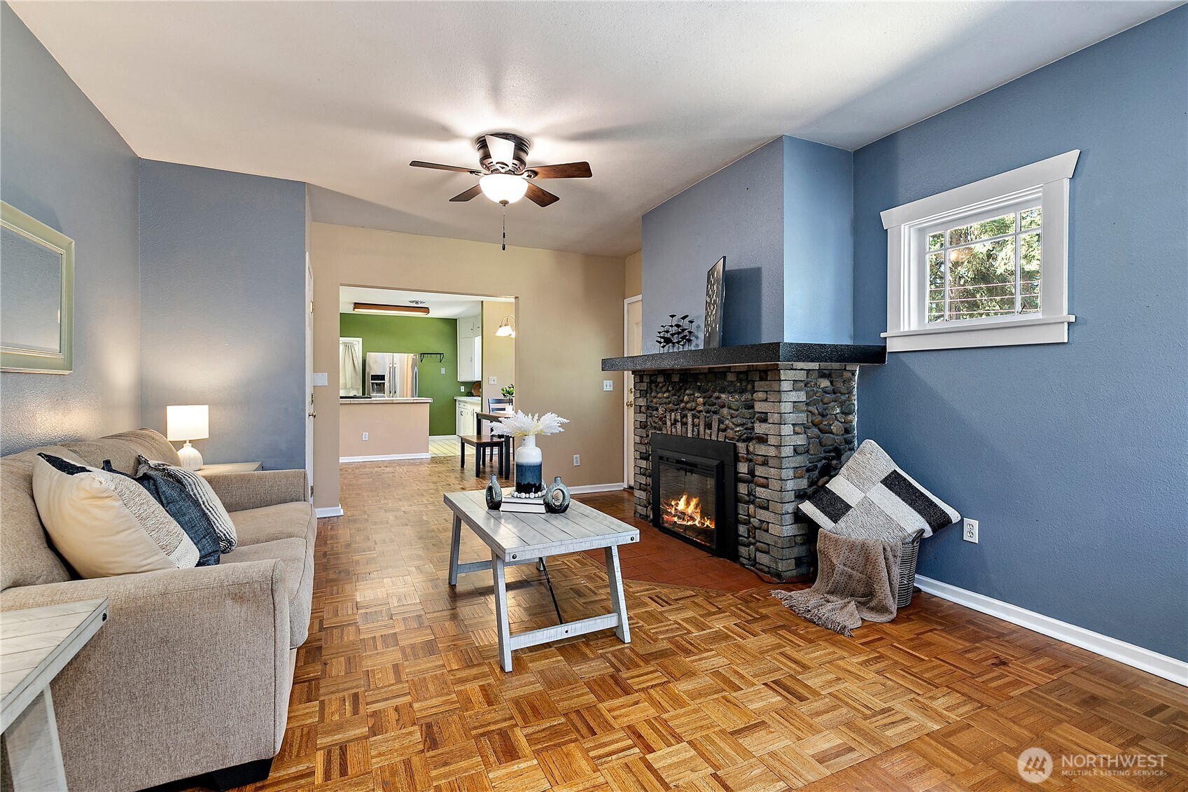
Craftsman Style home with distinctive blend of heritage nestled within a serene 0.31-acre haven. The main level has 3 spacious bedrooms (including spacious primary) and 1.75 baths. A unique Brick and River Rock Fireplace with electric insert, demands attention in the living room and the kitchen has charming, vintage cabinets with some glass fronts. Dining space can fit two tables on each side or use one side for a desk. The finished basement unlocks a versatile non-conforming bedroom, some new flooring, full bath, laundry, workshop space, rec room, and separate access, expanding the possibilities for rental income, or home entertainment. Huge level, fenced backyard with a firepit, garden boxes, and cherry tree, invites endless outdoor exploration. Large 2 car carport with high ceilings. RV/Boat Parking and room for ~10 cars. With roots dating back to 1919, this home had a bit of a past life, but after a thoughtful relocation in 1996, it got a major glow-up, including a brand new basement and some snazzy electrical and plumbing systems. Roof is 7 years old. It's like the home got a facelift and a time machine all in one. Conveniently located near local amenities, this place offers the perfect blend of old-school charm and new-school swag, and you know what that means - it's time to make some memories. Book your tour today!
| 2 weeks ago | Listing updated with changes from the MLS® | |
| 3 weeks ago | Listing first seen on site |
Listing courtesy of Julie Lutovsky of Redfin

Listing information is provided by Participants of the Northwest MLS. IDX information is provided exclusively for personal, non-commercial use, and may not be used for any purpose other than to identify prospective properties consumers may be interested in purchasing. Information is deemed reliable but not guaranteed. Copyright 2026, Northwest MLS.
All data is obtained from various sources and may not have been verified by the broker or MLS Grid. Supplied open house information is subject to change without notice. All information should be independently reviewed and verified for accuracy. Properties may or may not be listed by the office/agent presenting the information.
Last checked: 2026-07-26 08:57 AM PDT
Did you know? You can invite friends and family to your search. They can join your search, rate and discuss listings with you.