
Rainier Ridge ph.5a10812 188th Street E 1036Puyallup, WA98374
Listing courtesy of Kati Wentworth of D.R. Horton
Due to the health concerns created by Coronavirus we are offering personal 1-1 online video walkthough tours where possible.
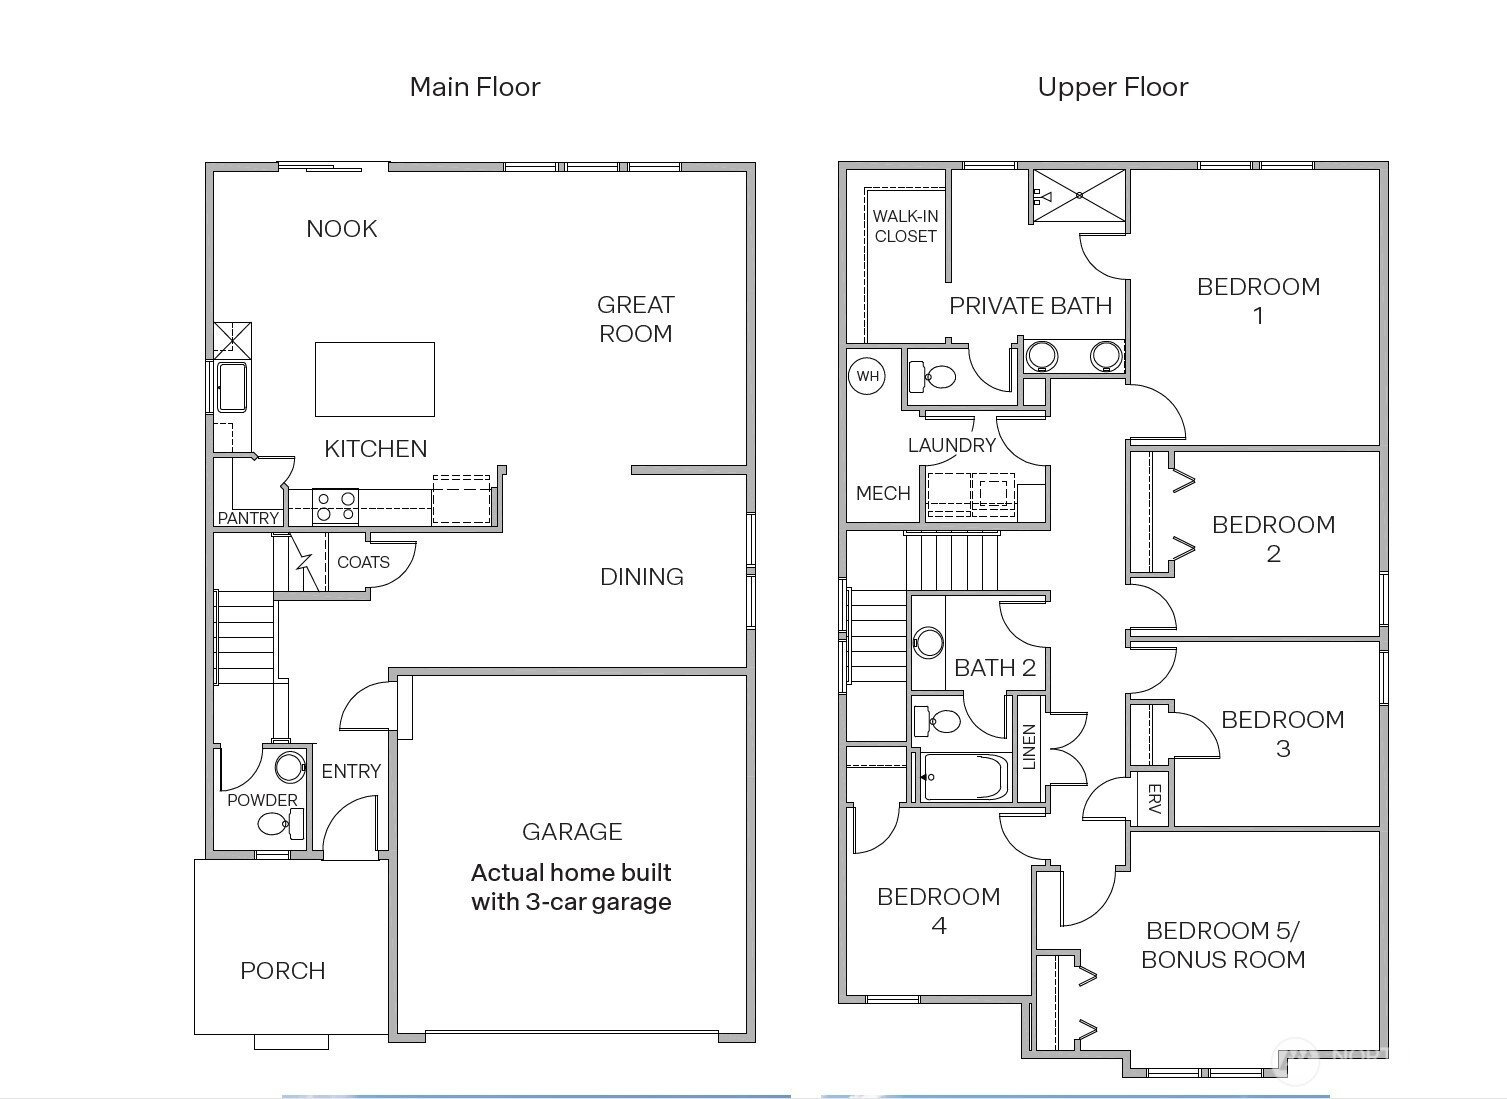
Welcome to Rainier Ridge by DR Horton in Puyallup, featuring the popular Cambridge Floor plan. The Cambridge offers an extended entryway with a large coat closet off the semi-formal dining area leading into Open Concept living/dining/kitchen. The large kitchen island offers additional seating, while the kitchen features abundant cabinetry, quartz countertops, and large corner pantry. Upstairs, enjoy a versatile bonus room or Bedroom #5 along with 3 additional bedrooms. The spacious Primary Suite accommodates a kin-sized bed and includes ensuite bath with freestanding soaking tub and generous walk-in closet. Additional features include 3-car garage, prewire for electric car charger or other 220V needs, and A/C. Ask about our seller credits and special interest rate with preferred lender for qualified buyers. Buyers must register their broker on site at first visit.
| 4 hours ago | Listing updated with changes from the MLS® | |
| 3 days ago | Status changed to Active | |
| 4 days ago | Listing first seen on site |
Listing courtesy of Kati Wentworth of D.R. Horton

Listing information is provided by Participants of the Northwest MLS. IDX information is provided exclusively for personal, non-commercial use, and may not be used for any purpose other than to identify prospective properties consumers may be interested in purchasing. Information is deemed reliable but not guaranteed. Copyright 2026, Northwest MLS.
All data is obtained from various sources and may not have been verified by the broker or MLS Grid. Supplied open house information is subject to change without notice. All information should be independently reviewed and verified for accuracy. Properties may or may not be listed by the office/agent presenting the information.
Last checked: 2026-07-11 07:41 PM PDT