Save
Ask
Tour
Hide
Share
$850,000
2 Days On Site

4515 Chrisella Road E
Edgewood, WA98372

For Sale|Single Family Residence|Active
4
Beds
3
Total Baths
2
Full Baths
1
Partial Bath
2,500
SqFt
$340
/SqFt
1968
Built
Cumulative Days On Market:
2
Subdivision:
Edgewood
County:
Pierce
Courtesy of NWMLS
Listing courtesy of Robert A. Webster of Gateway Real Estate

Due to the health concerns created by Coronavirus we are offering personal 1-1 online video walkthough tours where possible.
Call Now: 253-268-1714
Is this the listing for you? We can help make it yours.
253-268-1714
4515 Chrisella Road E4515 Chrisella Road E4515 Chrisella Road E4515 Chrisella Road E
Save
Ask
Tour
Hide
Share

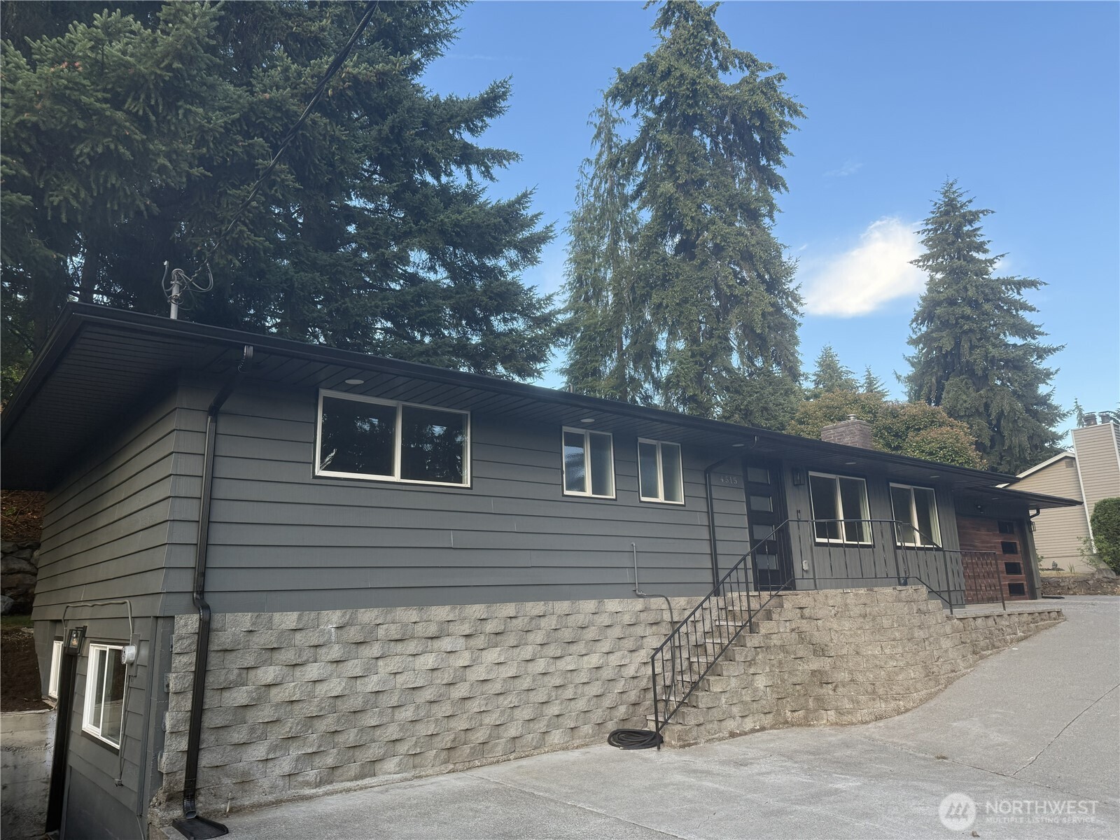
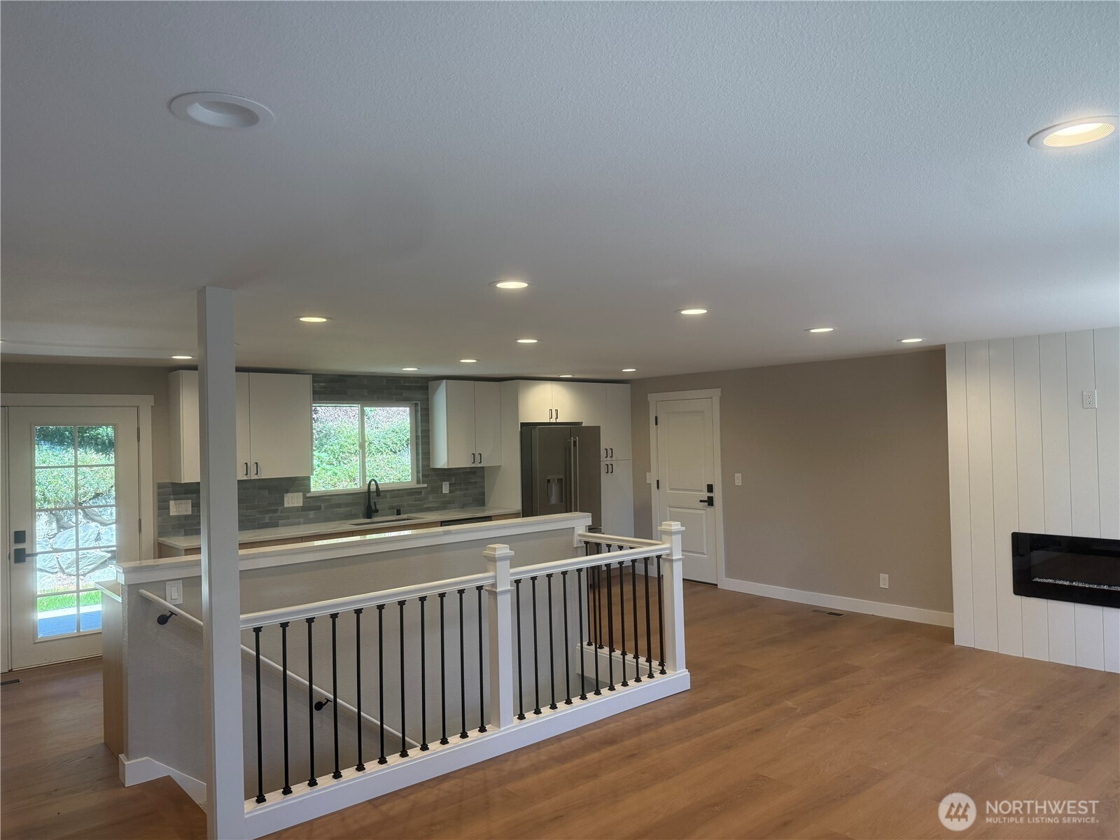
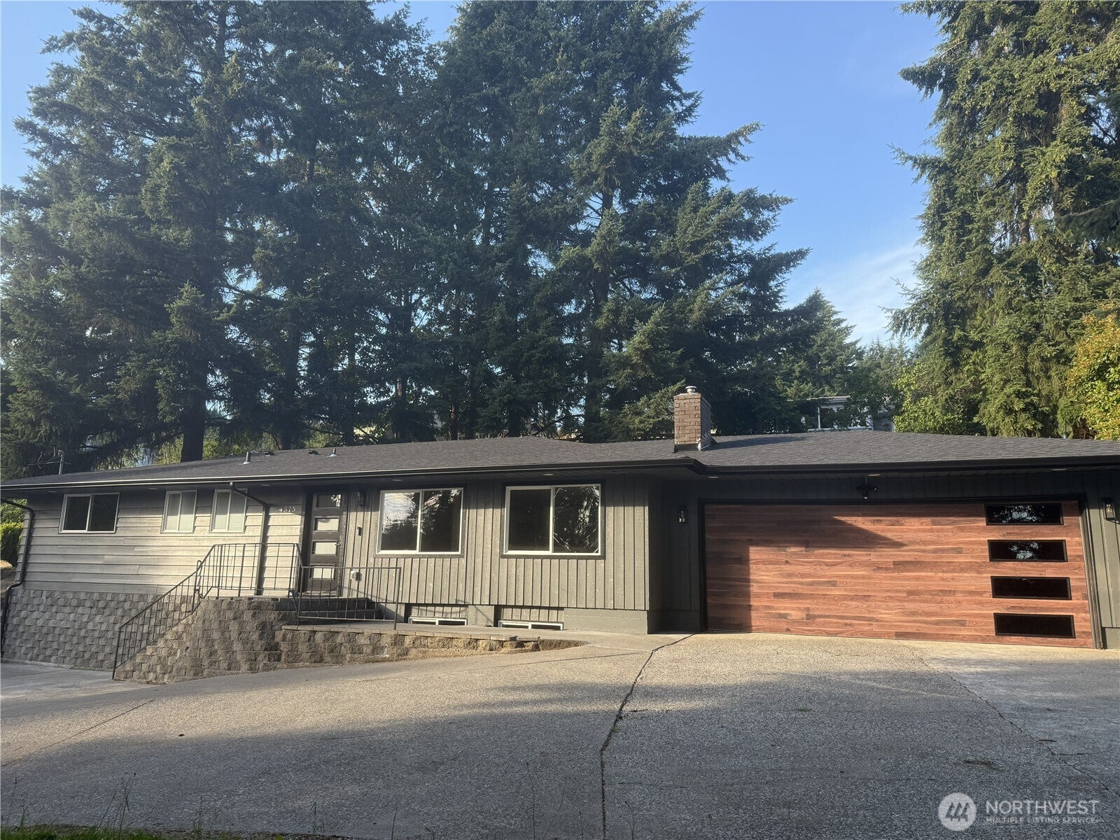
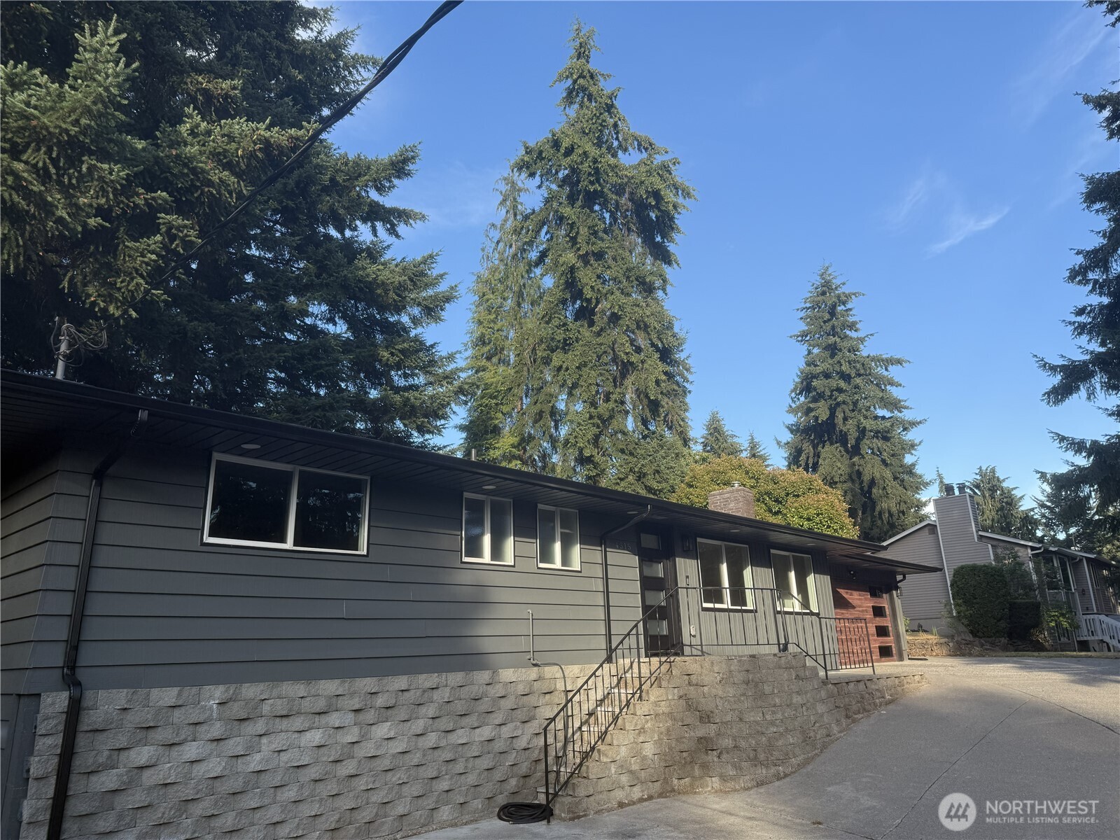
Welcome to the desirable Edgewood Community. Just Finished COMPLETLY REMODELED from top to bottom. New roof including all new sheeting, gutters, Floors, Doors, and more. Updated plumbing, electrical, Kitchen Cabinets & quartz counter tops, All New SS appliances. Main floor is New wall to wall LVP and downstairs is New wall to wall carpet. Ring doorbell and ring security light above New garage door! This Home has options! Main floor is Open Concept and has 3 bedrooms 2 baths. Downstairs has bonus room/rec room. It also has a 3/4 bath with Laundry hook up. 2nd living room w/ Wet Bar and a Bedroom. Also has a separate entrance to the downstairs. Possible uses, Multi generational living, Mother-in-law suite. Traveling nurse rentals. options are endless! Don't miss out, schedule a showing TODAY!

Save
Ask
Tour
Hide
Share
Listing Snapshot
Price 
$850,000
Days On Site 
2 Days
Bedrooms 
4
Inside Area (SqFt) 
2,500 sqft
Total Baths 
3
Full Baths 
2
Partial Baths 
1
Lot Size 
0.2824 Acres
Year Built 
1968
MLS® Number 
2551976
Status 
Active
Property Tax 
$6,219
HOA/Condo/Coop Fees 
N/A
Sq Ft Source 
N/A
Friends & Family
Recent Activity
17 hours agoListing updated with changes from the MLS®
yesterdayStatus changed to Active
2 days agoListing first seen on site
General Features
Acres 
0.2824
Attached Garage 
Yes
Direction Faces 
South
Garage 
Yes
Land Lease 
No
Levels 
One
Parking 
DrivewayAttached
Parking Spaces 
5
Property Condition 
Updated/Remodeled
Property Sub Type 
Single Family Residence
Security 
Security System
Sewer 
Septic Tank
SqFt Total 
2500
Water Source 
Public
Interior Features
Appliances 
DishwasherDryerRefrigeratorGas Water HeaterWasherWater Heater
Basement 
Finished
Cooling 
Fireplace 
Yes
Fireplace Features 
Electric
Fireplaces 
1
Flooring 
Ceramic TileCarpetVinyl
Heating 
ElectricNatural GasForced Air
Interior 
Wet Bar
Main Level Bedrooms 
3
Bathroom Full 
Level - LowerDescription - Downstairs
Bathroom Three Quarter 
Level - MainDescription - Off of Primary
Bedroom 
Level - Main
Bonus Room 
Level - Lower
Kitchen 
Level - Main
Living Room 
Level - Main
Master Bedroom 
Level - Main
Utility Room 
Level - Lower
Save
Ask
Tour
Hide
Share
Exterior Features
Construction Details 
Wood Siding
Fencing 
Partial
Lot Features 
WoodedPaved
Other Structures 
Outbuilding
Patio And Porch 
Patio
Roof 
Composition
View 
CityTerritorial
Waterview 
CityTerritorial
Windows/Doors 
French Doors
Community Features
Financing Terms Available 
CashConventionalFHAVA Loan
MLS Area 
72 - Edgewood
School District 
Puyallup
Schools
School District
Puyallup
Elementary School
Mt View Elem
Middle School
Edgemont Jnr High
High School
Puyallup High
Courtesy of NWMLS
Listing courtesy of Robert A. Webster of Gateway Real Estate



Listing information is provided by Participants of the Northwest MLS. IDX information is provided exclusively for personal, non-commercial use, and may not be used for any purpose other than to identify prospective properties consumers may be interested in purchasing. Information is deemed reliable but not guaranteed. Copyright 2026, Northwest MLS.
All data is obtained from various sources and may not have been verified by the broker or MLS Grid. Supplied open house information is subject to change without notice. All information should be independently reviewed and verified for accuracy. Properties may or may not be listed by the office/agent presenting the information.
Last checked: 2026-07-11 10:12 PM PDT

Neighborhood & Commute
Source: Walkscore
Save
Ask
Tour
Hide
Share