
3809 186th Street Ct ETacoma, WA98446
Listing courtesy of Brian Alarcon of Timber Real Estate
Due to the health concerns created by Coronavirus we are offering personal 1-1 online video walkthough tours where possible.
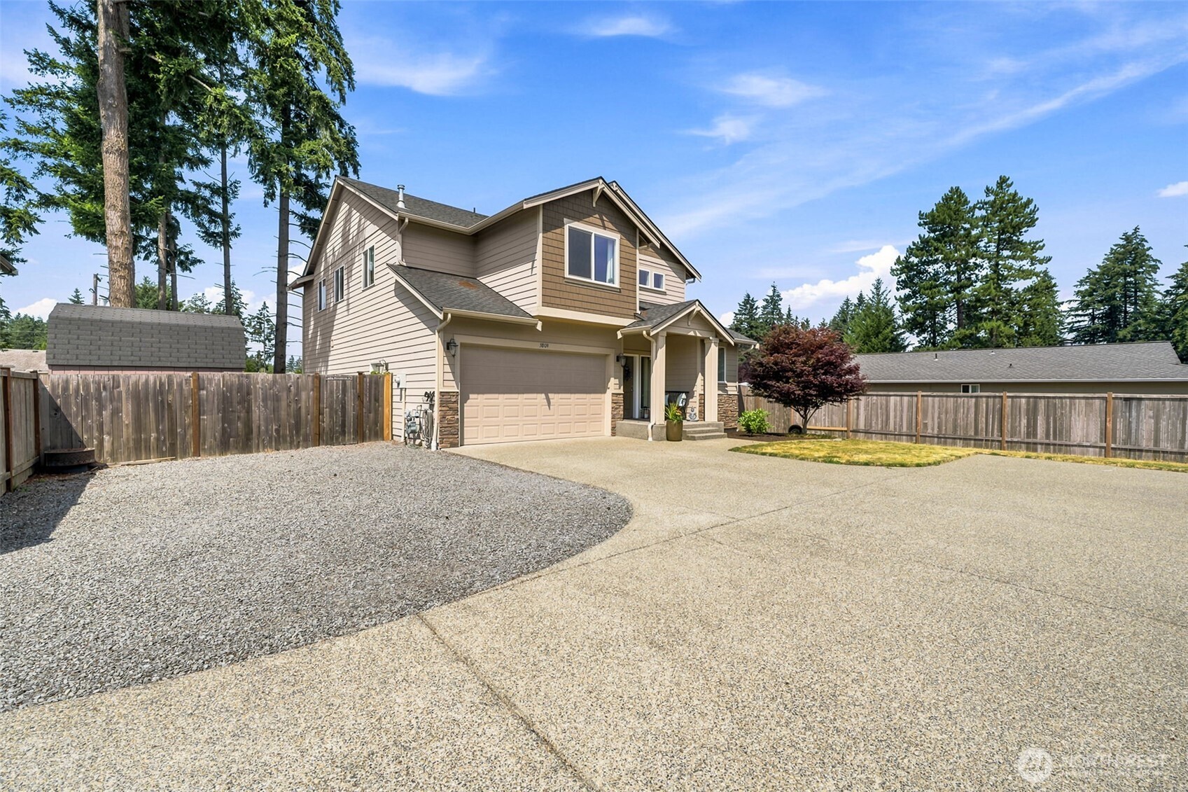
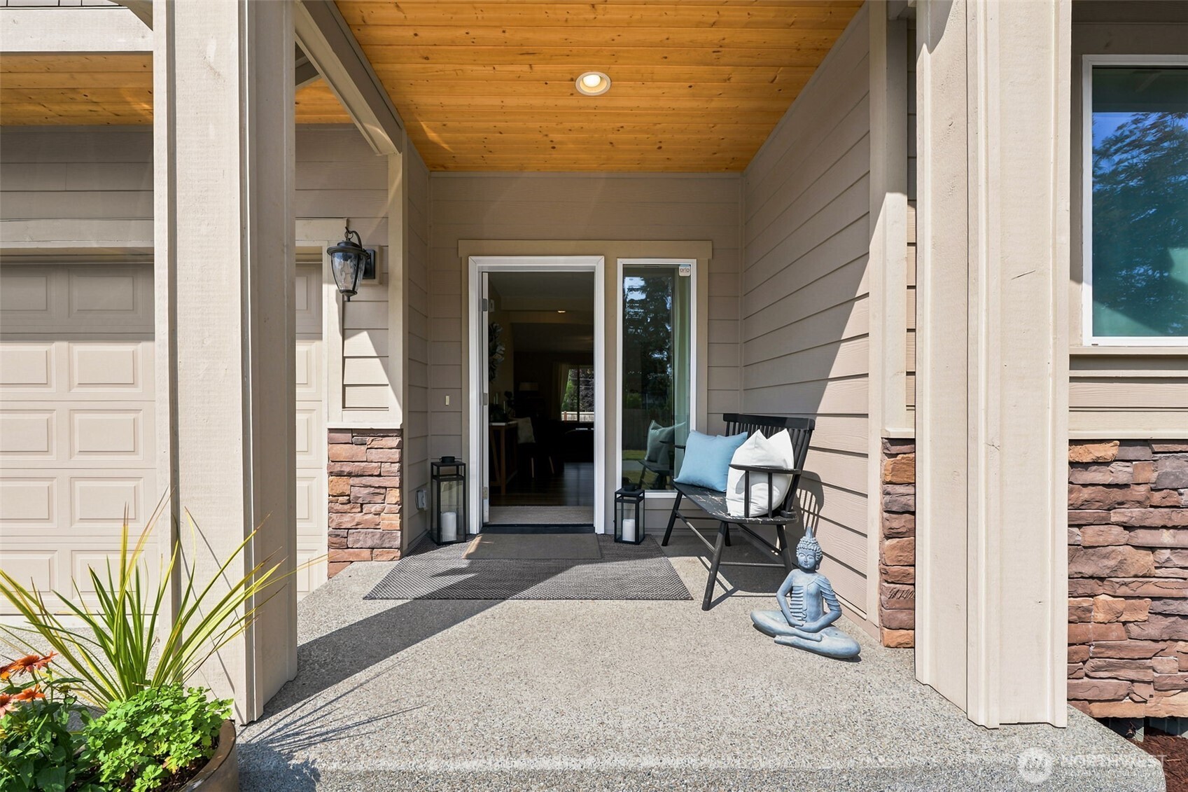
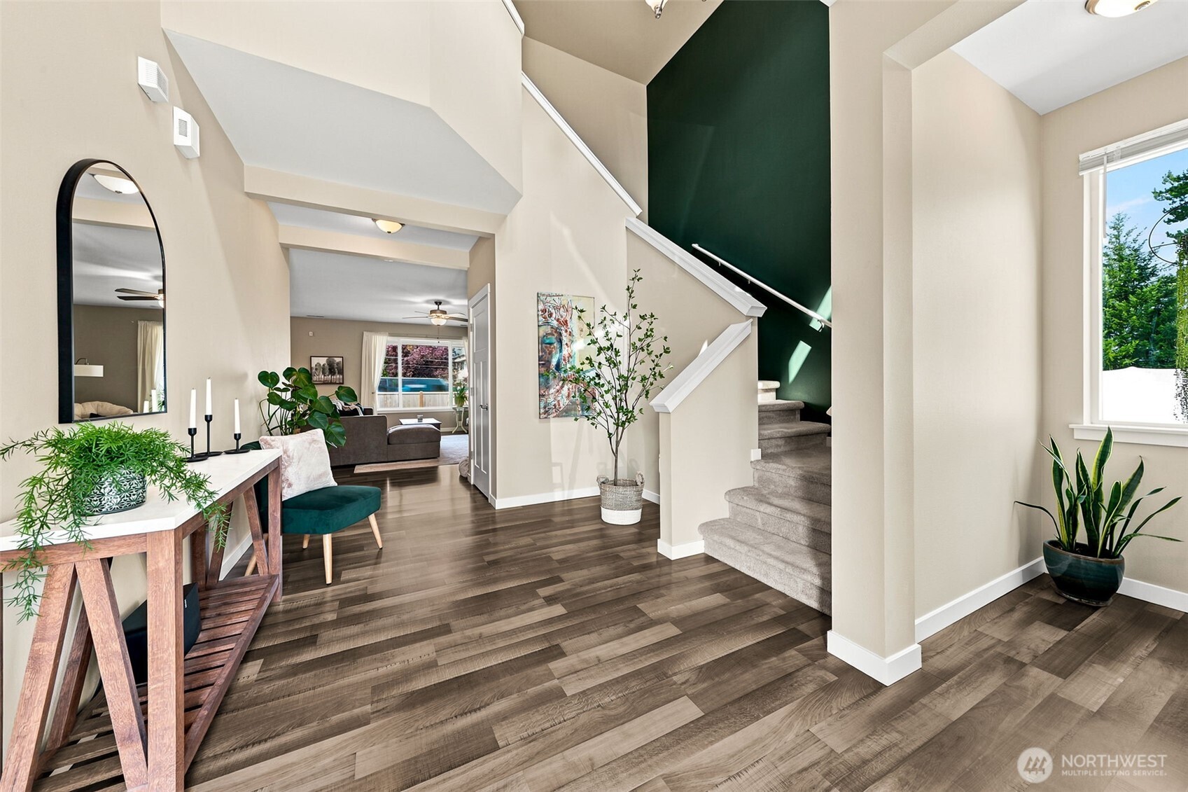
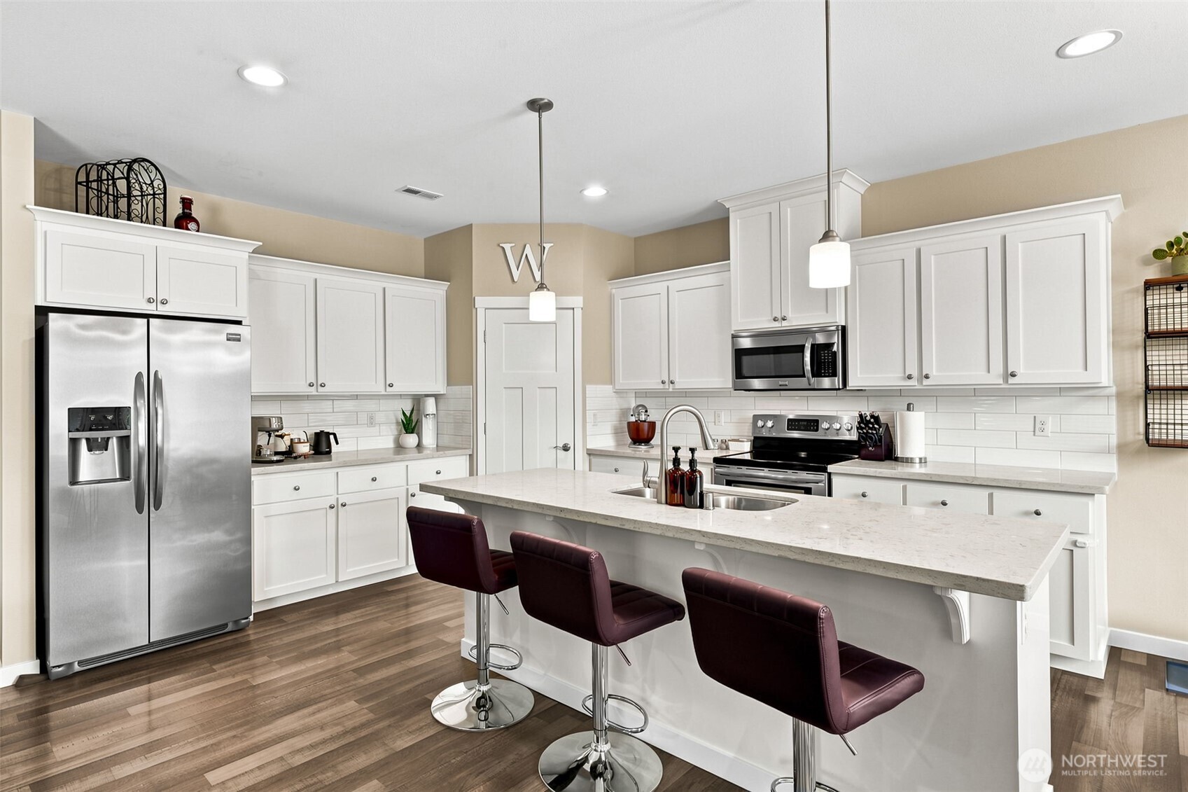
Welcome to this beautifully maintained home situated on an oversized lot with RV parking, central A/C, and no HOA! Step inside to an inviting open-concept floor plan featuring gorgeous laminate flooring, abundant natural light, and a spacious great room that flows seamlessly into the dining area and kitchen - perfect for entertaining or everyday living. The impressive kitchen showcases custom cabinetry, slab granite countertops, a full tile backsplash, stainless steel appliances, a huge center island, and abundant prep and storage space. Upstairs, you'll find four generously sized bedrooms, including a spacious primary retreat featuring a custom walk-in closet system, double vanity, soaking tub, and separate shower. Outside, enjoy your private, fully fenced backyard complete with a covered patio, raised garden beds, greenhouse, oversized storage shed, and plenty of room for pets, play, gardening, or simply relaxing. Conveniently located just minutes from JBLM, schools, parks, shopping, Spanaway Lake, and the Sprinker Recreation Center, this home offers the perfect combination of space, comfort, and convenience.
| yesterday | Listing updated with changes from the MLS® | |
| yesterday | Listing first seen on site |
Listing courtesy of Brian Alarcon of Timber Real Estate

Listing information is provided by Participants of the Northwest MLS. IDX information is provided exclusively for personal, non-commercial use, and may not be used for any purpose other than to identify prospective properties consumers may be interested in purchasing. Information is deemed reliable but not guaranteed. Copyright 2026, Northwest MLS.
All data is obtained from various sources and may not have been verified by the broker or MLS Grid. Supplied open house information is subject to change without notice. All information should be independently reviewed and verified for accuracy. Properties may or may not be listed by the office/agent presenting the information.
Last checked: 2026-07-24 10:44 AM PDT