Save
Ask
Tour
Hide
Share
$599,000
8 Days On Site

1449 Olsen Avenue
Buckley, WA98321

For Sale|Single Family Residence|Active
3
Beds
3
Total Baths
2
Full Baths
1
Partial Bath
1,858
SqFt
$322
/SqFt
1999
Built
Cumulative Days On Market:
9
Subdivision:
Copperwynd
County:
Pierce
Courtesy of NWMLS
Listing courtesy of Karissa Miller of Real Broker LLC

Due to the health concerns created by Coronavirus we are offering personal 1-1 online video walkthough tours where possible.
Call Now: 253-268-1714
Is this the listing for you? We can help make it yours.
253-268-1714
1449 Olsen Avenue1449 Olsen Avenue1449 Olsen Avenue1449 Olsen Avenue
Save
Ask
Tour
Hide
Share

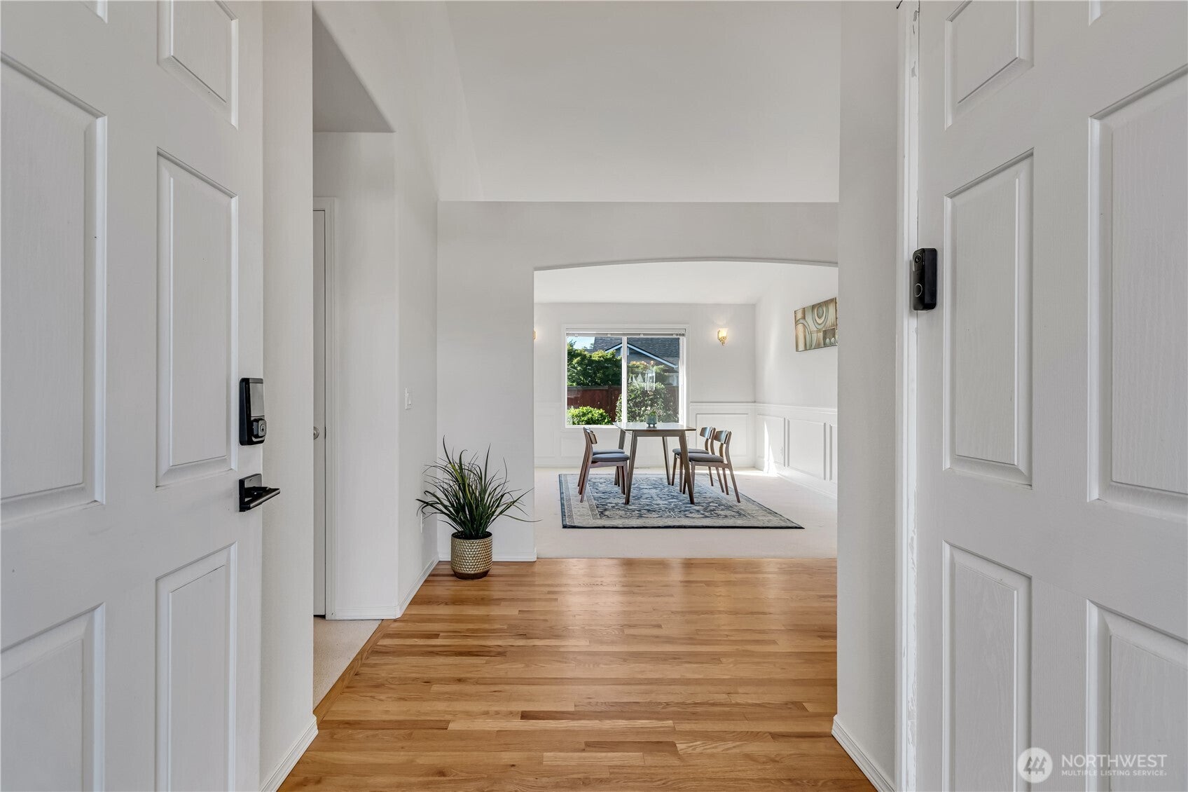
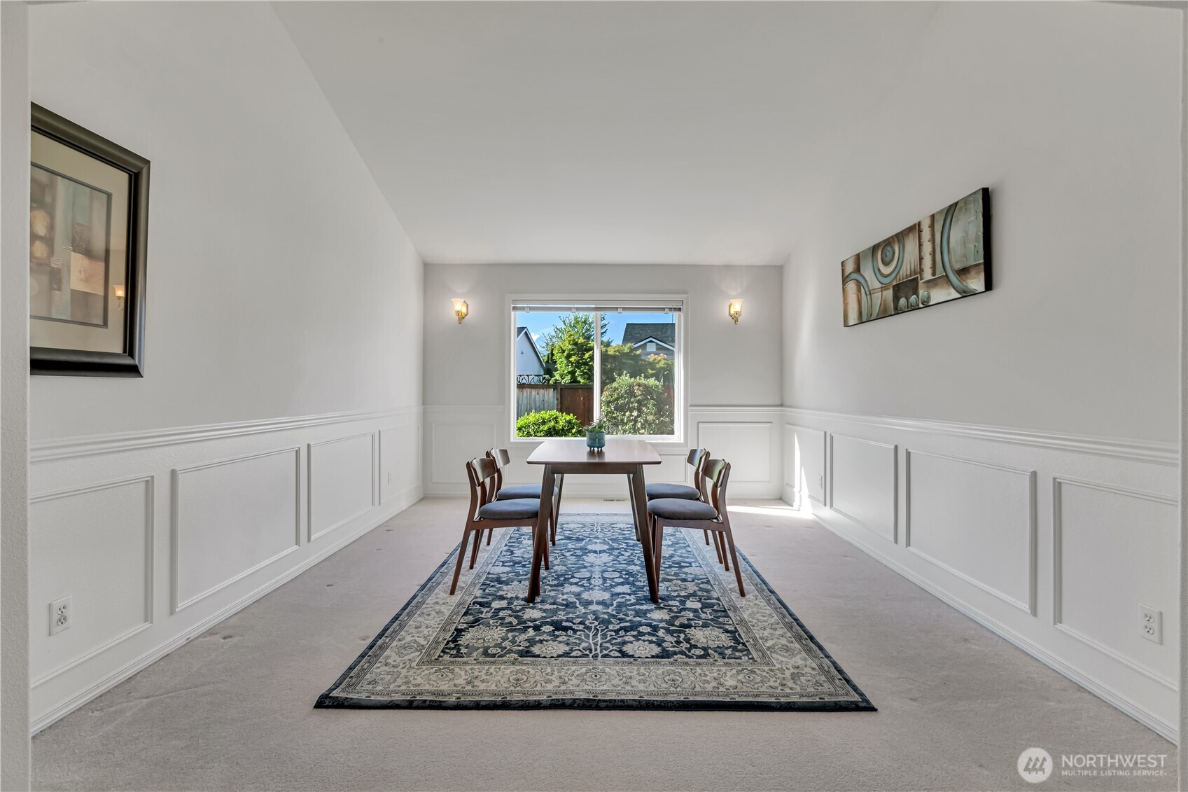
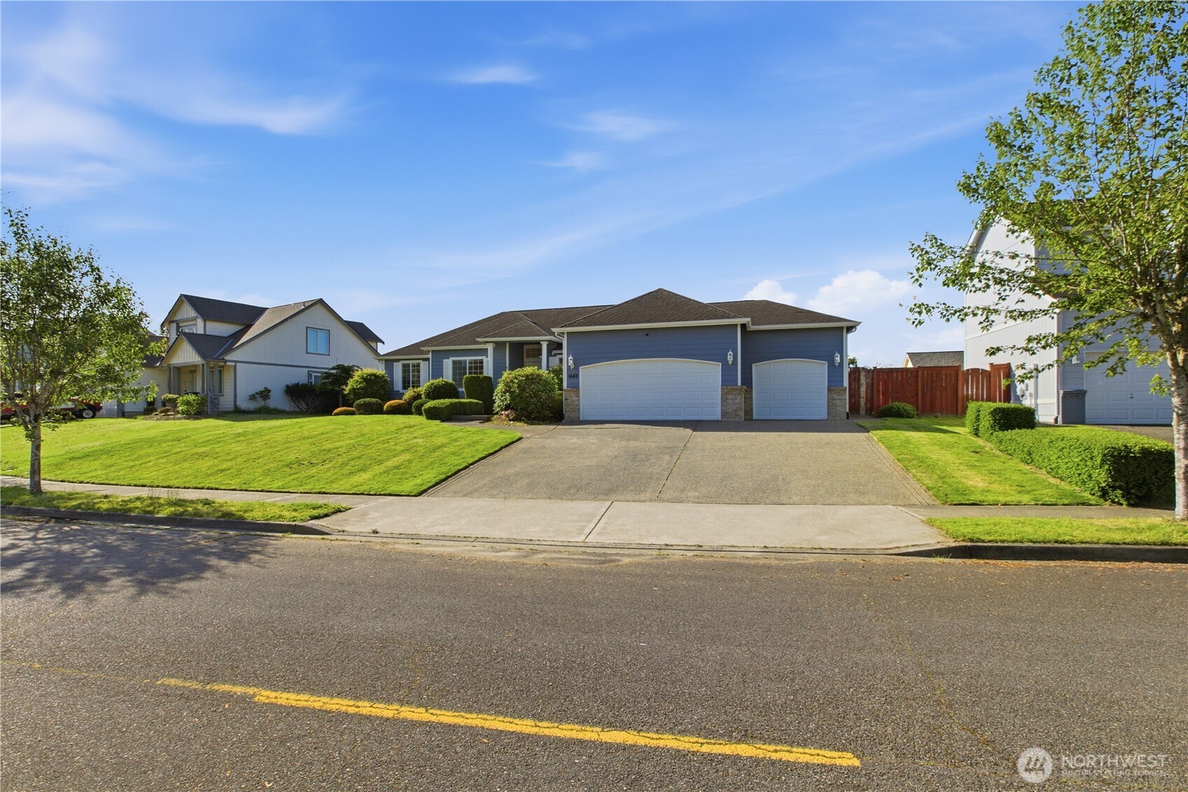
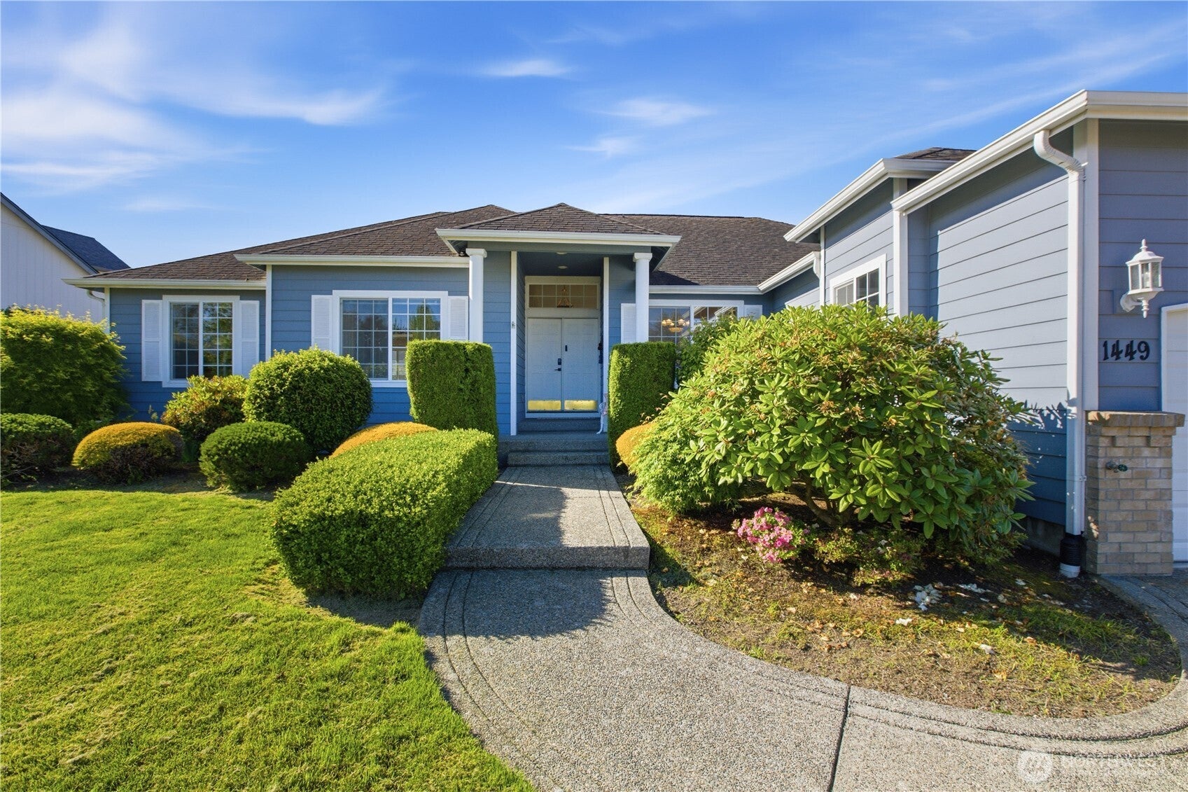
Well maintained and loved rambler on the market for the first time since being built in 1999. Rare 3 car garage rambler in this neighborhood with high ceilings. This desirable 3 bed 2.5 bath rambler is ready for it's next chapter. Nestled in Buckley's premier Copperwynd neighborhood this home offers a peaceful retreat from the hustle and bustle while keeping you incredibly close to top-rated schools, local parks and dog parks, the historic Buckley downtown district, and the scenic over 20 mile Foothills trail. This home features vaulted ceilings with a family room anchored by classic extensive built in shelves, and cozy gas fireplace. The kitchen offers an abundance of cabinet and counter top space and a pantry space for storage. A slider to the large well maintained and landscaped back yard with covered patio. You will also find a primary bedroom with its own private 5 piece bath, a large walk in closet, its own slider and patio to sip your morning coffee. Outside you will love how flat the back yard is, the raised garden beds with strawberries and a storage shed. There are two additional spaces off the front door a living room currently being used as office space and a dining room. Don't miss the chance to make this one your own!

Save
Ask
Tour
Hide
Share
Listing Snapshot
Price 
$599,000
Days On Site 
8 Days
Bedrooms 
3
Inside Area (SqFt) 
1,858 sqft
Total Baths 
3
Full Baths 
2
Partial Baths 
1
Lot Size 
0.2338 Acres
Year Built 
1999
MLS® Number 
2552756
Status 
Active
Property Tax 
$5,325
HOA/Condo/Coop Fees 
$29.5 monthly
Sq Ft Source 
N/A
Friends & Family
Recent Activity
a week agoListing updated with changes from the MLS®
a week agoListing first seen on site
General Features
Acres 
0.2338
Attached Garage 
Yes
Direction Faces 
North
Garage 
Yes
Land Lease 
No
Levels 
One
Parking 
Attached
Parking Spaces 
7
Property Sub Type 
Single Family Residence
SqFt Total 
1858
Style 
Contemporary
Utilities 
Cable AvailableSewer Connected
Water Source 
Public
Zoning 
R8000
Interior Features
Appliances 
DishwasherDryerRefrigeratorDisposalGas Water HeaterWasherWater Heater
Basement 
None
Cooling 
Ceiling Fan(s)Window Unit(s)
Fireplace 
Yes
Fireplace Features 
Gas
Fireplaces 
1
Flooring 
HardwoodVinylCarpet
Heating 
ElectricNatural GasForced Air
Interior 
Walk-In Closet(s)Ceiling Fan(s)PantryVaulted Ceiling(s)
Main Level Bedrooms 
3
Bathroom Full 
Level - Main
Bathroom Half 
Level - Main
Bedroom 
Level - Main
Dining Room 
Level - Main
Family Room 
Level - Main
Kitchen 
Level - Main
Living Room 
Level - Main
Master Bedroom 
Level - MainDescription - Large Primary, With Bathroom, Walk in Closet & Private Slider to Patio
Utility Room 
Level - Main
Save
Ask
Tour
Hide
Share
Exterior Features
Construction Details 
Wood Siding
Exterior 
Garden
Fencing 
Fenced
Lot Features 
LevelPavedSecluded
Other Structures 
Outbuilding
Patio And Porch 
Patio
Roof 
Composition
View 
Mountain(s)
Waterview 
Mountain(s)
Community Features
Association Dues 
354
Financing Terms Available 
CashConventionalFHAVA Loan
HOA Fee Frequency 
Annually
MLS Area 
111 - Buckley/South Prairie
School District 
White River
Schools
School District
White River
Elementary School
Elk Ridge Elem
Middle School
Glacier Middle Sch
High School
White River High
Courtesy of NWMLS
Listing courtesy of Karissa Miller of Real Broker LLC



Listing information is provided by Participants of the Northwest MLS. IDX information is provided exclusively for personal, non-commercial use, and may not be used for any purpose other than to identify prospective properties consumers may be interested in purchasing. Information is deemed reliable but not guaranteed. Copyright 2026, Northwest MLS.
All data is obtained from various sources and may not have been verified by the broker or MLS Grid. Supplied open house information is subject to change without notice. All information should be independently reviewed and verified for accuracy. Properties may or may not be listed by the office/agent presenting the information.
Last checked: 2026-07-25 06:22 PM PDT

Neighborhood & Commute
Source: Walkscore
Save
Ask
Tour
Hide
Share