
1317 59th Street SEAuburn, WA98092
Listing courtesy of Nick Southard of Upgrade Realty
Due to the health concerns created by Coronavirus we are offering personal 1-1 online video walkthough tours where possible.
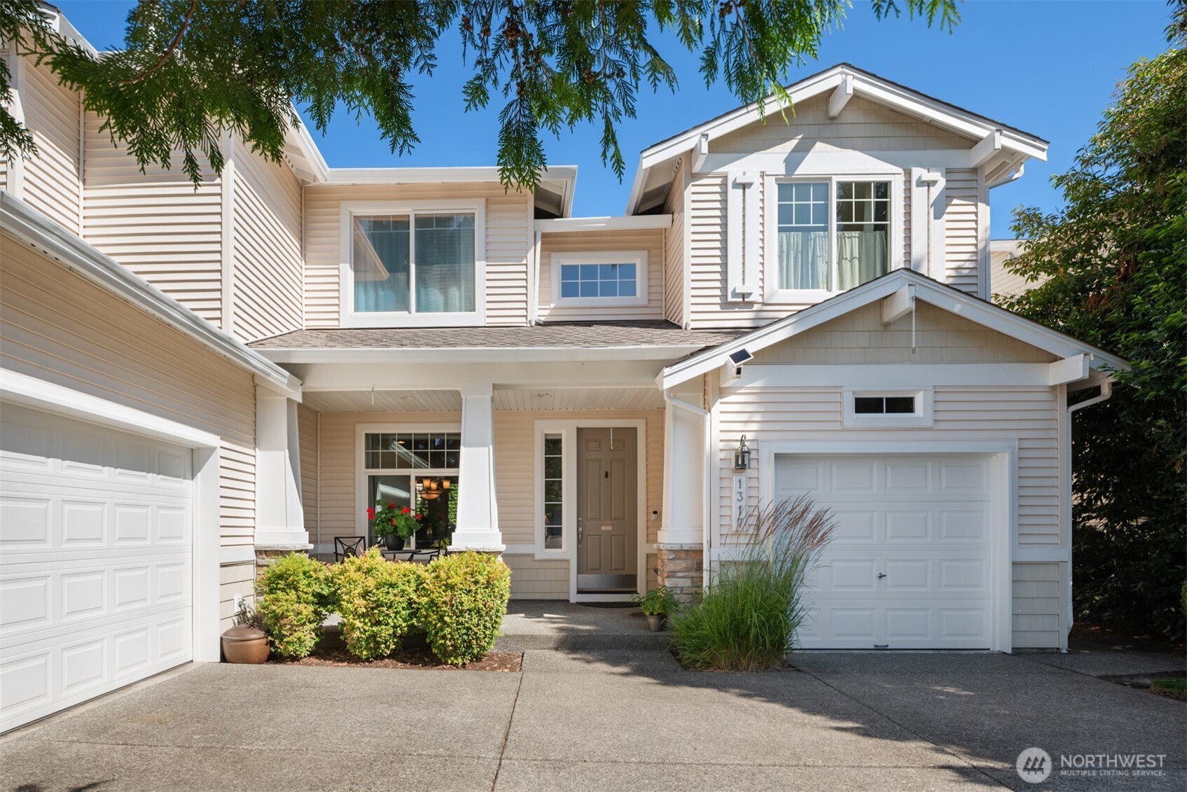
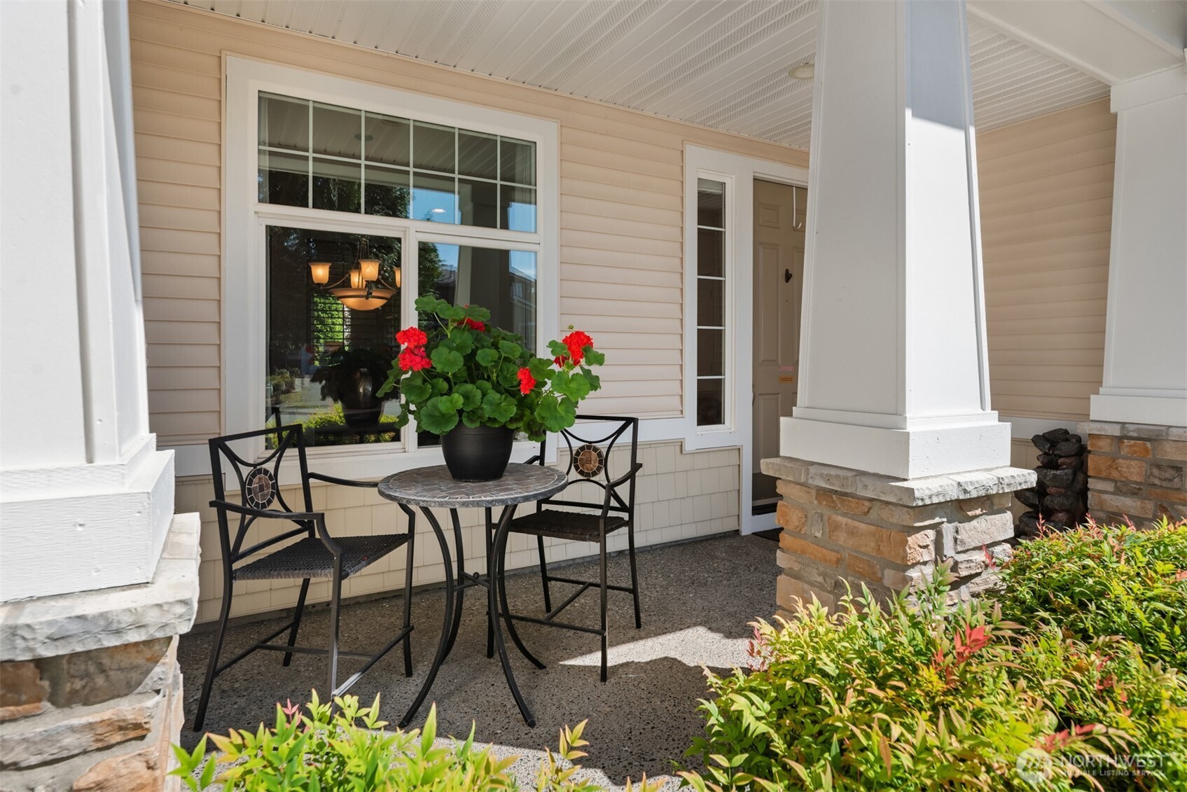
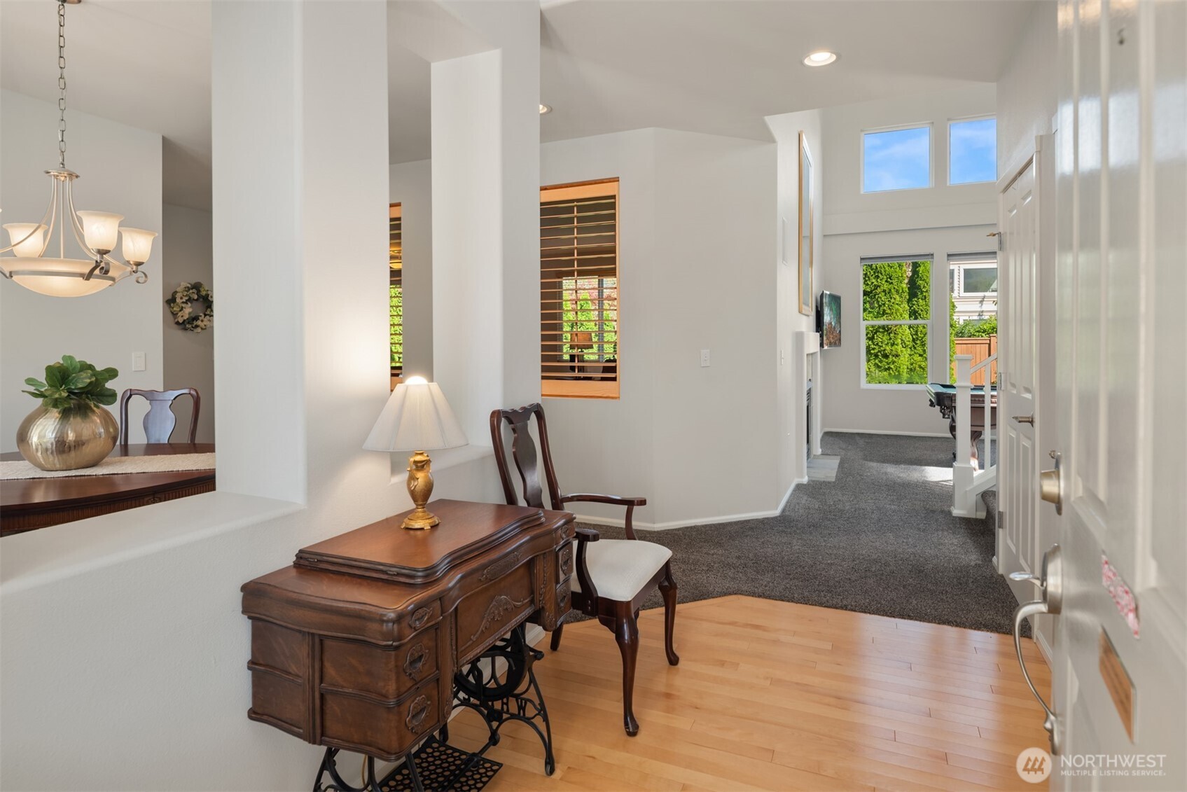
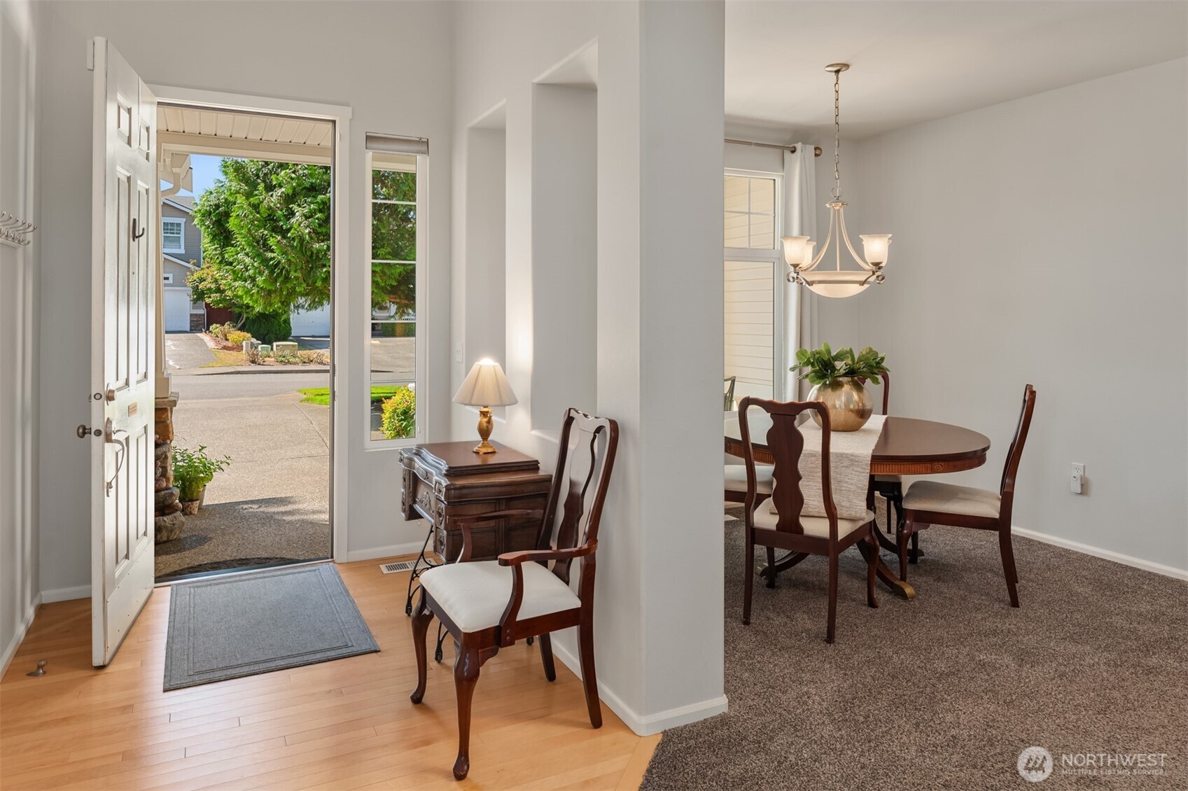
ALLURING LAKELAND LUXURY ~ Nestled on a sprawling lot in the Ashton at Lakeland Hills, this brilliantly designed Craftsman inspired masterpiece with stunning curb appeal boasts 3,021sf, 6 beds, 3 baths & sought-after 3-car split garage! Covered porch with tapered stone columns opens to soaring foyer with spindle staircase & dramatic living room with 20' ceilings wrapped in oversized windows. Generous eat-in kitchen with solid maple cabinets, walk-in pantry & sweeping center island opens to sophisticated family room with see-through slate fireplace, custom built-in bookcases & bold partition wall with plantation shutters. Lofted upper hall with built-in credenza overlooking entry chandelier. Spacious primary oasis features dual walk-in closets & lavish ensuite with split vanities & soaking tub centerpiece. Convenient main floor guest suite adjacent to updated full bath. Well appointed laundry room with cabinets, countertop folding station & deep utility sink. Well cared for in excellent condition with new roof in 2021, fresh paint in 2024 & upgraded furnace with central A/C in 2018. Majestic backyard with lush gardens, extended patio & paved walkways. Desirable Lakeland lifestyle moments to parks & amenities with the local elementary school nearly at your doorstep!
| yesterday | Listing updated with changes from the MLS® | |
| 2 days ago | Listing first seen on site |
Listing courtesy of Nick Southard of Upgrade Realty

Listing information is provided by Participants of the Northwest MLS. IDX information is provided exclusively for personal, non-commercial use, and may not be used for any purpose other than to identify prospective properties consumers may be interested in purchasing. Information is deemed reliable but not guaranteed. Copyright 2026, Northwest MLS.
All data is obtained from various sources and may not have been verified by the broker or MLS Grid. Supplied open house information is subject to change without notice. All information should be independently reviewed and verified for accuracy. Properties may or may not be listed by the office/agent presenting the information.
Last checked: 2026-07-12 03:31 PM PDT