
4960 S 325th CourtAuburn, WA98001
Listing courtesy of Yong K. Kim of Realtyall.com
Due to the health concerns created by Coronavirus we are offering personal 1-1 online video walkthough tours where possible.
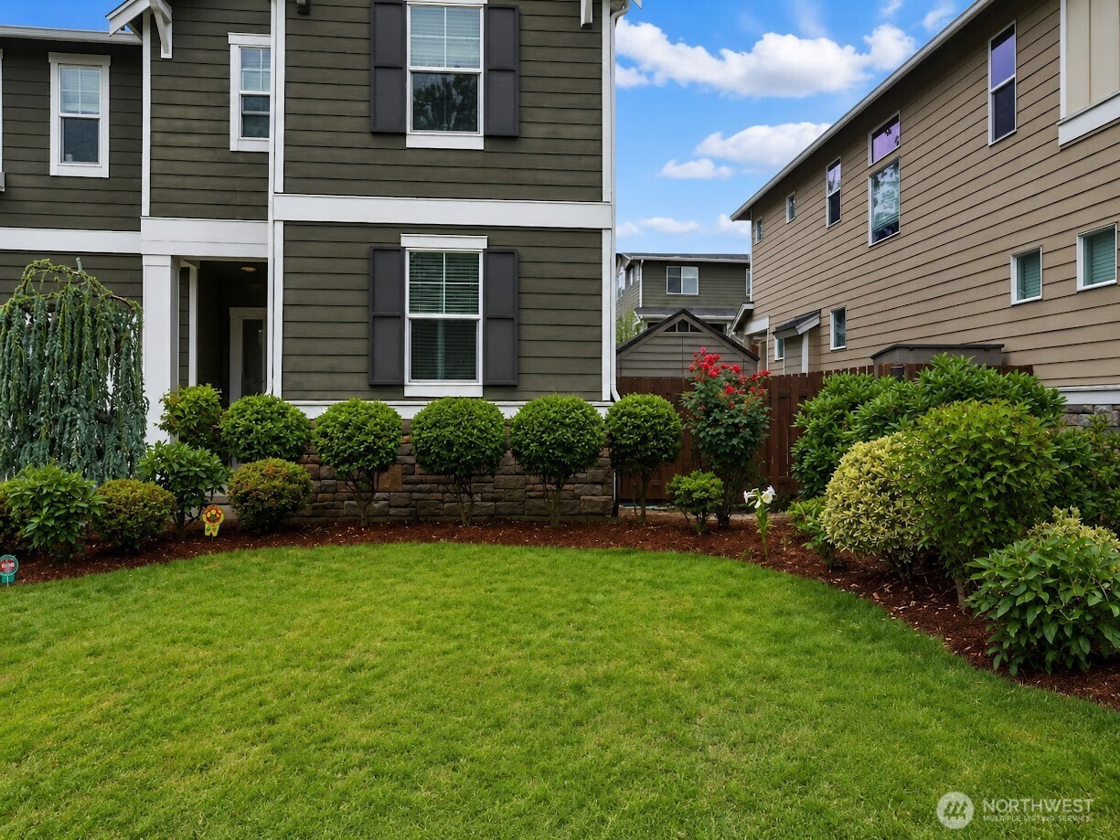
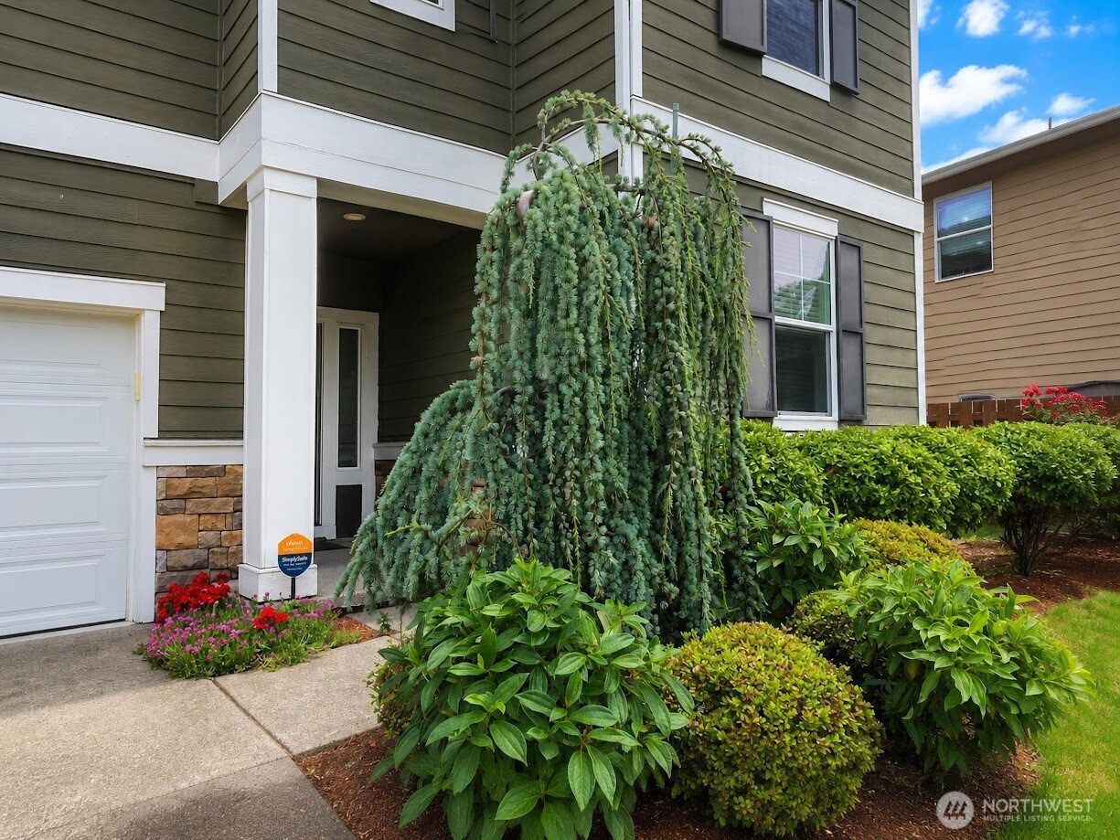
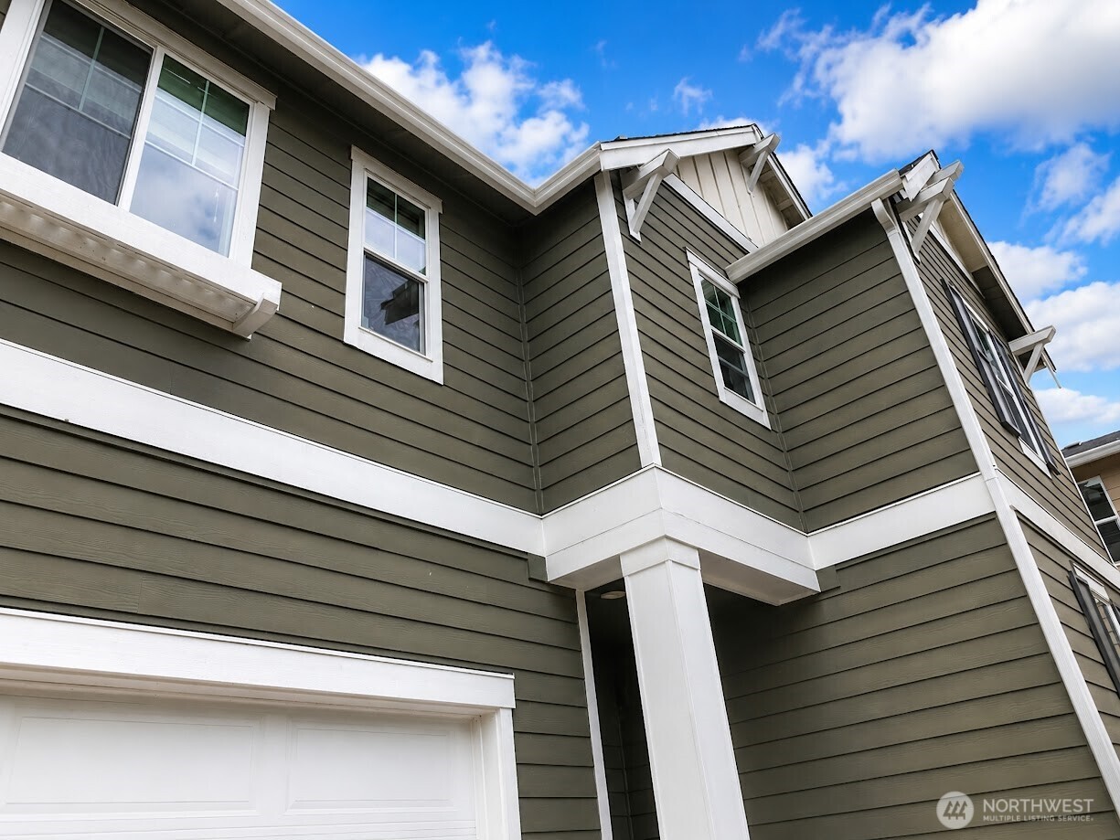
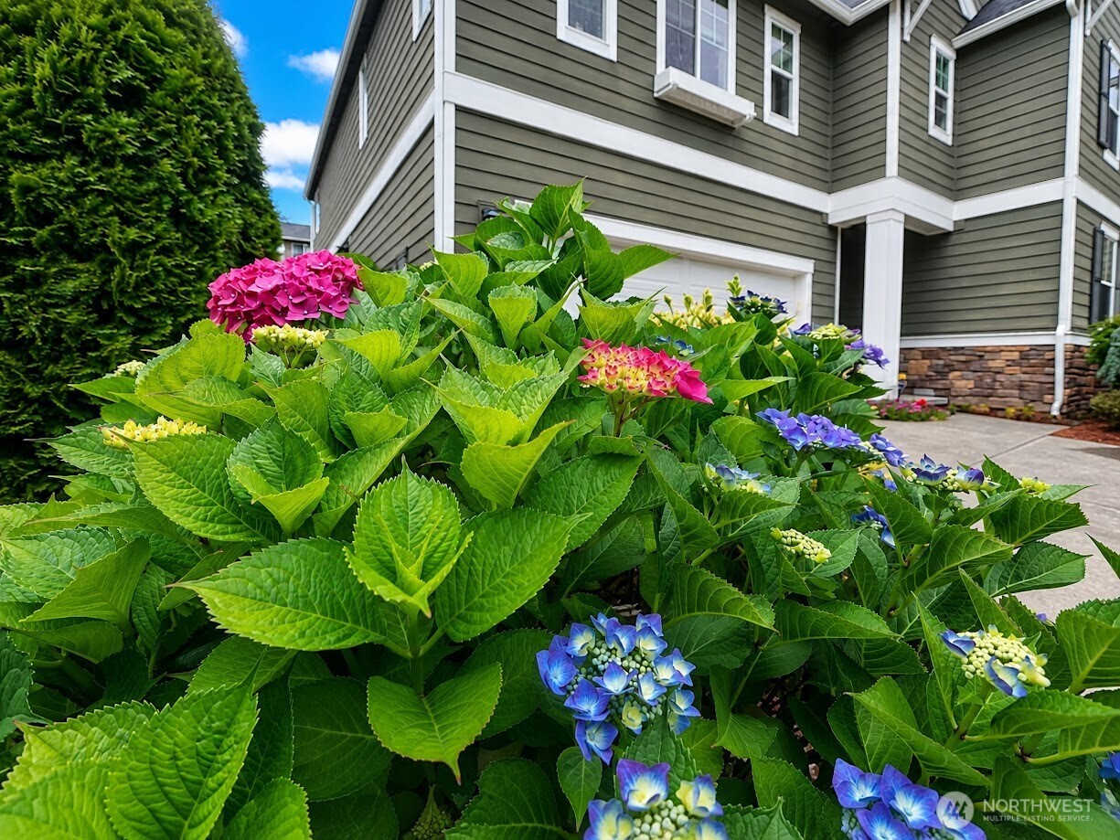
Beautifully maintained Canyon Creek home featuring the popular "Heron" open-concept floor plan. This spacious home offers 4 bedrooms, including a main-floor bedroom with an adjacent ¾ bath, plus a huge upstairs bonus room that can serve as a 5th bedroom, media room, or home office. The chef's kitchen features quartz countertops, a large center island, soft-close cabinetry, stainless steel appliances, and opens seamlessly to the great room and dining area—perfect for entertaining and everyday living. The luxurious primary suite is a true retreat with a spa-inspired bath and spacious walk-in closet. Enjoy central A/C and a tankless water heater. Step outside to a beautifully landscaped, fully fenced backyard featuring an expansive vegetable garden with apple and grape vines, lettuce, garlic chives, green onions, deodeok, and more. There is also plenty of additional garden space to grow your favorite fruits, vegetables, herbs, or flowers, making it a dream for gardening enthusiasts. Conveniently located just minutes from I-5, SR-167, Federal Way Light Rail, shopping, dining, and parks.
| 10 hours ago | Listing updated with changes from the MLS® | |
| yesterday | Listing first seen on site |
Listing courtesy of Yong K. Kim of Realtyall.com

Listing information is provided by Participants of the Northwest MLS. IDX information is provided exclusively for personal, non-commercial use, and may not be used for any purpose other than to identify prospective properties consumers may be interested in purchasing. Information is deemed reliable but not guaranteed. Copyright 2026, Northwest MLS.
All data is obtained from various sources and may not have been verified by the broker or MLS Grid. Supplied open house information is subject to change without notice. All information should be independently reviewed and verified for accuracy. Properties may or may not be listed by the office/agent presenting the information.
Last checked: 2026-07-11 02:42 PM PDT