
16202 SE 260th StreetCovington, WA98042
Listing courtesy of Mila Samakhvalava of eXp Realty
Due to the health concerns created by Coronavirus we are offering personal 1-1 online video walkthough tours where possible.
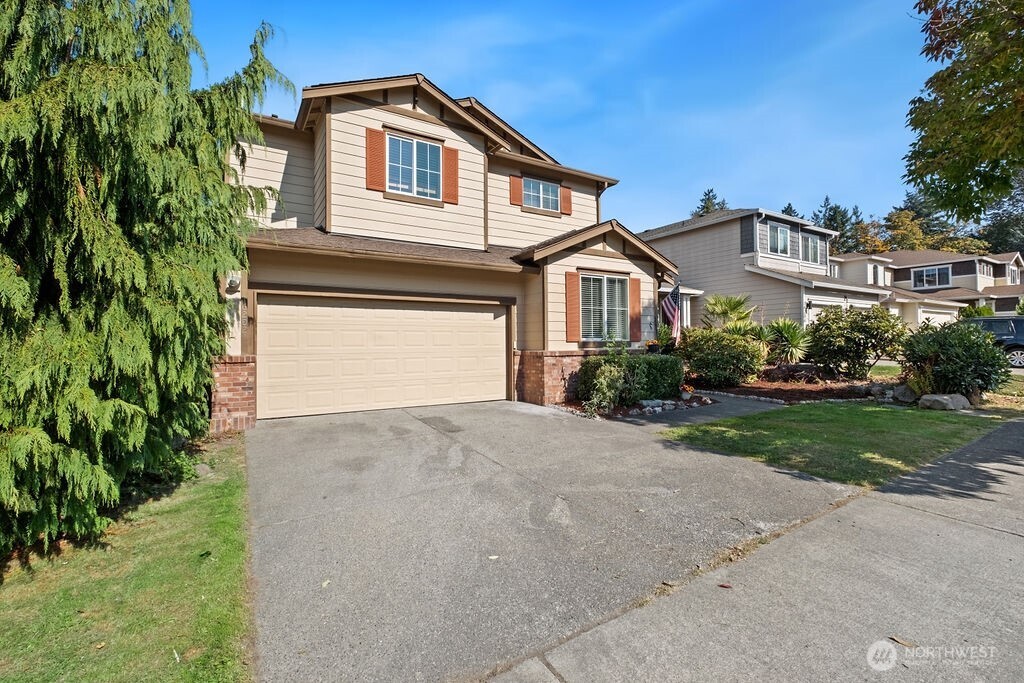
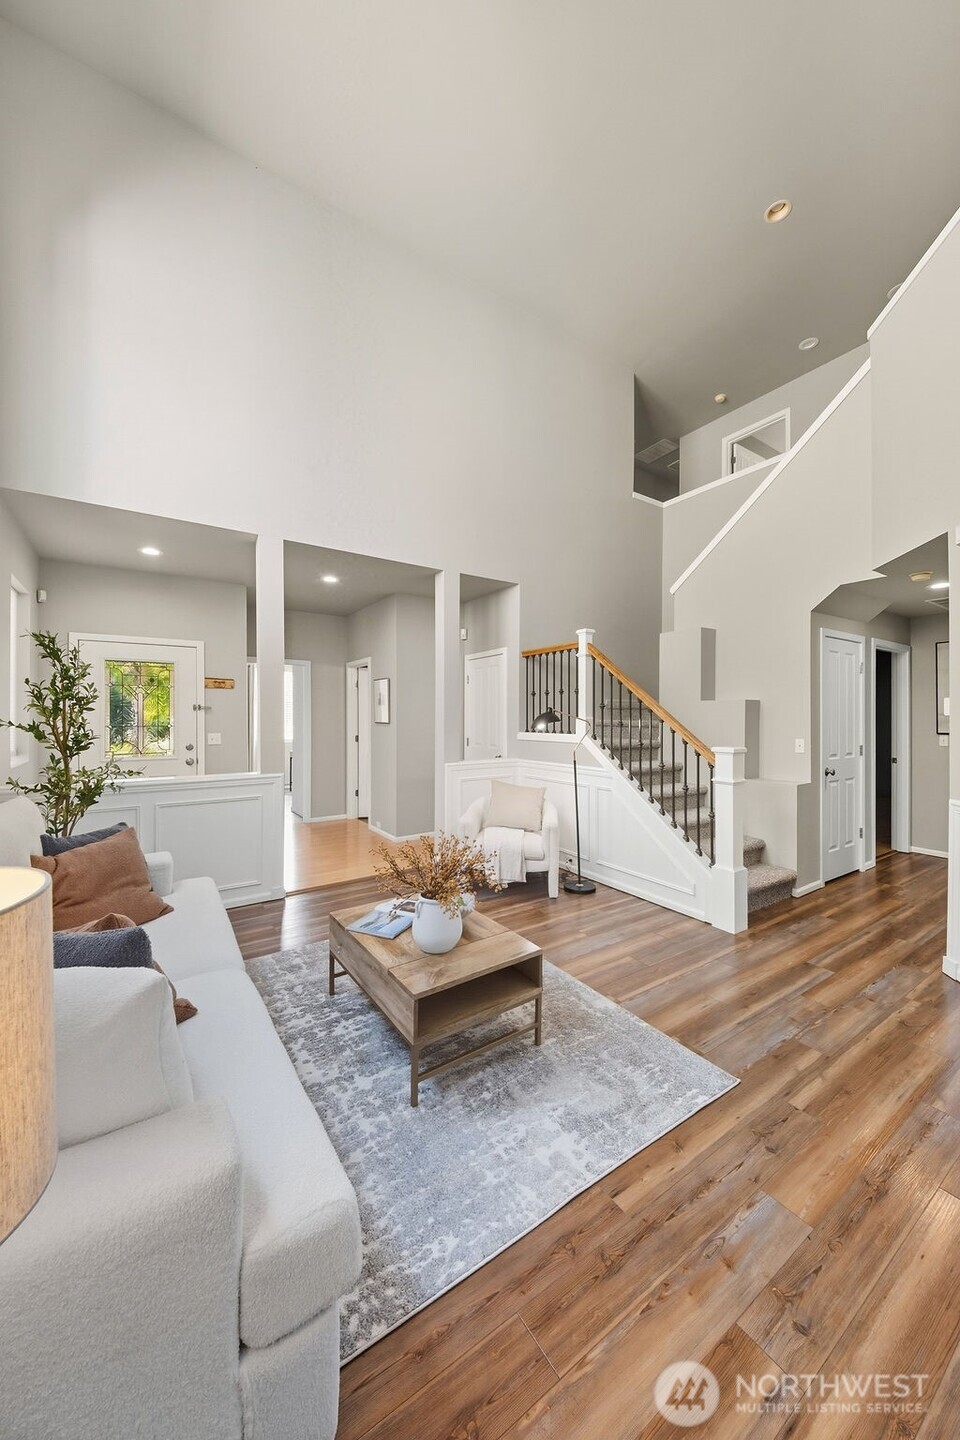
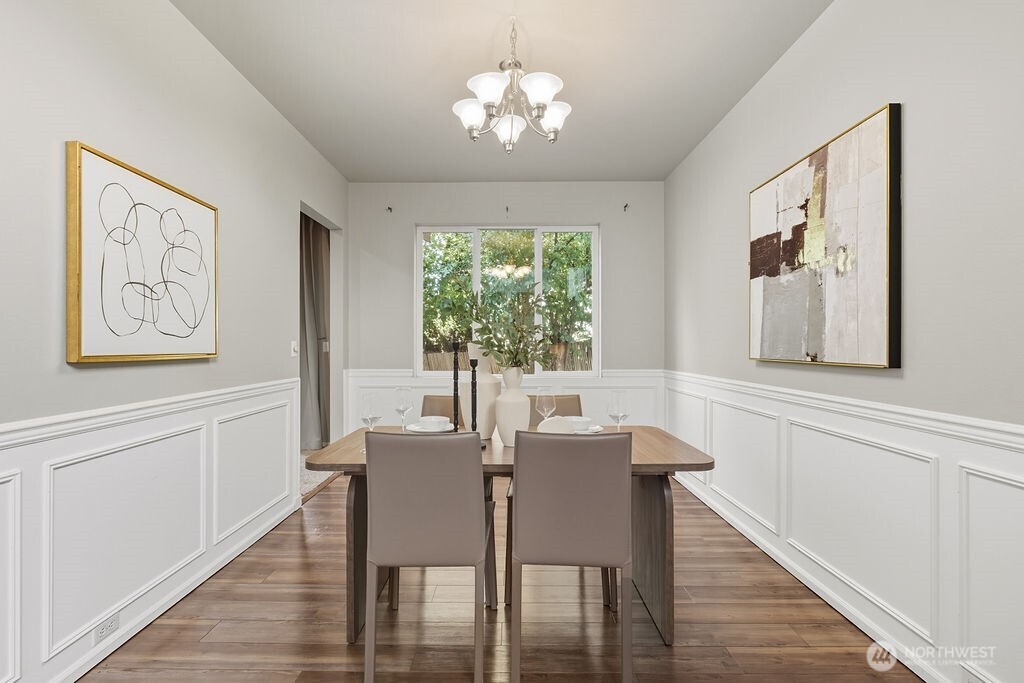
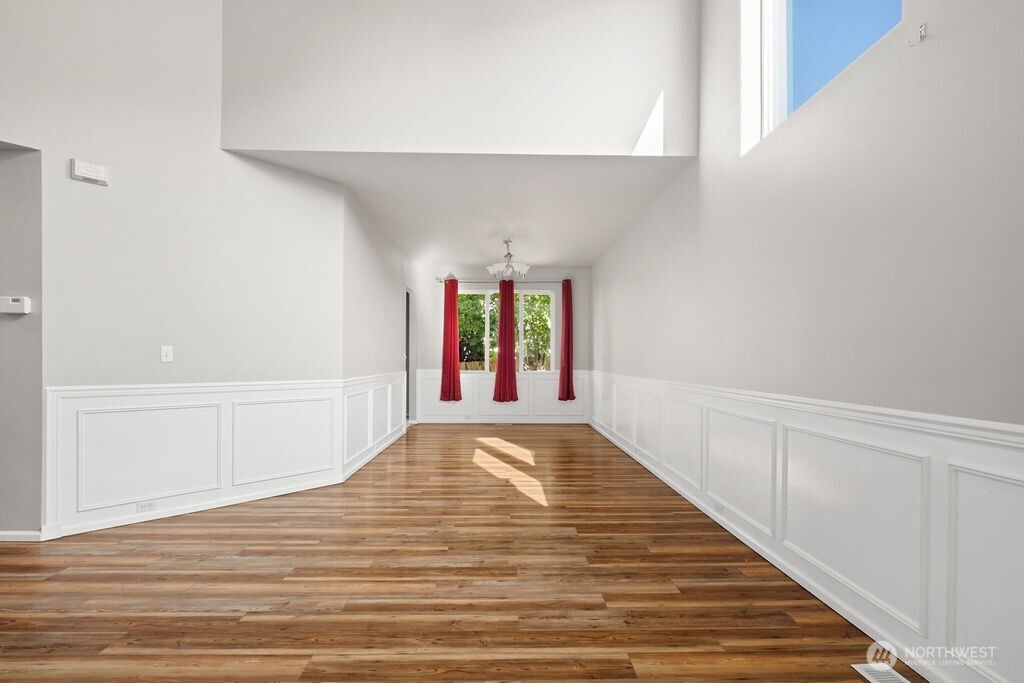
Located in the desirable D.R. Horton Savana community, this former model home offers extensive builder upgrades, quality finishes, and a versatile floor plan designed for today's lifestyle. Fresh interior paint and brand-new carpet provide a move-in-ready interior with 5 bedrooms, a dedicated media room, and a main-floor bedroom ideal for guests, multigenerational living, or a home office.The spacious living area features a floor-to-ceiling stone fireplace, while the kitchen showcases cherry cabinetry, granite countertops, hardwood flooring, custom millwork, wainscoting, and upgraded finishes throughout. Custom closet systems provide exceptional organization, and a whole-home sound system with surround sound, network wiring, and integrated video cabling adds modern convenience.Additional features include central air conditioning, an oversized two-car garage with a built-in workshop and abundant storage, plus a secure storage room well suited for valuables or seasonal items.The backyard offers a private patio and koi pond, with the seller willing to fill in the pond if preferred by the buyer.Conveniently located near parks, shopping, dining, and commuter routes, this home combines generous living spaces with quality craftsmanship and thoughtful upgrades in one of the area's established neighborhoods.
| 5 days ago | Listing updated with changes from the MLS® | |
| 5 days ago | Status changed to Pending | |
| 2 weeks ago | Listing first seen on site |
Listing courtesy of Mila Samakhvalava of eXp Realty

Listing information is provided by Participants of the Northwest MLS. IDX information is provided exclusively for personal, non-commercial use, and may not be used for any purpose other than to identify prospective properties consumers may be interested in purchasing. Information is deemed reliable but not guaranteed. Copyright 2026, Northwest MLS.
All data is obtained from various sources and may not have been verified by the broker or MLS Grid. Supplied open house information is subject to change without notice. All information should be independently reviewed and verified for accuracy. Properties may or may not be listed by the office/agent presenting the information.
Last checked: 2026-07-25 10:48 PM PDT