Save
Ask
Tour
Hide
Share
$745,000
9 Days On Site

5211 292nd Street E
Graham, WA98338

For Sale|Single Family Residence|Contingent
4
Beds
3
Total Baths
2
Full Baths
1
Partial Bath
2,296
SqFt
$324
/SqFt
2006
Built
Cumulative Days On Market:
10
Subdivision:
Graham
County:
Pierce
Courtesy of NWMLS
Listing courtesy of Kelly Zimmerman of Keller Williams Realty

Due to the health concerns created by Coronavirus we are offering personal 1-1 online video walkthough tours where possible.
Call Now: 253-268-1714
Is this the listing for you? We can help make it yours.
253-268-1714
Upcoming Open Houses
Due to COVID-19, we recommend you verify Open Houses before attending.
Sun, Jul 26, 11:00 AM - 1:00 PM
5211 292nd Street E5211 292nd Street E5211 292nd Street E5211 292nd Street E
Save
Ask
Tour
Hide
Share

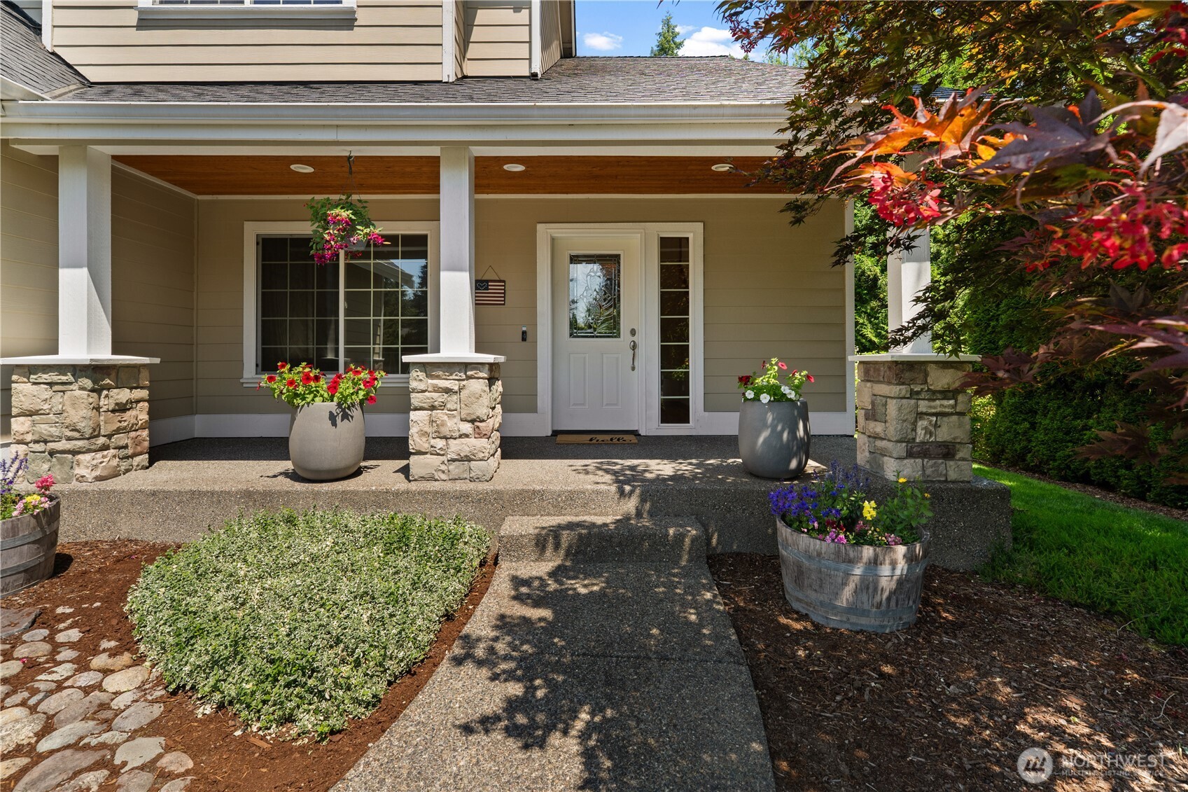
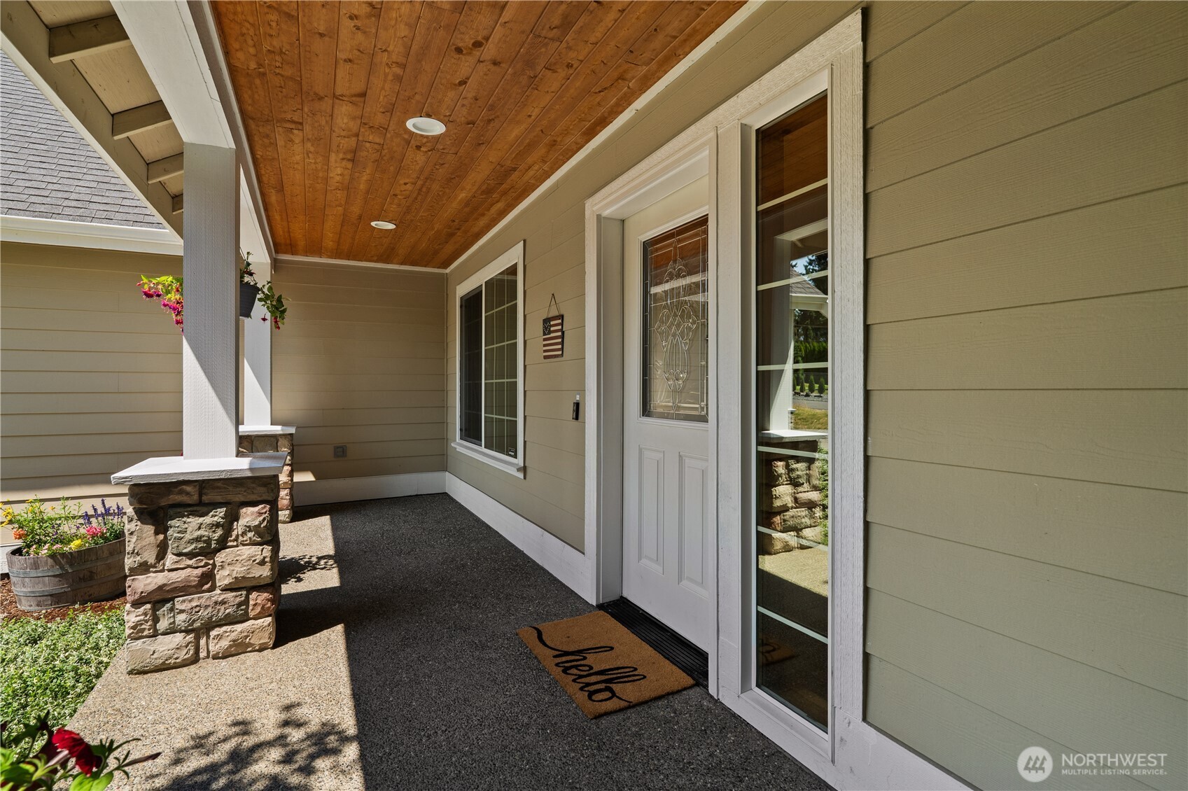
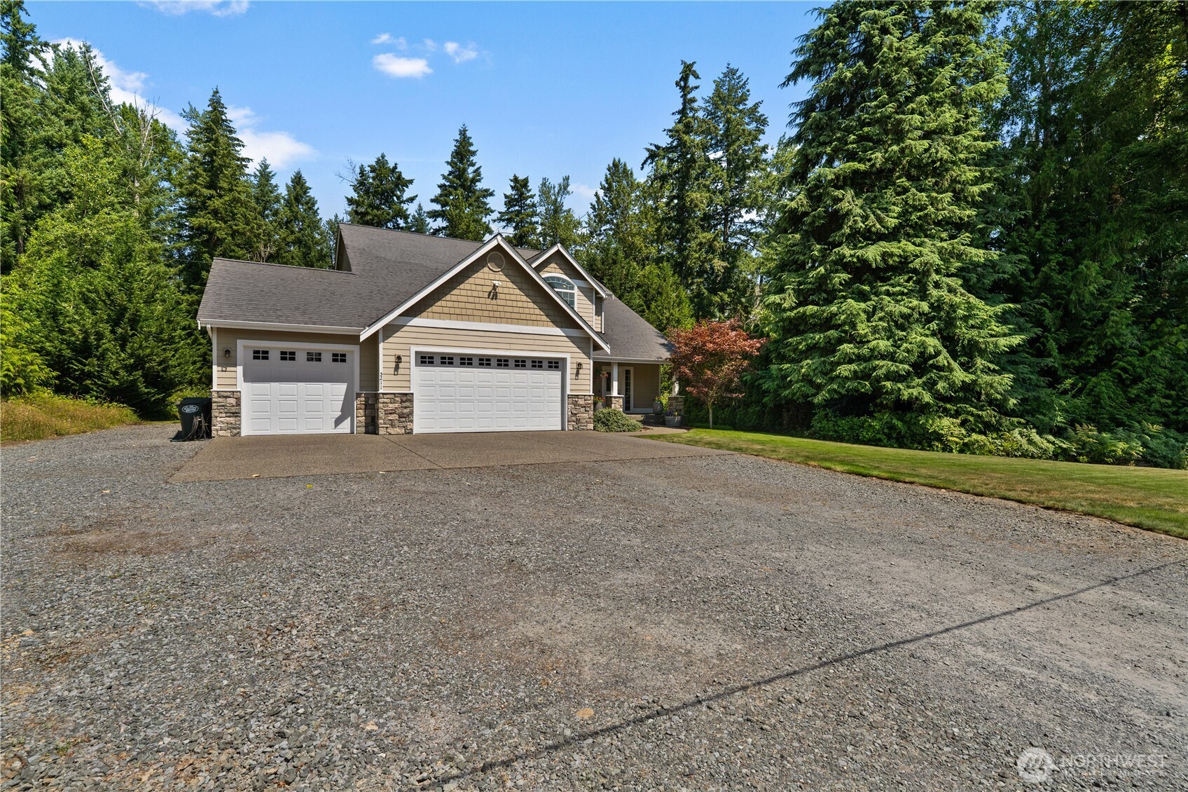
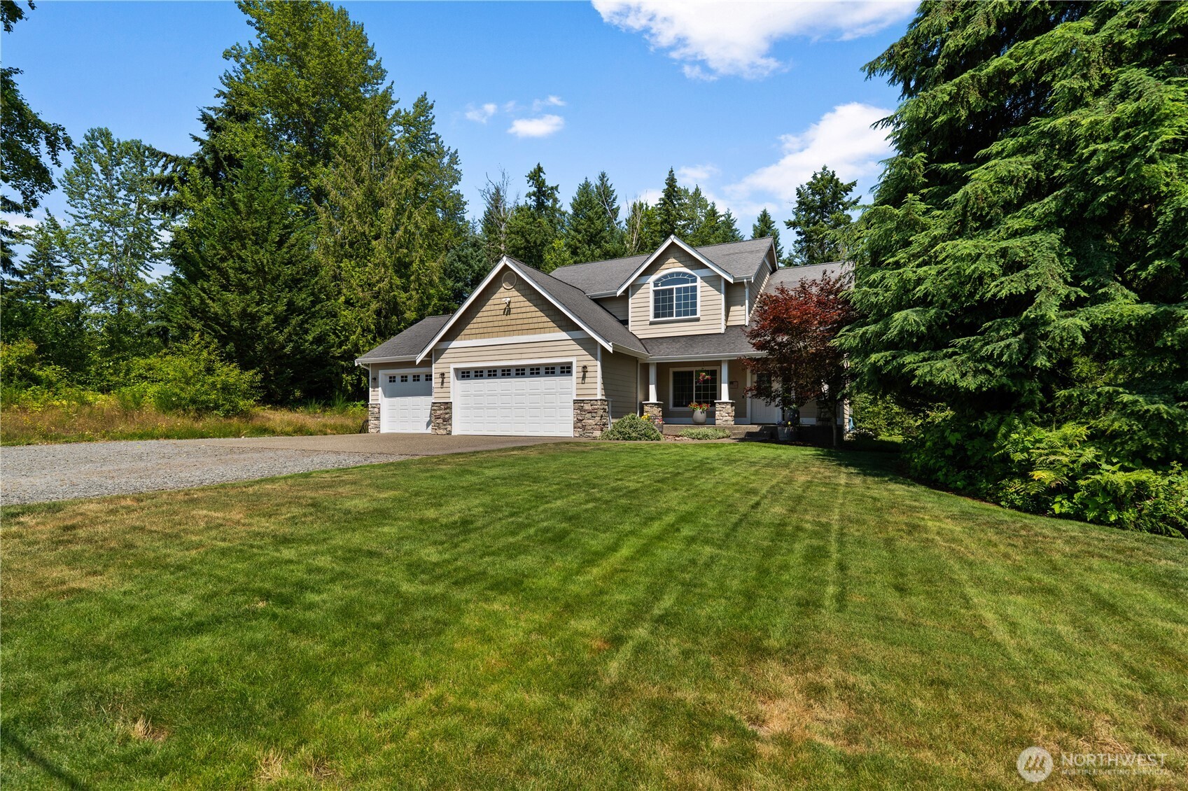
Welcome to this lovely country home where comfort, space, and style come together. A light filled entry welcomes you inside, leading to a beautifully appointed chef's kitchen that is perfect for everyday living and entertaining. Fresh interior paint and brand new carpet create a warm, inviting atmosphere, making this home truly move in ready. The main floor office provides an ideal work from home space or quiet retreat. Lives like a 5BR with 4 rooms up and one on the main. Step outside to enjoy the covered deck overlooking the expansive yard, or unwind in the hot tub while taking in the peaceful surroundings. The three car garage, abundant additional parking, and no HOA offer the flexibility you've been looking for, with plenty of room for vehicles, RVs, boats, or recreational toys. This exceptional property delivers the best of country living with modern conveniences and room to enjoy every season.

Save
Ask
Tour
Hide
Share
Listing Snapshot
Price 
$745,000
Days On Site 
9 Days
Bedrooms 
4
Inside Area (SqFt) 
2,296 sqft
Total Baths 
3
Full Baths 
2
Partial Baths 
1
Lot Size 
2.13 Acres
Year Built 
2006
MLS® Number 
2553132
Status 
Contingent
Property Tax 
$7,488.51
HOA/Condo/Coop Fees 
N/A
Sq Ft Source 
N/A
Friends & Family
Recent Activity
5 hours agoListing updated with changes from the MLS®
5 hours agoStatus changed to Active Under Contract
a week agoListing first seen on site
General Features
Acres 
2.13
Attached Garage 
Yes
Garage 
Yes
Land Lease 
No
Levels 
Two
Parking 
AttachedRV Access/Parking
Parking Spaces 
3
Property Sub Type 
Single Family Residence
Security 
Security System
Sewer 
Septic Tank
SqFt Total 
2296
Style 
Contemporary
Utilities 
Cable Available
Water Source 
WellPrivate
Interior Features
Appliances 
DishwasherDryerMicrowaveRefrigeratorWasher
Basement 
None
Cooling 
Central AirHeat Pump
Fireplace 
Yes
Fireplace Features 
Gas
Fireplaces 
1
Flooring 
Ceramic TileHardwoodCarpet
Heating 
ElectricNatural GasForced Air
Spa 
Yes
Bathroom Full 
Level - Second
Bathroom Half 
Level - Lower
Bedroom 
Level - Second
Den 
Level - Main
Entry Hall 
Level - Main
Great Room 
Level - Main
Kitchen 
Level - Main
Master Bedroom 
Level - Second
Utility Room 
Level - Main
Save
Ask
Tour
Hide
Share
Exterior Features
Construction Details 
Cement Siding
Exterior 
Garden
Lot Features 
LevelWoodedCorner Lot
Patio And Porch 
Patio
Roof 
Composition
Spa 
Yes
Community Features
Building Access 
Main
Financing Terms Available 
CashConventionalFHAVA Loan
MLS Area 
122 - Graham
School District 
Bethel
Schools
School District
Bethel
Elementary School
Rocky Ridge Elem
Middle School
Cougar Mountain JH
High School
Bethel High
Courtesy of NWMLS
Listing courtesy of Kelly Zimmerman of Keller Williams Realty



Listing information is provided by Participants of the Northwest MLS. IDX information is provided exclusively for personal, non-commercial use, and may not be used for any purpose other than to identify prospective properties consumers may be interested in purchasing. Information is deemed reliable but not guaranteed. Copyright 2026, Northwest MLS.
All data is obtained from various sources and may not have been verified by the broker or MLS Grid. Supplied open house information is subject to change without notice. All information should be independently reviewed and verified for accuracy. Properties may or may not be listed by the office/agent presenting the information.
Last checked: 2026-07-25 08:36 PM PDT

Neighborhood & Commute
Source: Walkscore
Save
Ask
Tour
Hide
Share