Save
Ask
Tour
Hide
Share
$350,000
14 Days On Site

Tall Firs
19115 100th Avenue Ct E 16
Puyallup, WA98375

Manufactured On Land|Pending Inspection
2
Beds
2
Total Baths
2
Full Baths
1,439
SqFt
$243
/SqFt
1982
Built
Cumulative Days On Market:
10
Subdivision:
South Hill
County:
Pierce
Courtesy of NWMLS
Listing courtesy of Ed Tropp of Coldwell Banker Bain

Due to the health concerns created by Coronavirus we are offering personal 1-1 online video walkthough tours where possible.
Call Now: 253-268-1714
Is this the listing for you? We can help make it yours.
253-268-1714
19115 100th Avenue Ct E 1619115 100th Avenue Ct E 1619115 100th Avenue Ct E 1619115 100th Avenue Ct E 16
Save
Ask
Tour
Hide
Share

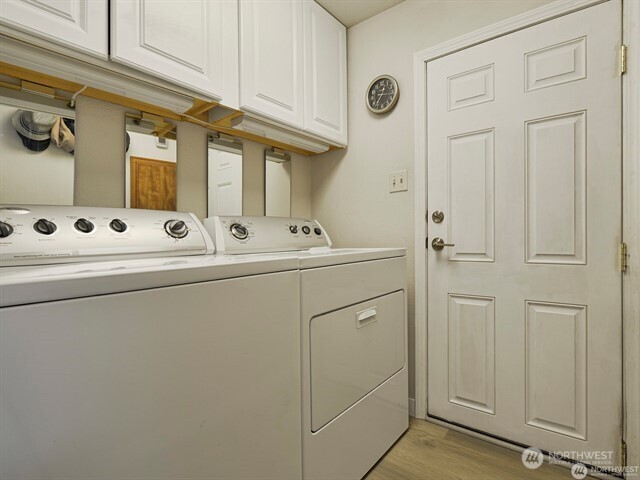
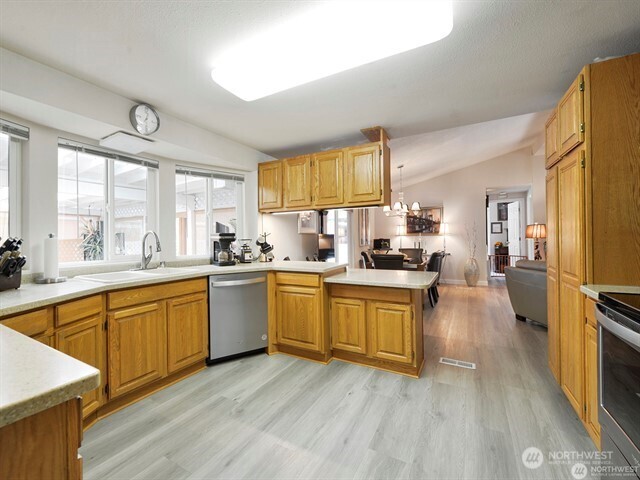
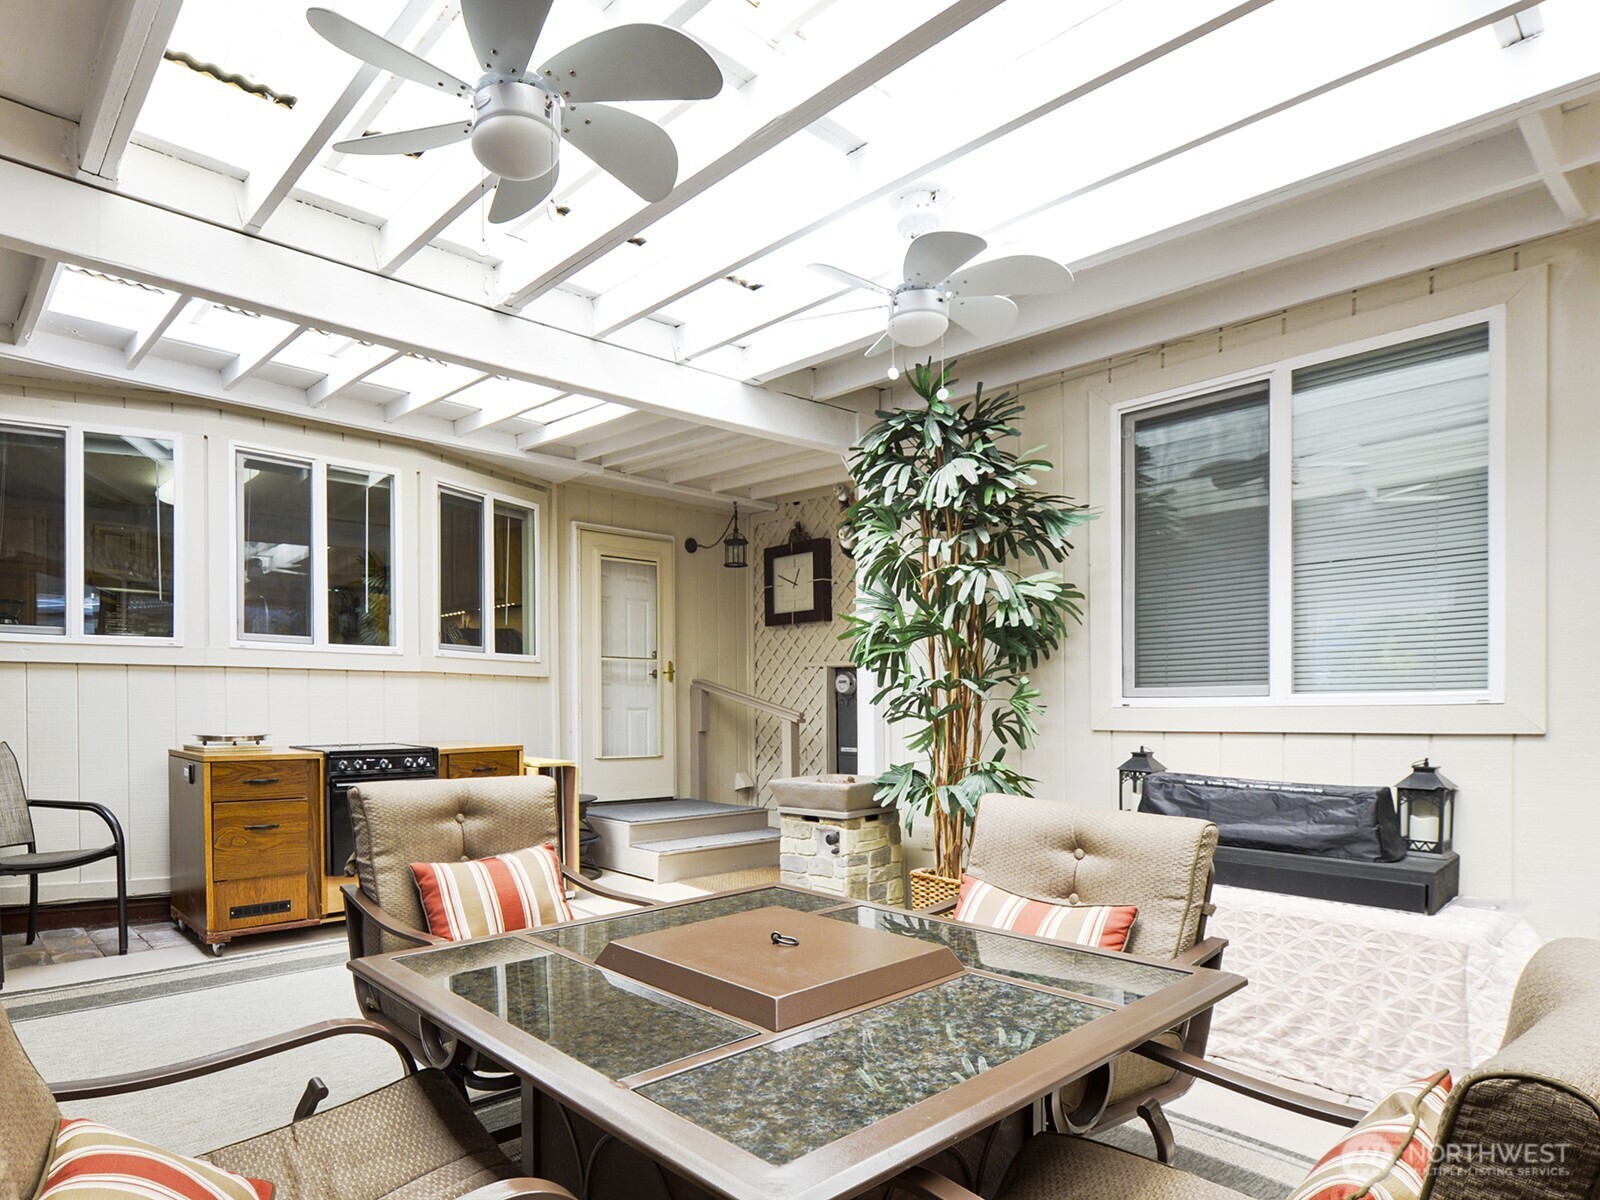
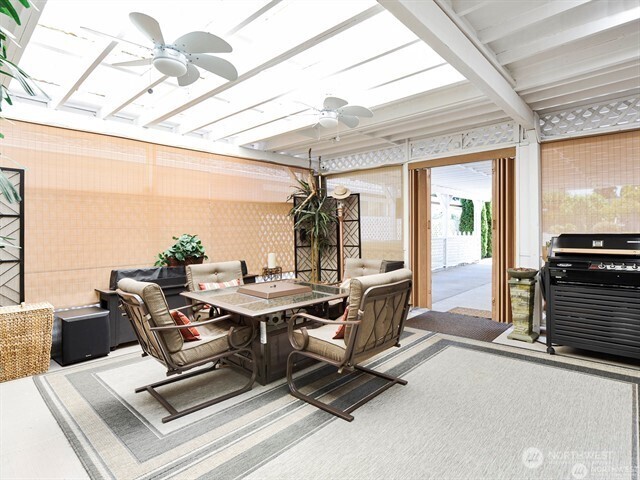
Gorgeous updated 1-level living in the delightful 55+ Tall Firs community. (But 40 yrs+ works!!) You OWN THE LAND! Turn-key home is immaculate. Wait til you see the enclosed and covered 'indoor-outdoor' living/rec room (unfinished and not included in sf)! AND, there’s a marvelous covered deck off the backyard. This gorgeous, immaculately updated and upgraded home ‘lives large’! Beautiful new luxury vinyl plank floors throughout most of home, newer cabinets, countertops, impeccable condition! Fenced yard, even a PANTRY storage area, and a WORKSHOP! Come see; you will be delighted and amazed! This stellar home is truly an incredible ‘must see’! Covered carport parking for 2 cars, plus 2 more easily fit in driveway, AND available RV parking!

Save
Ask
Tour
Hide
Share
Listing Snapshot
Price 
$350,000
Days On Site 
14 Days
Bedrooms 
2
Inside Area (SqFt) 
1,439 sqft
Total Baths 
2
Full Baths 
2
Partial Baths 
N/A
Lot Size 
0.1162 Acres
Year Built 
1982
MLS® Number 
2553559
Status 
Pending Inspection
Property Tax 
$3,573
HOA/Condo/Coop Fees 
$125 monthly
Sq Ft Source 
N/A
Friends & Family
Recent Activity
6 hours agoListing updated with changes from the MLS®
6 hours agoStatus changed to Pending
2 weeks agoListing first seen on site
General Features
Acres 
0.1162
Direction Faces 
West
Land Lease 
No
Levels 
One
Parking 
Attached CarportDrivewayOff StreetRV Access/Parking
Parking Spaces 
4
Property Sub Type 
Manufactured On Land
Sewer 
Septic Tank
SqFt Total 
1439
Style 
Traditional
Utilities 
Cable Available
Water Source 
Public
Interior Features
Appliances 
DishwasherDryerMicrowaveRefrigeratorElectric Water HeaterWasherWater Heater
Basement 
None
Cooling 
Ceiling Fan(s)Central AirHeat Pump
Fireplace 
Yes
Fireplace Features 
Wood Burning
Fireplaces 
1
Flooring 
Ceramic TileCarpetVinyl
Heating 
ElectricWoodForced AirHeat Pump
Interior 
Ceiling Fan(s)PantryVaulted Ceiling(s)
Main Level Bedrooms 
2
Bathroom Full 
Level - Main
Bedroom 
Level - Main
Dining Room 
Level - Main
Entry Hall 
Level - Main
Family Room 
Level - Main
Kitchen 
Level - Main
Living Room 
Level - Main
Utility Room 
Level - Main
Save
Ask
Tour
Hide
Share
Exterior Features
Construction Details 
Wood Siding
Fencing 
FencedPartial
Lot Features 
LevelPaved
Other Structures 
Outbuilding
Patio And Porch 
DeckPatio
Roof 
Composition
View 
Territorial
Waterview 
Territorial
Community Features
Association Dues 
125
Building Access 
Main
Community Features 
Clubhouse
Financing Terms Available 
CashFHAVA Loan
HOA Fee Frequency 
Monthly
MLS Area 
89 - Graham/Frederickson
School District 
Bethel
Senior Community 
Yes
Schools
School District
Bethel
Elementary School
Unknown
Middle School
Unknown
High School
Unknown
Courtesy of NWMLS
Listing courtesy of Ed Tropp of Coldwell Banker Bain



Listing information is provided by Participants of the Northwest MLS. IDX information is provided exclusively for personal, non-commercial use, and may not be used for any purpose other than to identify prospective properties consumers may be interested in purchasing. Information is deemed reliable but not guaranteed. Copyright 2026, Northwest MLS.
All data is obtained from various sources and may not have been verified by the broker or MLS Grid. Supplied open house information is subject to change without notice. All information should be independently reviewed and verified for accuracy. Properties may or may not be listed by the office/agent presenting the information.
Last checked: 2026-07-26 01:10 AM PDT

Neighborhood & Commute
Source: Walkscore
Save
Ask
Tour
Hide
Share