
15102 Reserve Drive SENorth Bend, WA98045
Listing courtesy of Jamie Brakken of RSVP Brokers ERA
Due to the health concerns created by Coronavirus we are offering personal 1-1 online video walkthough tours where possible.
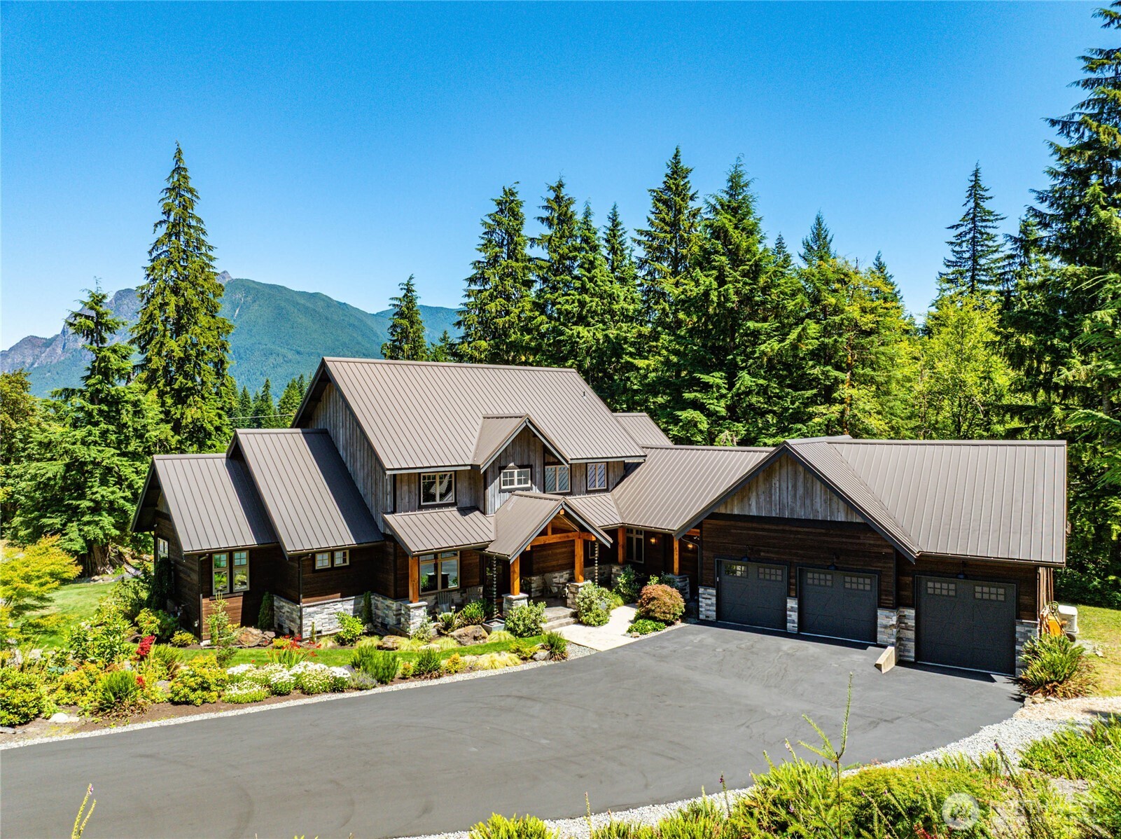
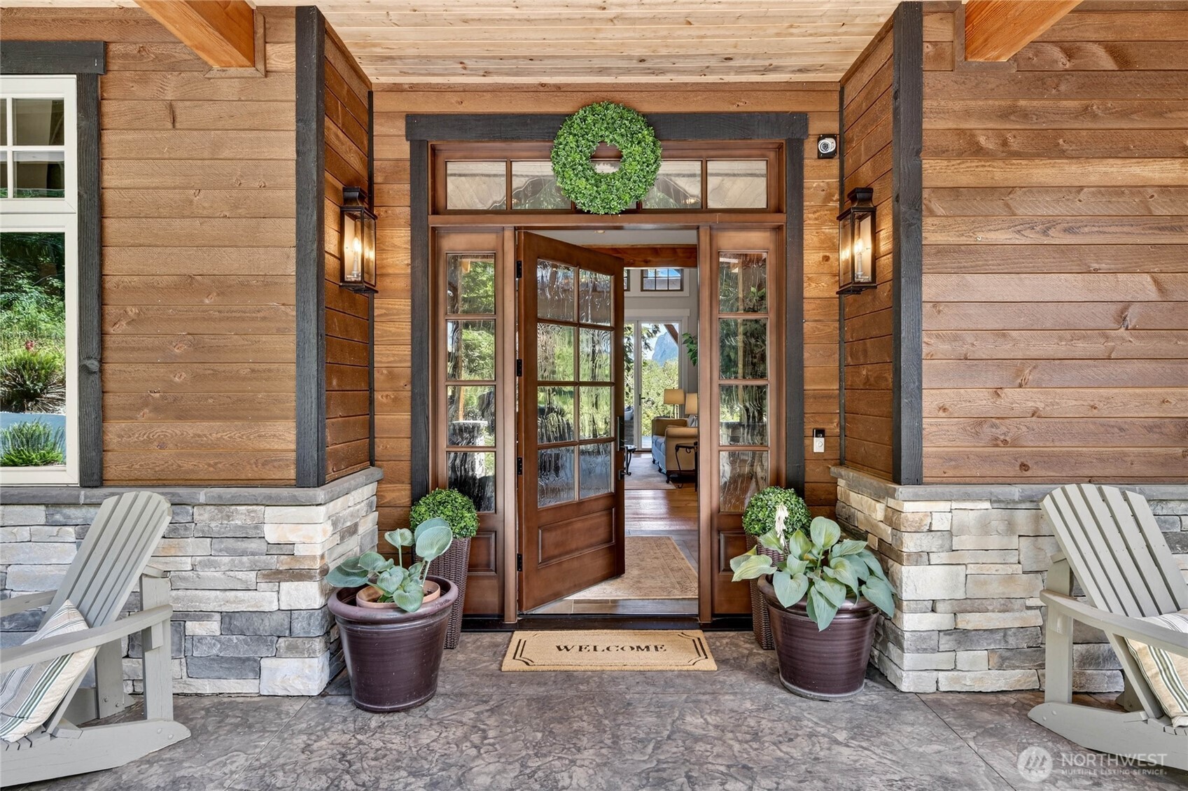
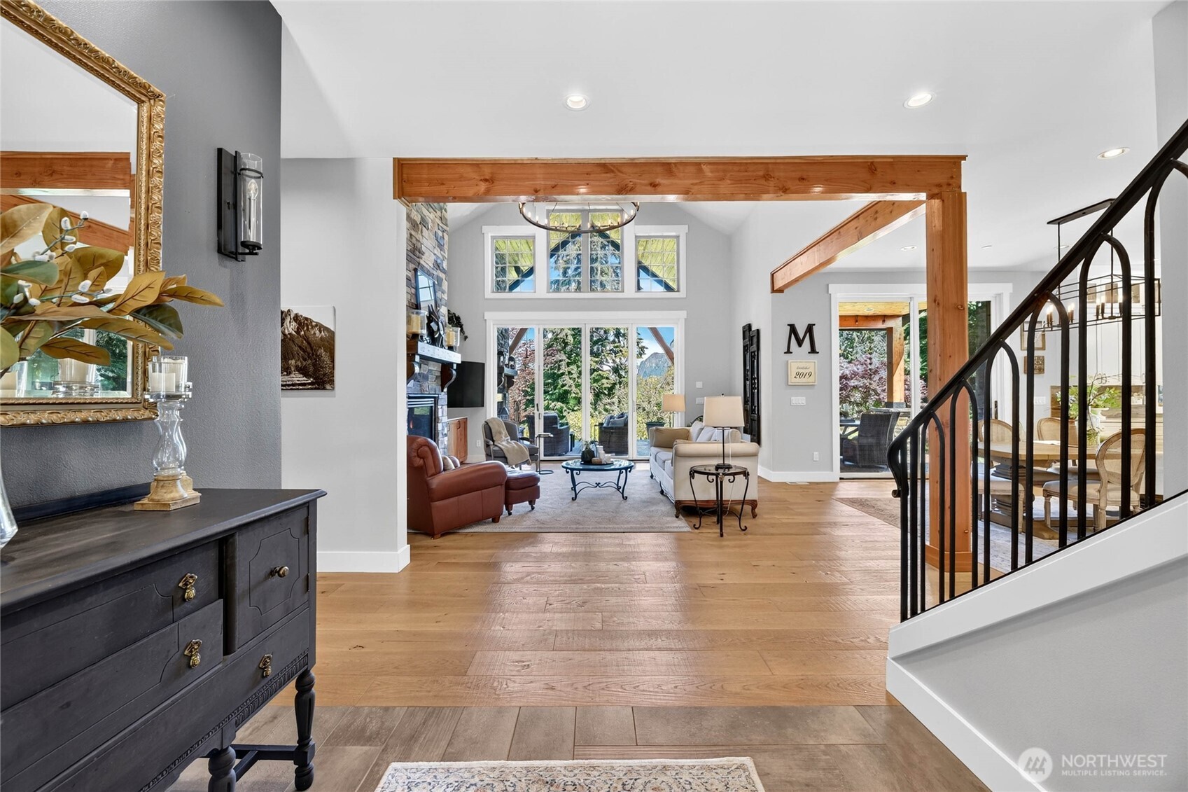
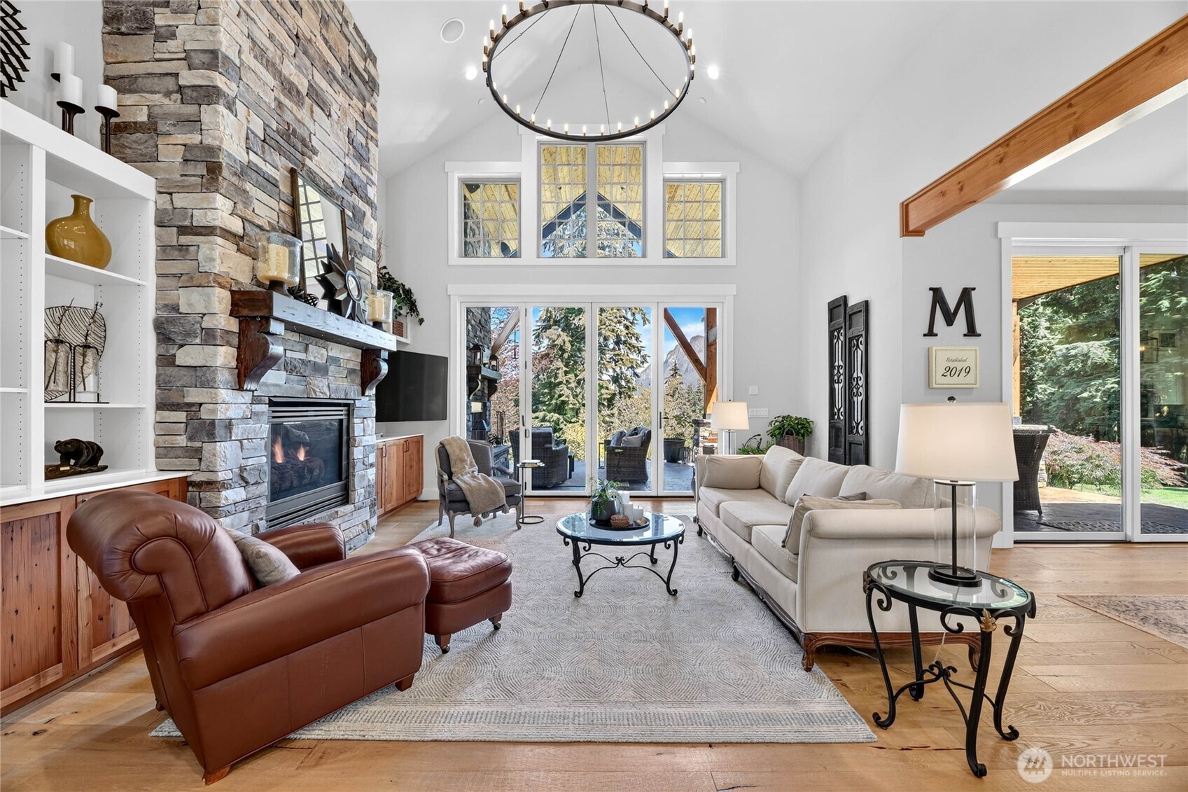
Nestled within the secure, gated Uplands Reserve on over 3 acres of manicured grounds, this gorgeous home perfectly pairs privacy with commanding Mt Si views. The entry reveals an impressive great room w/ vaulted ceilings creates an airy, light-filled atmosphere. The floor to ceiling stone fireplace stands poised for warming your evenings of laughter and conversation. The luxurious primary bedroom on the main floor offers a quiet sanctuary away from the main living spaces. This flexible floorplan also features a second bedroom and 3/4 bath on the main floor. The open floor plan highlights the large modern kitchen with a beverage/serving center and central dining space that can handle large groups, yet still feels approachable for more intimate gatherings. A dedicated main floor office, custom wine/beverage center, and flexible den/workout room cater to every lifestyle need. Designed for year-round entertaining, the home boasts seamless access via a fully opening glass door wall to an expansive covered outdoor living pavilion complete with a premium entertaining space w/ fireplace, separate covered dining room and a spot to BBQ. 2 Bedrooms/ 2 baths plus a studio/workout room on the upper floor are well sized. Loft overlook to Mt Si views. Completing the estate is a massive 3 garage setup that includes enough clearance for boat or RV parking, offering unparalleled storage for vehicles and outdoor gear alike. Turn-key, beautifully maintained and ready for your grand adventure.
| a week ago | Listing updated with changes from the MLS® | |
| a week ago | Status changed to Pending | |
| a week ago | Listing first seen on site |
Listing courtesy of Jamie Brakken of RSVP Brokers ERA

Listing information is provided by Participants of the Northwest MLS. IDX information is provided exclusively for personal, non-commercial use, and may not be used for any purpose other than to identify prospective properties consumers may be interested in purchasing. Information is deemed reliable but not guaranteed. Copyright 2026, Northwest MLS.
All data is obtained from various sources and may not have been verified by the broker or MLS Grid. Supplied open house information is subject to change without notice. All information should be independently reviewed and verified for accuracy. Properties may or may not be listed by the office/agent presenting the information.
Last checked: 2026-07-26 12:00 AM PDT