Save
Ask
Tour
Hide
Share
$779,999
2 Days On Site

18013 121st Avenue E
Puyallup, WA98374

For Sale|Single Family Residence|Active
4
Beds
3
Total Baths
2
Full Baths
1
Partial Bath
3,305
SqFt
$236
/SqFt
2002
Built
Cumulative Days On Market:
3
Subdivision:
Puyallup
County:
Pierce
Courtesy of NWMLS
Listing courtesy of Shelley Hansen of Gateway Real Estate

Due to the health concerns created by Coronavirus we are offering personal 1-1 online video walkthough tours where possible.
Call Now: 253-268-1714
Is this the listing for you? We can help make it yours.
253-268-1714
18013 121st Avenue E18013 121st Avenue E18013 121st Avenue E18013 121st Avenue E
Save
Ask
Tour
Hide
Share

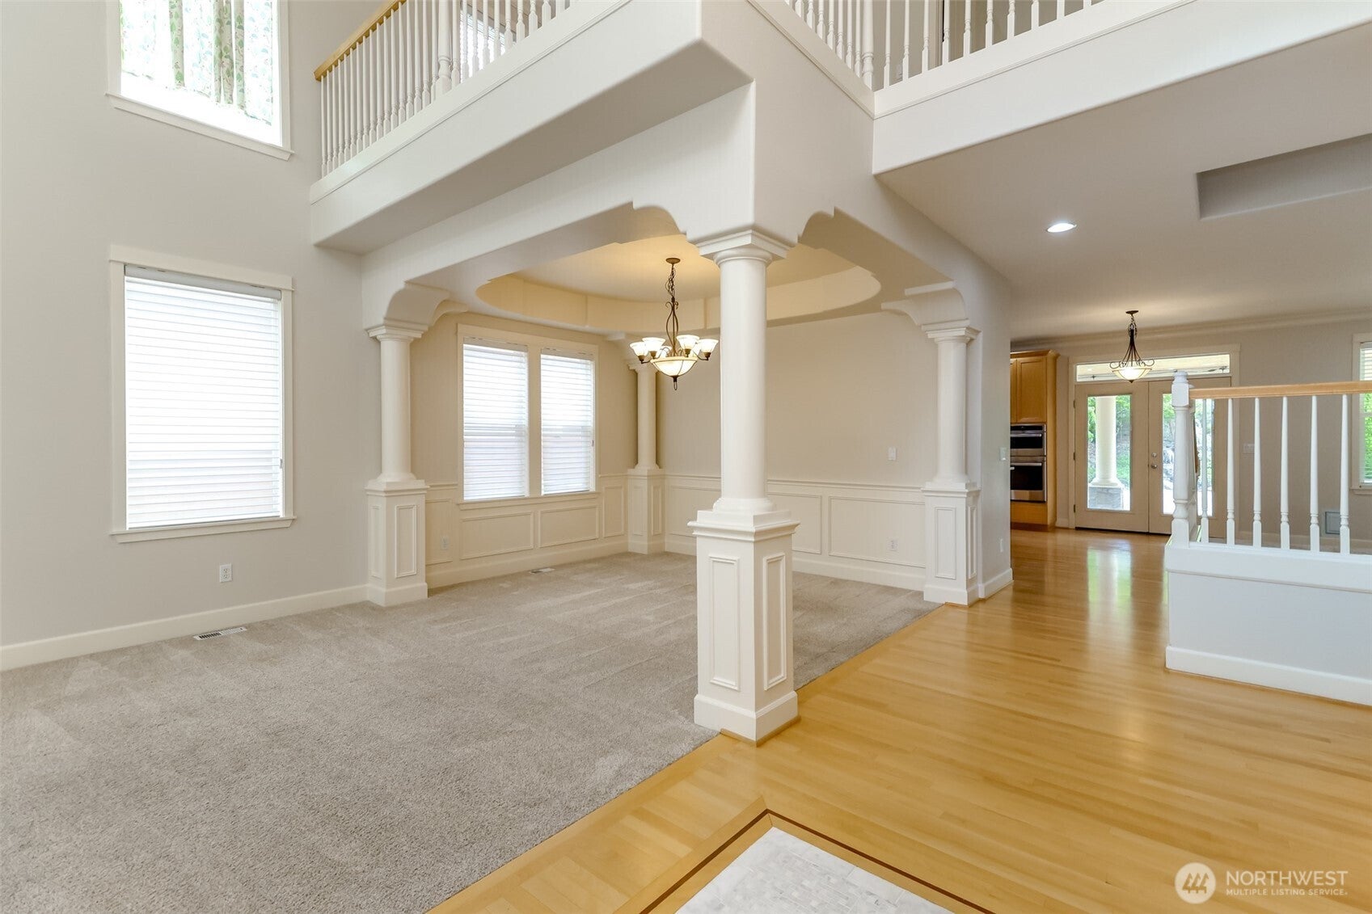
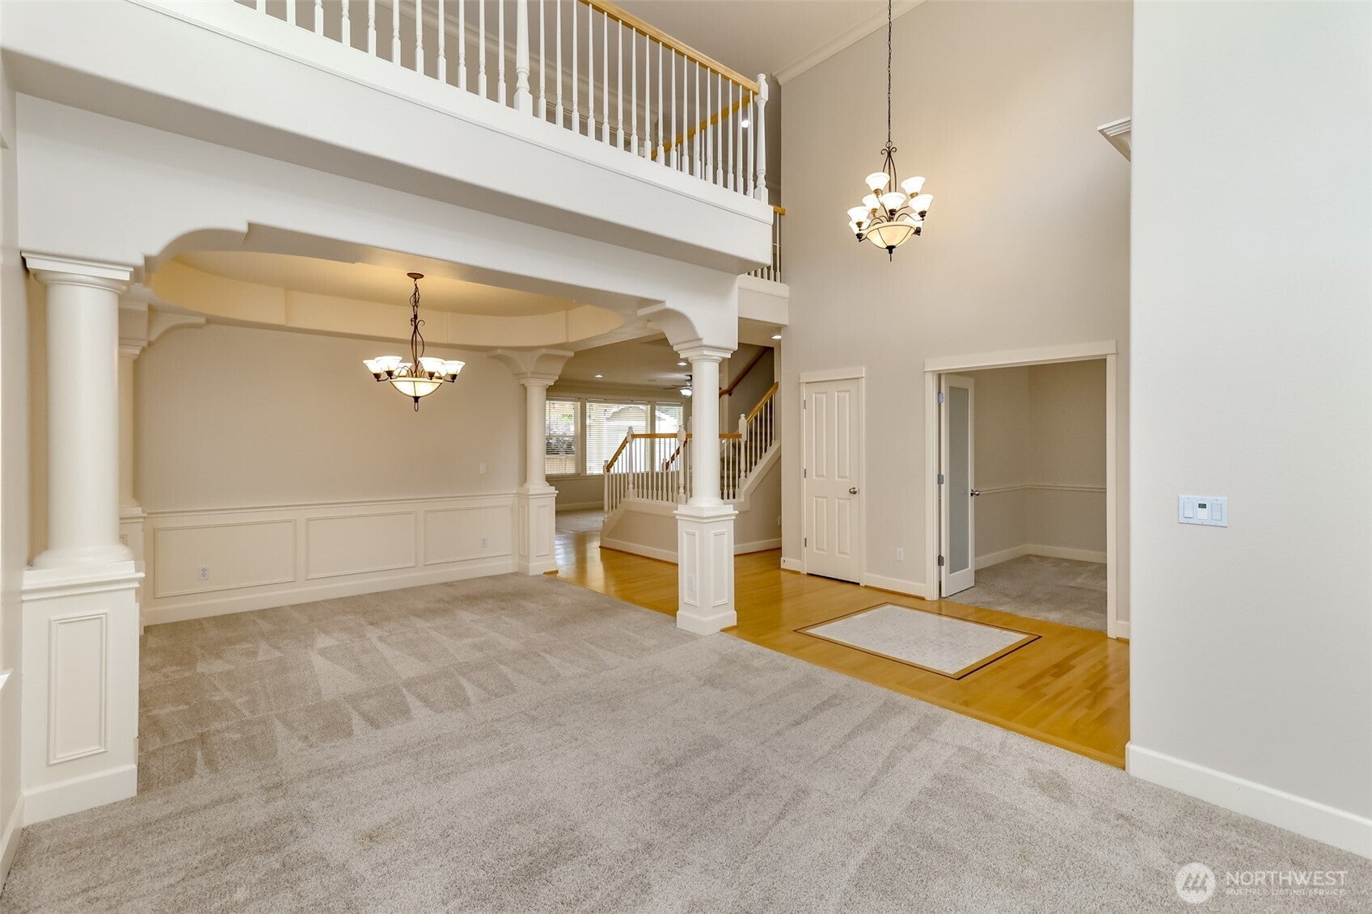
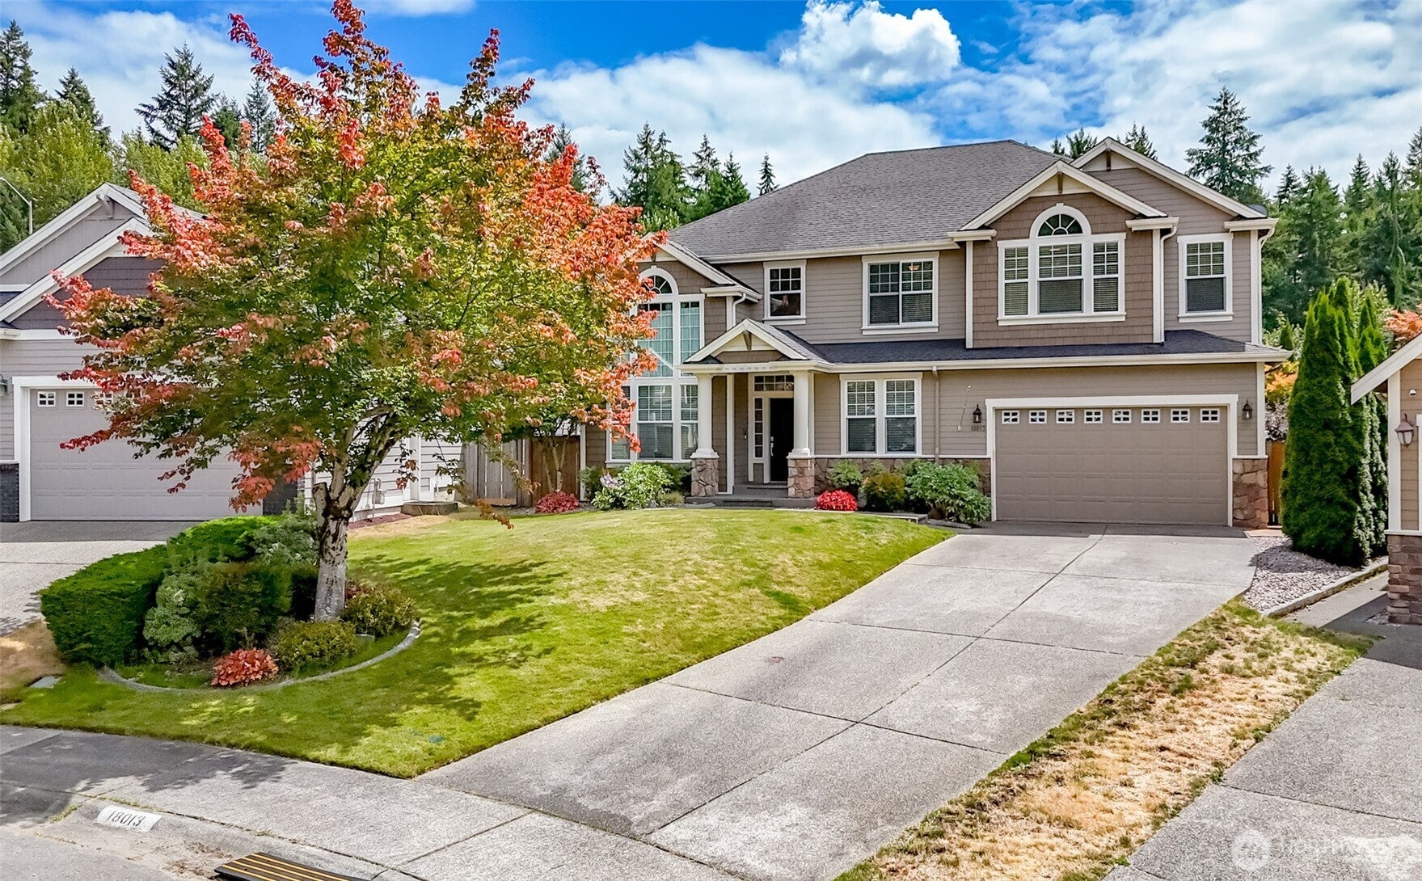
Welcome home to this exceptional 3,305 sq ft residence in the highly desirable Deer Ridge community! Impeccably maintained and loaded with upgrades, this home is truly better than new, featuring a sprinkler system, whole-house fan, air scrubber, and a new HVAC system with air purification installed in 2021. The thoughtfully designed floor plan offers formal living and dining rooms, a private office, an inviting family room, and a spacious kitchen with abundant cabinetry and storage. Upstairs, you'll find four generously sized bedrooms, including a private primary suite and an open flex space overlooking the living room. The expansive bonus room is perfect for a media room, playroom, home gym, or hobby space. Step outside to enjoy the covered patio, beautifully landscaped yard, tranquil year-round water feature, and convenient storage buildings. This home offers the perfect blend of space, comfort, and modern amenities.

Save
Ask
Tour
Hide
Share
Listing Snapshot
Price 
$779,999
Days On Site 
2 Days
Bedrooms 
4
Inside Area (SqFt) 
3,305 sqft
Total Baths 
3
Full Baths 
2
Partial Baths 
1
Lot Size 
0.207 Acres
Year Built 
2002
MLS® Number 
2553733
Status 
Active
Property Tax 
$8,653
HOA/Condo/Coop Fees 
$71.67 monthly
Sq Ft Source 
N/A
Friends & Family
Recent Activity
3 days agoListing updated with changes from the MLS®
3 days agoListing first seen on site
General Features
Acres 
0.207
Attached Garage 
Yes
Garage 
Yes
Land Lease 
No
Levels 
Two
Parking 
Attached
Parking Spaces 
2
Property Sub Type 
Single Family Residence
SqFt Total 
3305
Utilities 
Cable AvailableSewer Connected
Water Source 
Public
Interior Features
Appliances 
DishwasherMicrowaveGas Water HeaterWater Heater
Basement 
None
Cooling 
Ceiling Fan(s)Central Air
Fireplace 
Yes
Fireplace Features 
Gas
Fireplaces 
1
Flooring 
Ceramic TileHardwoodVinylCarpet
Heating 
ElectricNatural GasForced Air
Interior 
Walk-In Closet(s)Ceiling Fan(s)PantryVaulted Ceiling(s)
Bathroom Full 
Level - Second
Bathroom Half 
Level - Main
Bedroom 
Level - Second
Bonus Room 
Level - Second
Den 
Level - Main
Dining Room 
Level - Main
Entry Hall 
Level - Main
Family Room 
Level - Main
Kitchen 
Level - Main
Living Room 
Level - Main
Master Bedroom 
Level - Second
Utility Room 
Level - Second
Save
Ask
Tour
Hide
Share
Exterior Features
Construction Details 
StoneWood Siding
Exterior 
Garden
Fencing 
Fenced
Lot Features 
LevelCul-De-SacPaved
Other Structures 
Outbuilding
Patio And Porch 
Patio
Roof 
Composition
Windows/Doors 
French Doors
Community Features
Association Dues 
860
Building Access 
Main
Financing Terms Available 
CashConventionalFHAVA Loan
HOA Fee Frequency 
Annually
MLS Area 
88 - Puyallup
School District 
Puyallup
Schools
School District
Puyallup
Elementary School
Edgerton Elem
Middle School
Glacier View Jr High
High School
Emerald Ridge High
Courtesy of NWMLS
Listing courtesy of Shelley Hansen of Gateway Real Estate



Listing information is provided by Participants of the Northwest MLS. IDX information is provided exclusively for personal, non-commercial use, and may not be used for any purpose other than to identify prospective properties consumers may be interested in purchasing. Information is deemed reliable but not guaranteed. Copyright 2026, Northwest MLS.
All data is obtained from various sources and may not have been verified by the broker or MLS Grid. Supplied open house information is subject to change without notice. All information should be independently reviewed and verified for accuracy. Properties may or may not be listed by the office/agent presenting the information.
Last checked: 2026-08-01 11:06 PM PDT

Neighborhood & Commute
Source: Walkscore
Save
Ask
Tour
Hide
Share