
Unit 28214 191st Street E 2Puyallup, WA98375
Listing courtesy of Ashley Renee Pease of Crescent Realty powered by KW
Due to the health concerns created by Coronavirus we are offering personal 1-1 online video walkthough tours where possible.
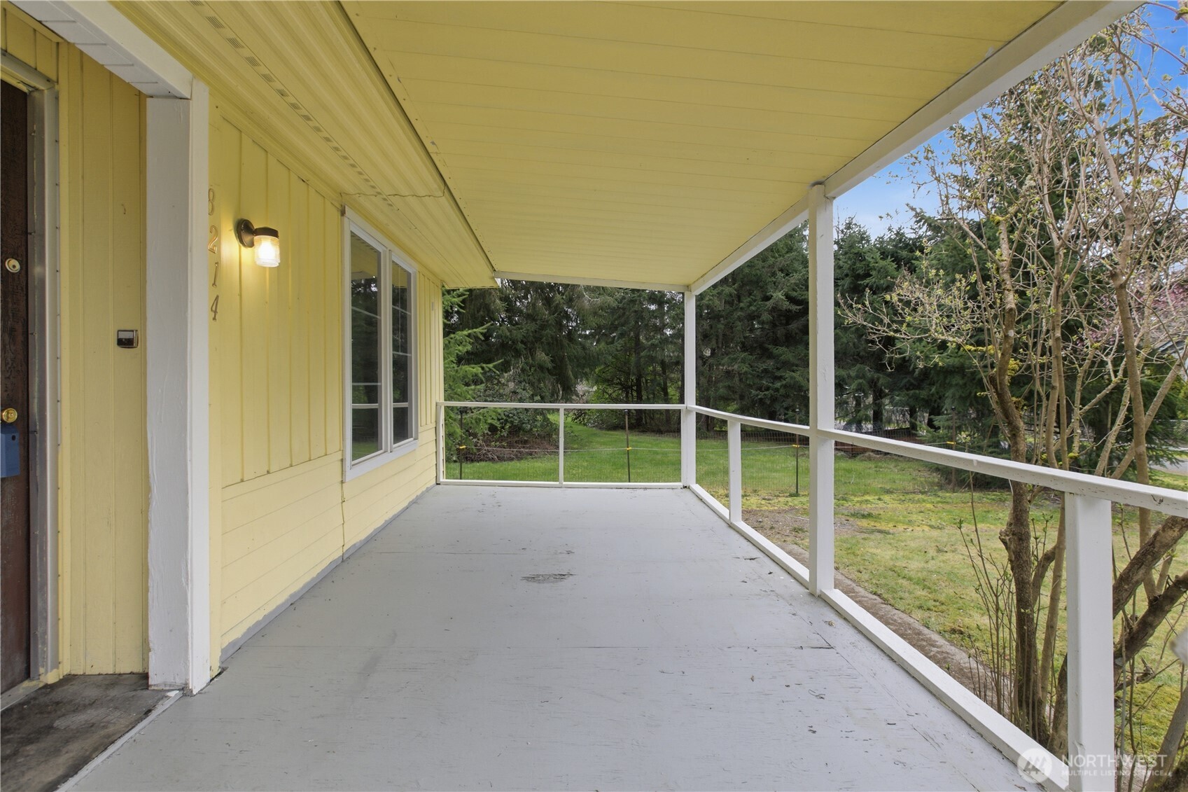
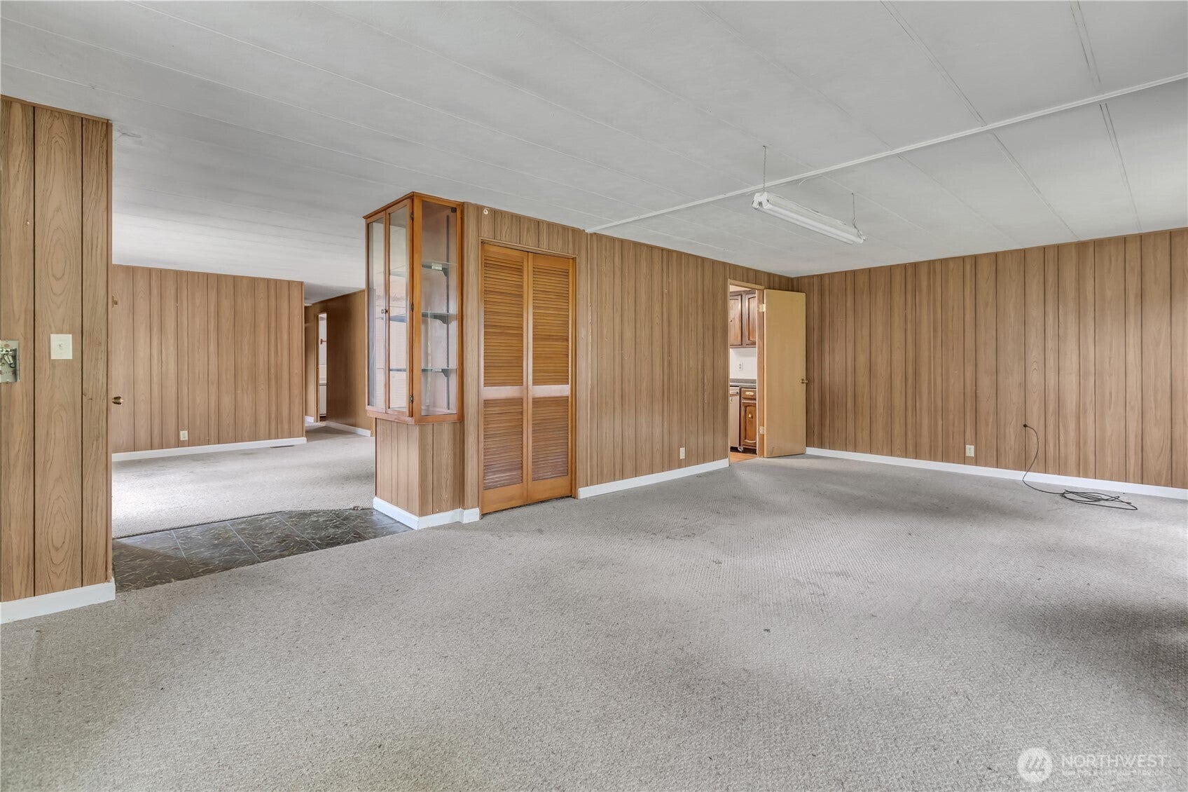
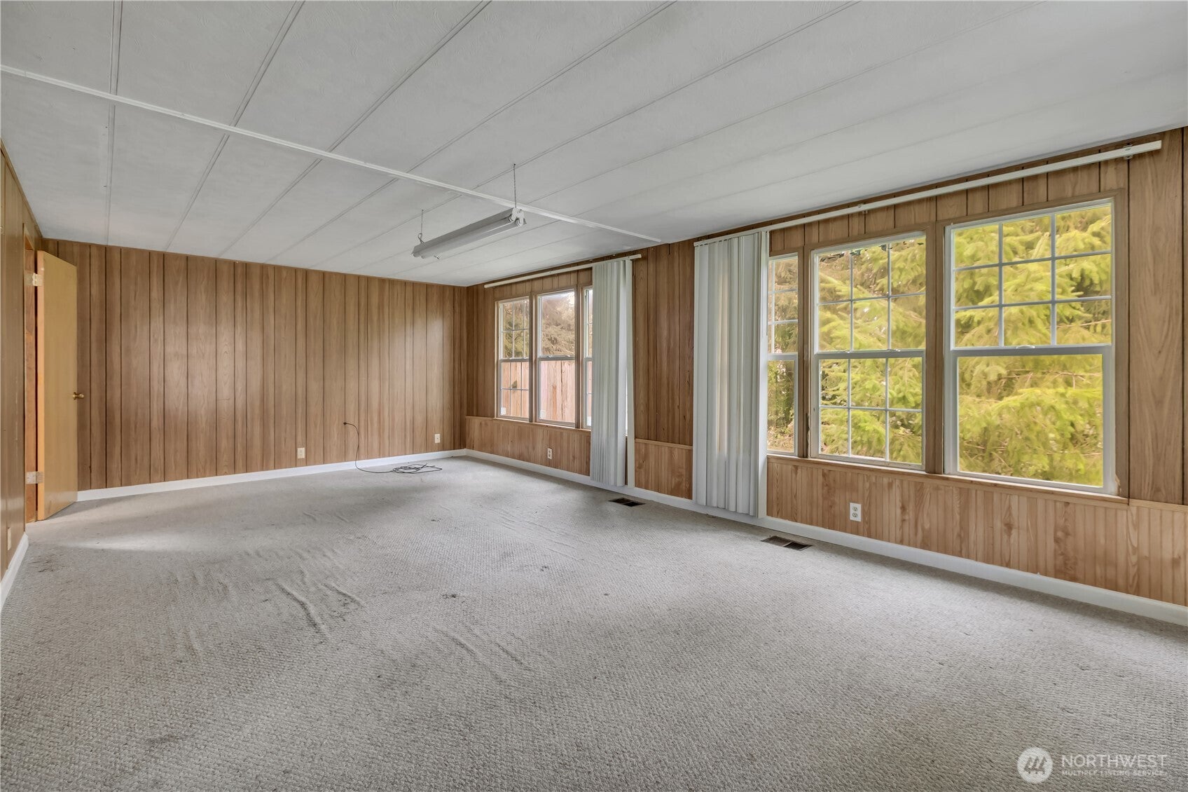
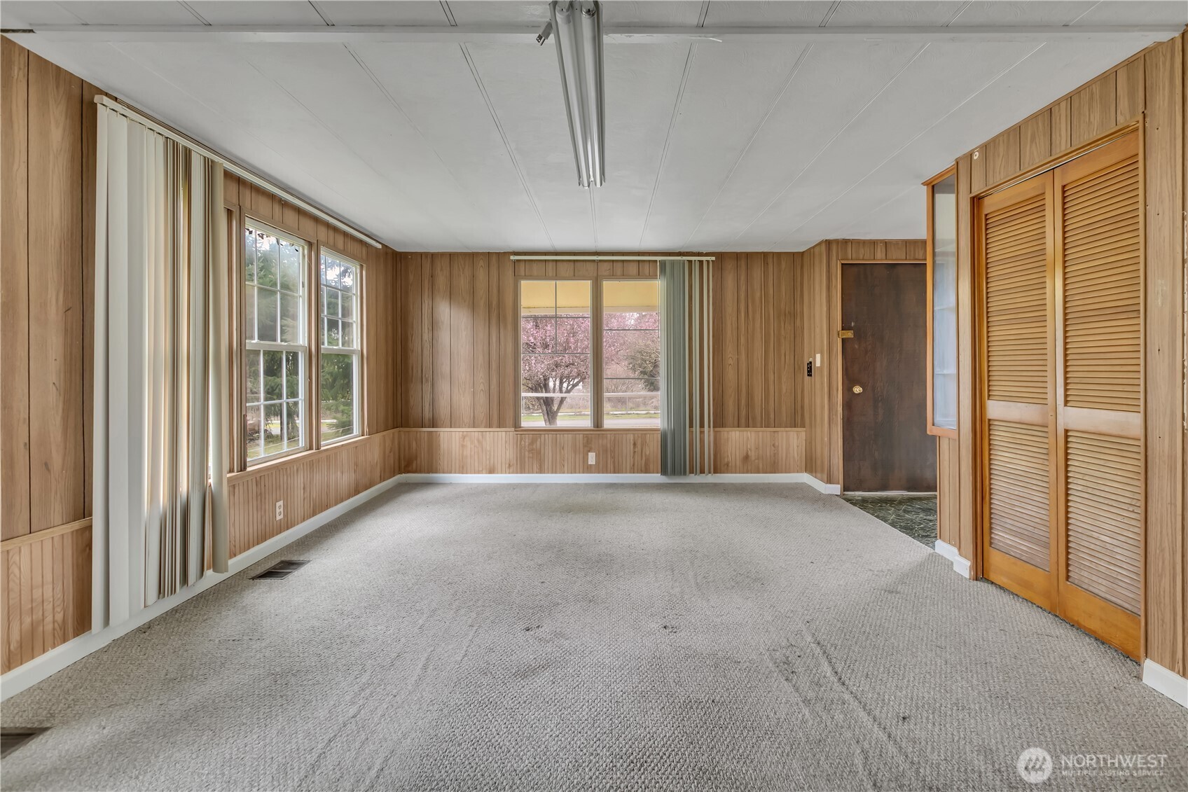
Great opportunity in Spanaway! This 3-bedroom, 1.75-bath home offers 1,344 sq ft of living space on a spacious .39-acre lot, creating a private, open feel with room to enjoy the outdoors. The functional layout includes a comfortable living area, dining space, and kitchen ready for your personal touch. The standout feature is the large detached shop - perfect for storage, hobbies, a workshop, or projects, along with ample parking and RV space. The expansive yard offers plenty of room for gardening, entertaining, or future possibilities. Located on a quiet street with convenient access to schools, parks, and everyday amenities, this property offers flexibility and strong potential for the right buyer. Cash purchase required.
| a week ago | Listing updated with changes from the MLS® | |
| a week ago | Status changed to Pending | |
| a month ago | Listing first seen on site |
Listing courtesy of Ashley Renee Pease of Crescent Realty powered by KW

Listing information is provided by Participants of the Northwest MLS. IDX information is provided exclusively for personal, non-commercial use, and may not be used for any purpose other than to identify prospective properties consumers may be interested in purchasing. Information is deemed reliable but not guaranteed. Copyright 2026, Northwest MLS.
All data is obtained from various sources and may not have been verified by the broker or MLS Grid. Supplied open house information is subject to change without notice. All information should be independently reviewed and verified for accuracy. Properties may or may not be listed by the office/agent presenting the information.
Last checked: 2026-08-17 04:23 AM PDT