
29126 39th Avenue SAuburn, WA98001
Listing courtesy of Kappie Durr of Redfin
Due to the health concerns created by Coronavirus we are offering personal 1-1 online video walkthough tours where possible.
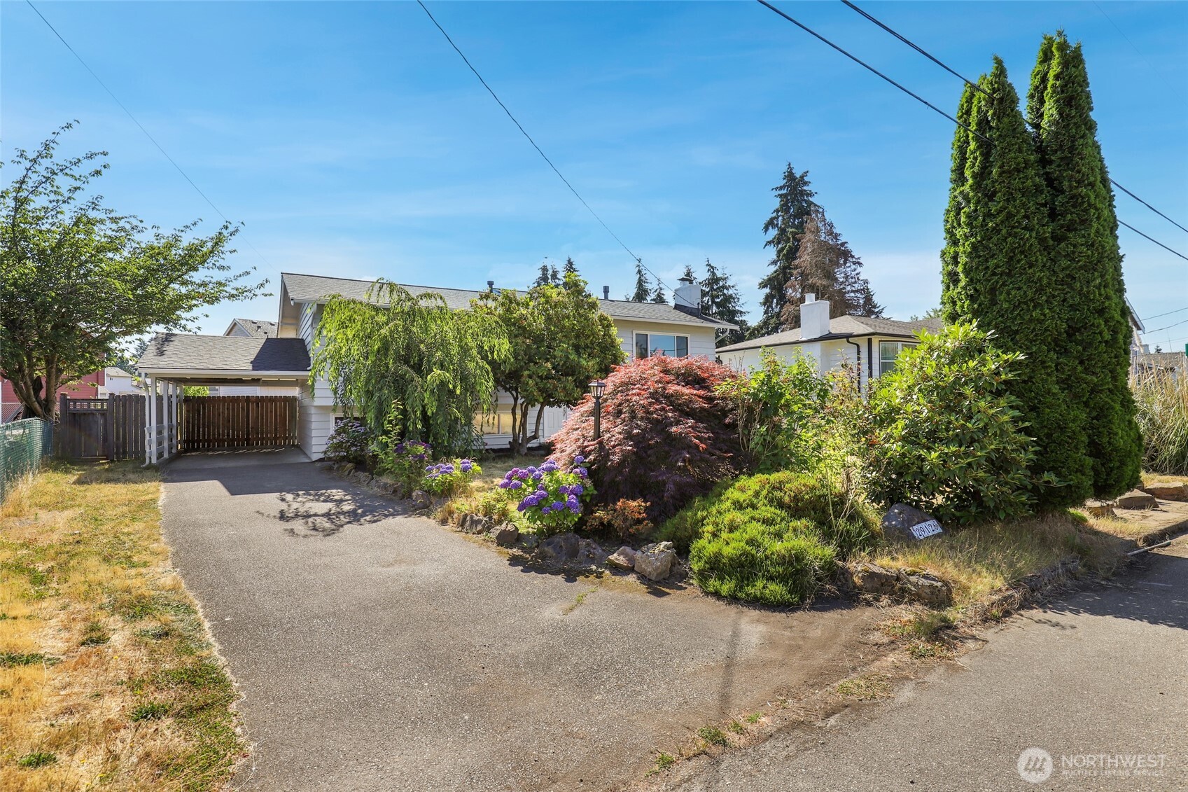
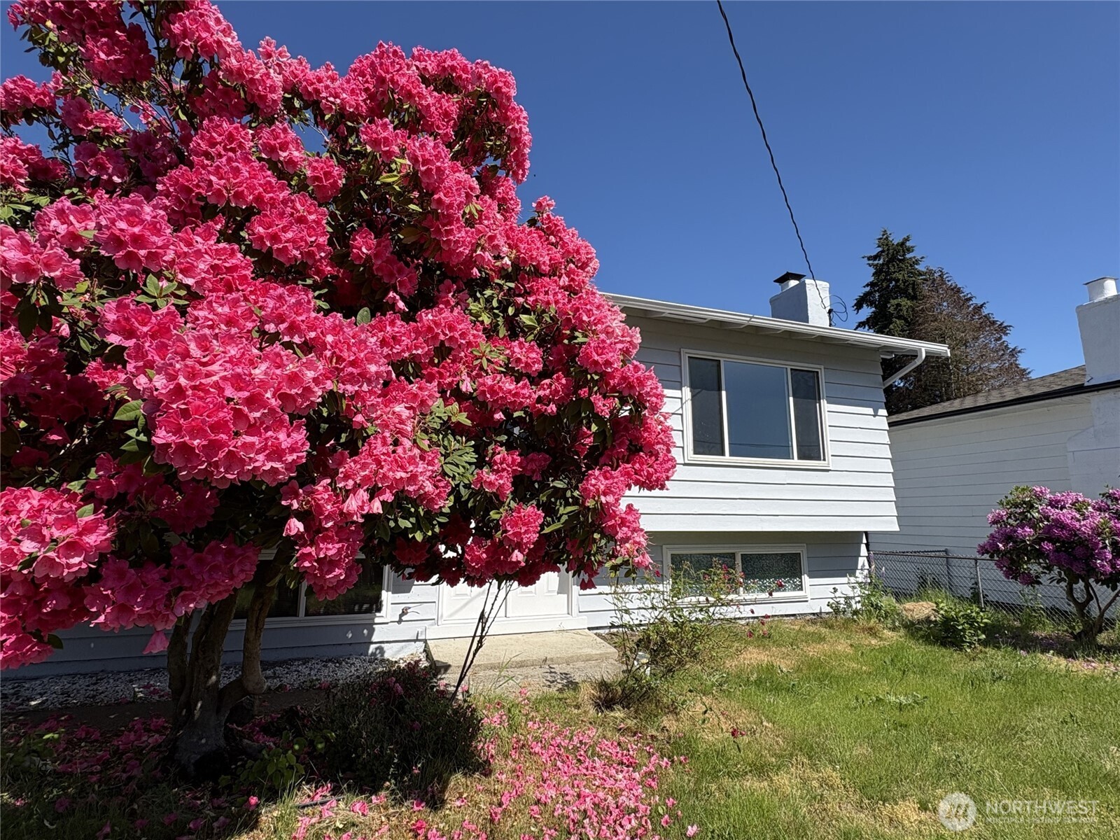
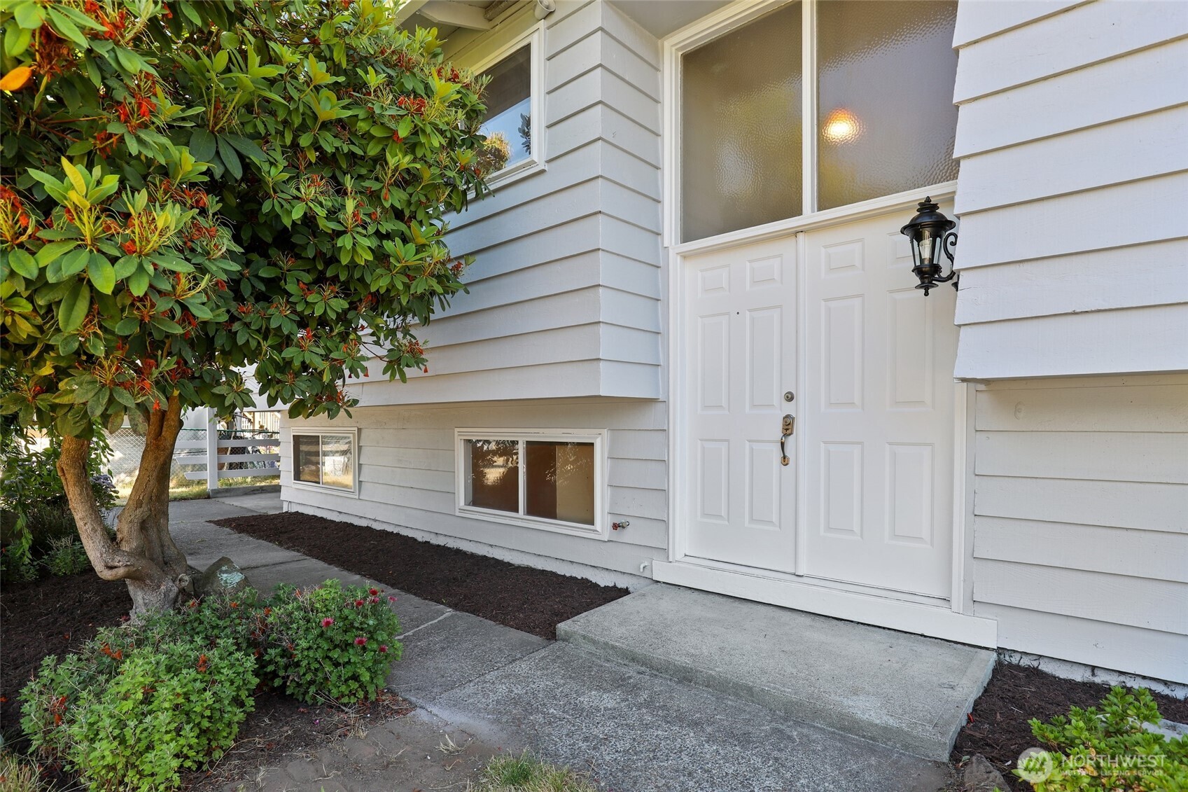
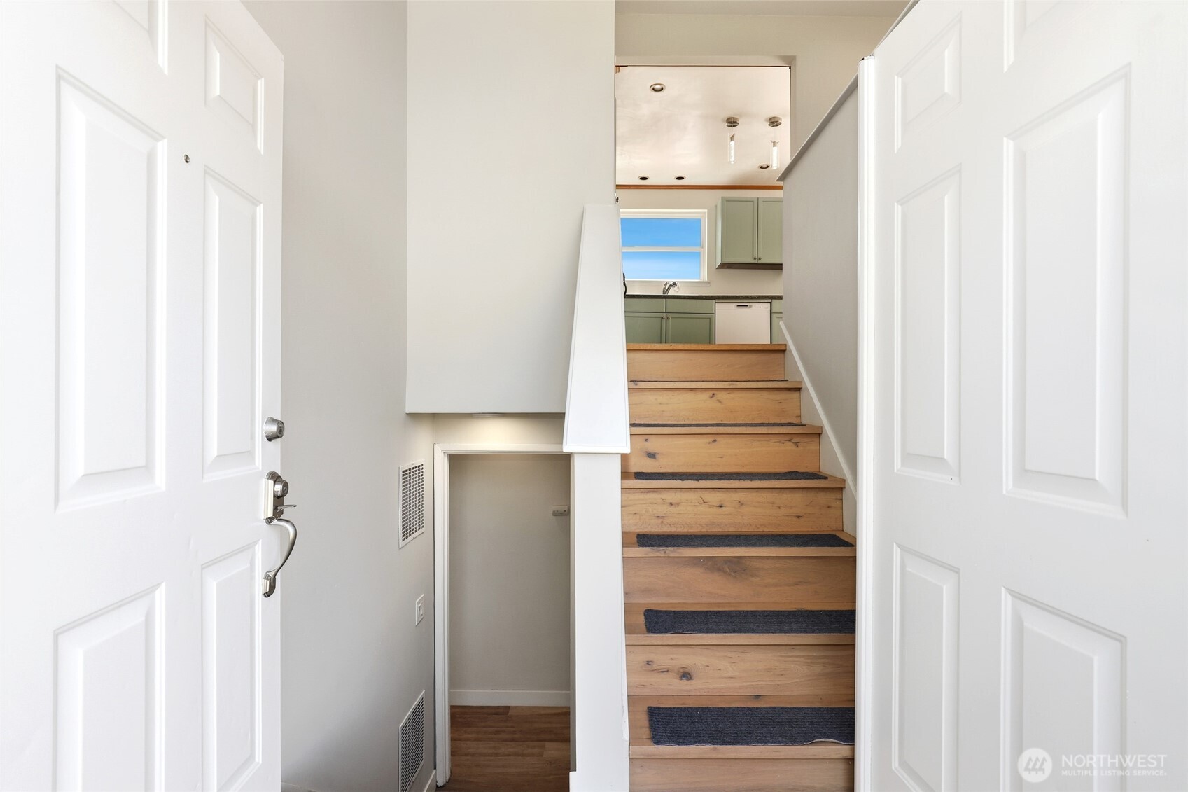
Welcome home to this updated 4-bedroom, 2-bath Auburn home—perfect for first-time buyers and those looking for space, flexibility, and value! With additional space ideal for a bonus room, home office, playroom, or workout area, the thoughtfully designed floor plan offers convenient bathrooms on both levels, spacious living areas, and room to grow. Fresh interior paint and new flooring create a bright, modern feel throughout. Major updates include a new roof (2022), new wall heaters (2026), new hot water tank (2025), and new dishwasher & garbage disposal (2026), providing peace of mind for years to come. The washer and dryer stay, making this home truly move-in ready. Step outside to enjoy a generously sized three-tiered deck and spacious backyard, perfect for entertaining, relaxing, gardening, or enjoying summer evenings. Beautiful hydrangeas in the front yard add wonderful curb appeal. Ideally situated on a 7,140 sq. ft. lot, this home offers exceptional convenience with a bus stop just a 2.5-minute walk away, a 5-minute drive to the Link light rail station, easy access to I-5 and SR-167, and close proximity to the Federal Way and Kent Transit Centers. Shopping, dining, parks, and everyday amenities are all nearby, making this home the perfect combination of updates, comfort, convenience, and commuter-friendly living.
| 5 hours ago | Listing updated with changes from the MLS® | |
| 5 hours ago | Listing first seen on site |
Listing courtesy of Kappie Durr of Redfin

Listing information is provided by Participants of the Northwest MLS. IDX information is provided exclusively for personal, non-commercial use, and may not be used for any purpose other than to identify prospective properties consumers may be interested in purchasing. Information is deemed reliable but not guaranteed. Copyright 2026, Northwest MLS.
All data is obtained from various sources and may not have been verified by the broker or MLS Grid. Supplied open house information is subject to change without notice. All information should be independently reviewed and verified for accuracy. Properties may or may not be listed by the office/agent presenting the information.
Last checked: 2026-07-16 04:57 PM PDT
Did you know? You can invite friends and family to your search. They can join your search, rate and discuss listings with you.