
5802 Nathan Avenue SEAuburn, WA98092
Listing courtesy of Brian Alfi of Windermere R.E. Shoreline
Due to the health concerns created by Coronavirus we are offering personal 1-1 online video walkthough tours where possible.
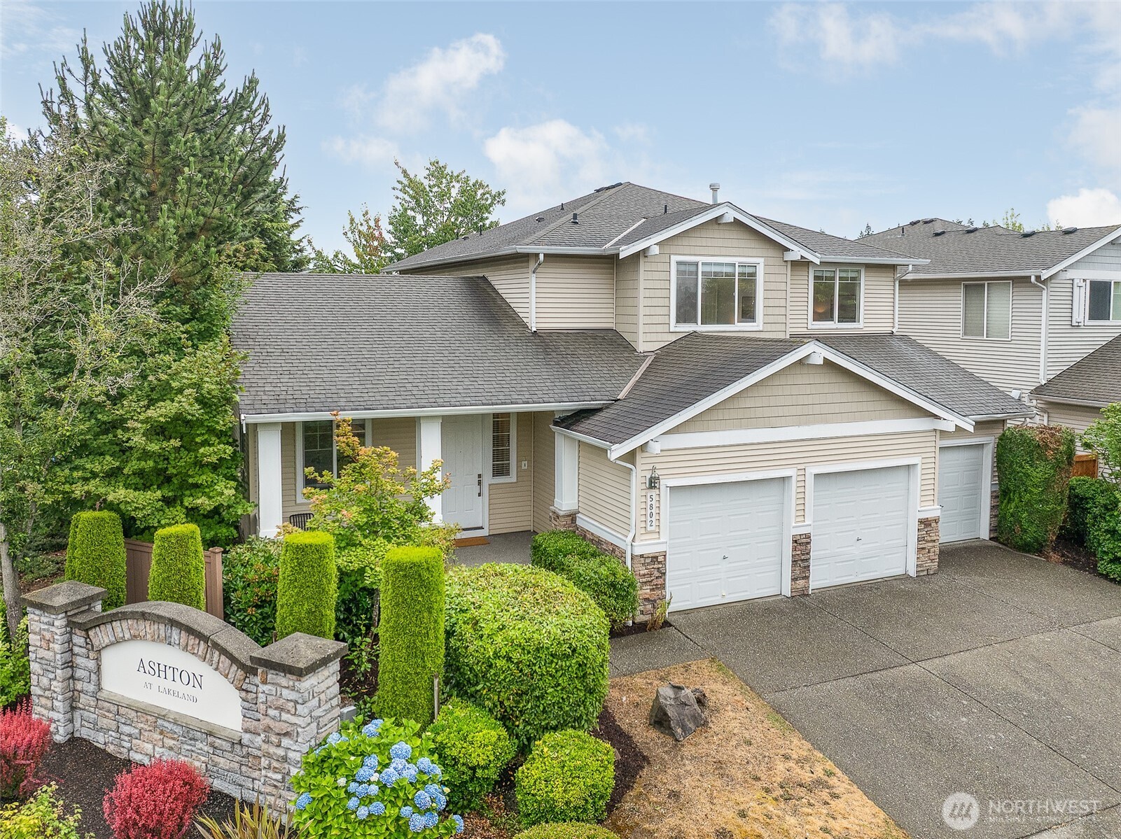
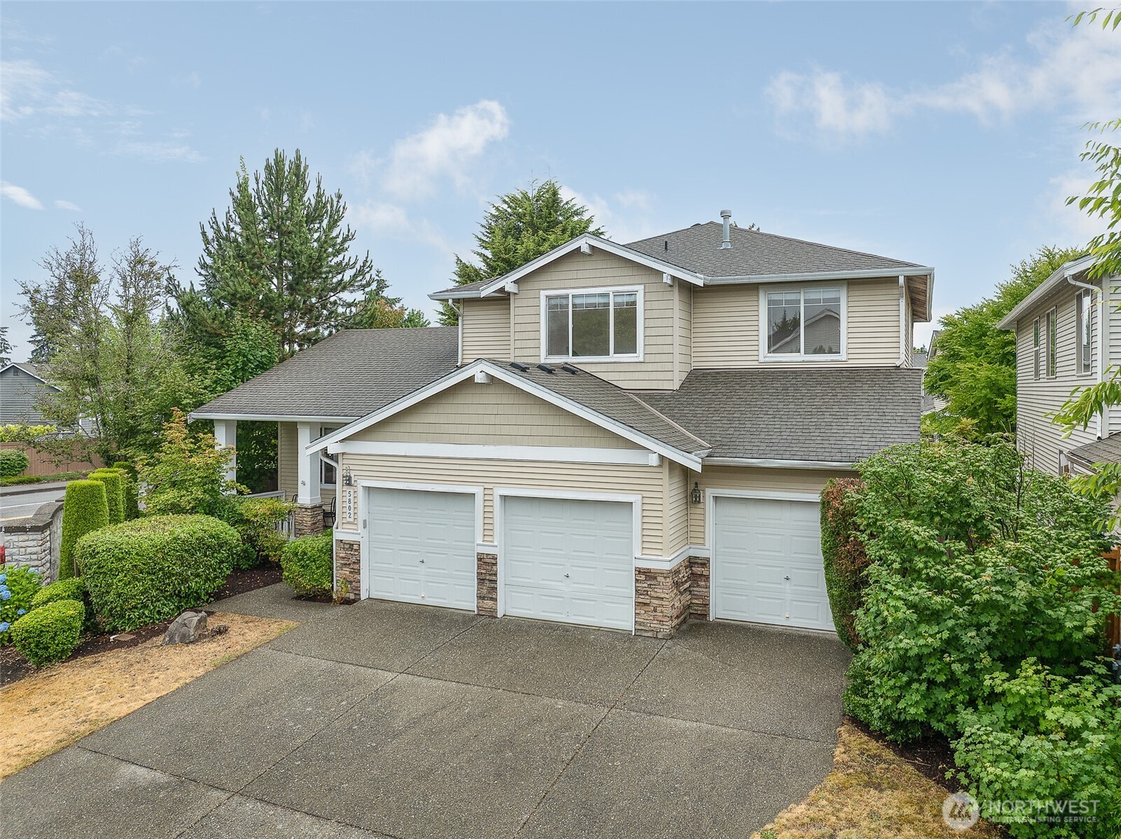
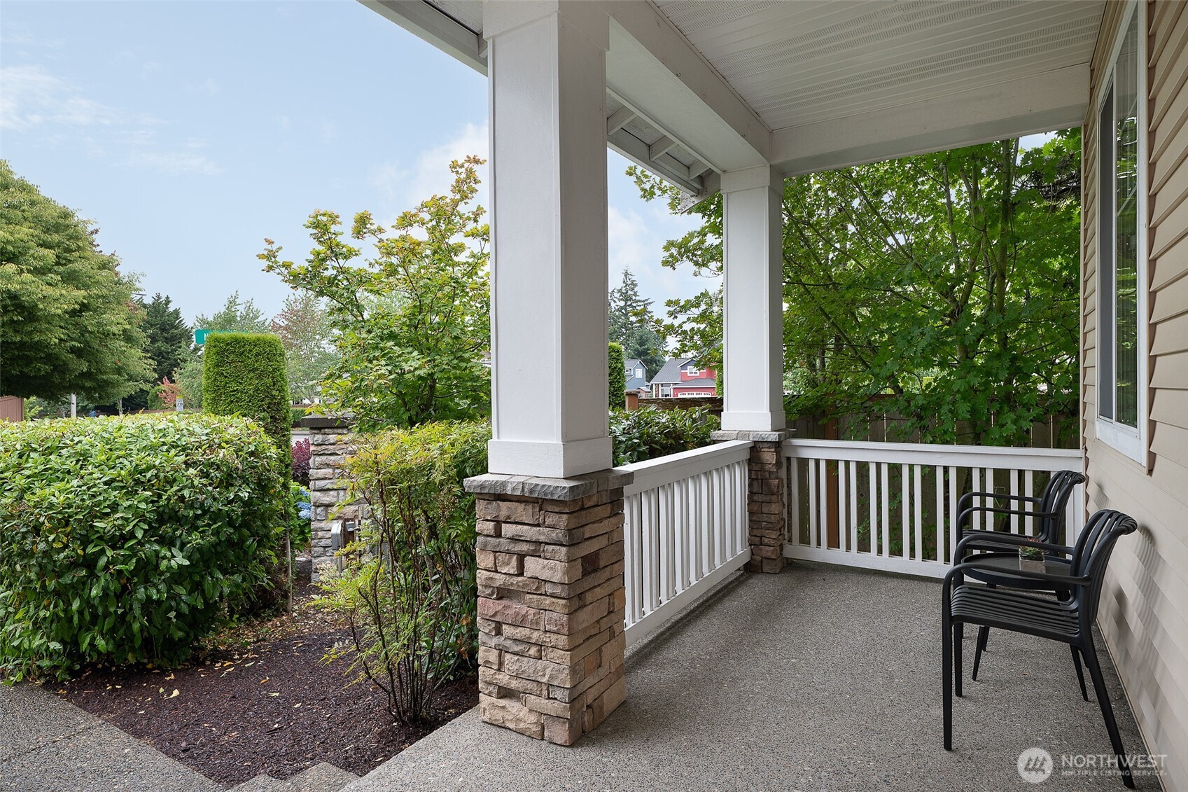
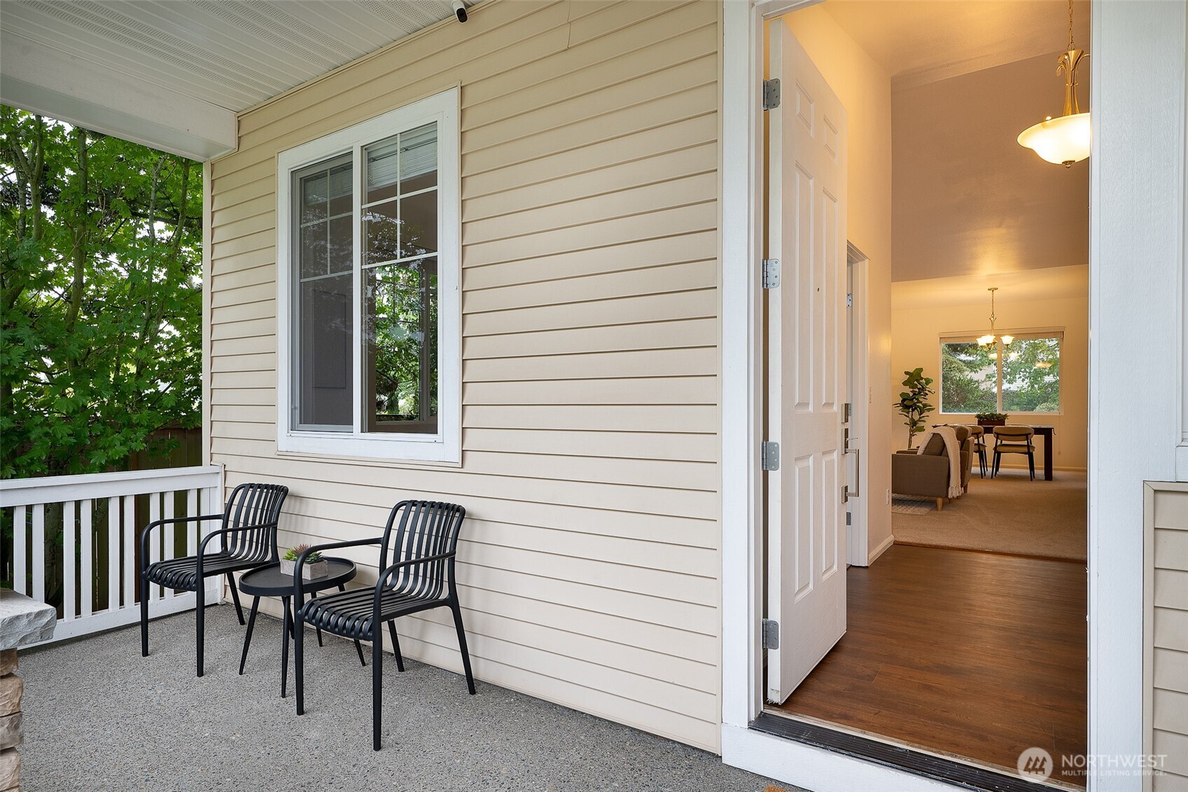
Welcome to this beautifully refreshed 5-bedroom, 2.75-bath residence tucked away in a quiet community. Thoughtfully updated throughout, this home features brand-new carpet, fresh interior paint, new countertops, and a spacious 3-car garage, creating the perfect blend of style, comfort, and functionality. The well-designed floor plan offers generous living spaces ideal for everyday living and effortless entertaining, while five spacious bedrooms provide flexibility for guests, a home office, playroom, or multi-generational living. The open-concept main living areas are filled with natural light and highlighted by soaring vaulted ceilings and a cozy gas fireplace, creating a warm and inviting atmosphere. Upstairs, retreat to the spacious primary suite featuring a walk-in closet and an attached 5-piece bathroom designed for relaxation. Fresh updates give the home a clean, modern feel, allowing you to move right in and make it your own. Step outside to a fully fenced backyard offering plenty of space to play, entertain, garden, or simply unwind. Enjoy the peaceful surroundings of this desirable neighborhood, where quiet streets and a welcoming atmosphere create the perfect place to call home. Conveniently located just minutes from shopping, restaurants, parks, schools, and major commuting routes, you'll appreciate having everything you need within easy reach. Offering the perfect blend of space, thoughtful updates, and an exceptional location. This home checks all the boxes.
| 2 days ago | Listing updated with changes from the MLS® | |
| a week ago | Listing first seen on site |
Listing courtesy of Brian Alfi of Windermere R.E. Shoreline

Listing information is provided by Participants of the Northwest MLS. IDX information is provided exclusively for personal, non-commercial use, and may not be used for any purpose other than to identify prospective properties consumers may be interested in purchasing. Information is deemed reliable but not guaranteed. Copyright 2026, Northwest MLS.
All data is obtained from various sources and may not have been verified by the broker or MLS Grid. Supplied open house information is subject to change without notice. All information should be independently reviewed and verified for accuracy. Properties may or may not be listed by the office/agent presenting the information.
Last checked: 2026-07-25 08:11 PM PDT