
1764 Harrison Way NEIssaquah, WA98029
Listing courtesy of Lynn Crane of Keller Williams Rlty Bellevue
Due to the health concerns created by Coronavirus we are offering personal 1-1 online video walkthough tours where possible.
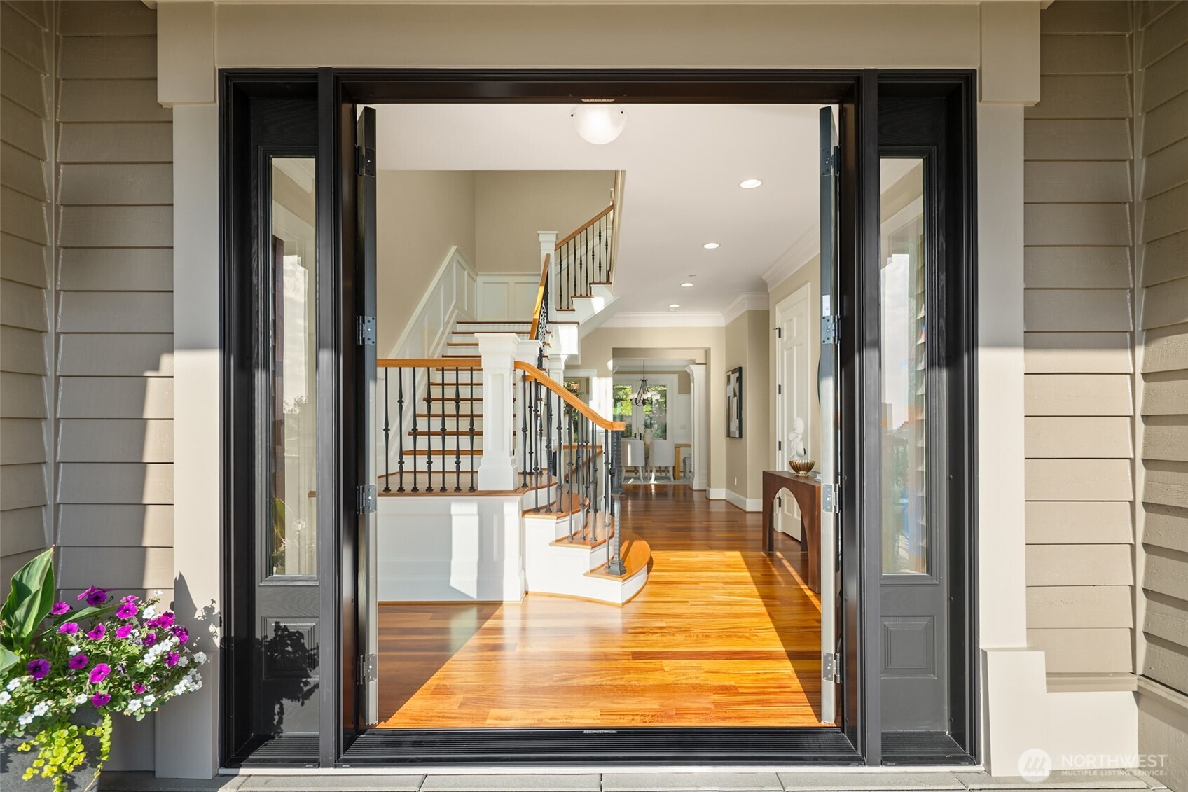
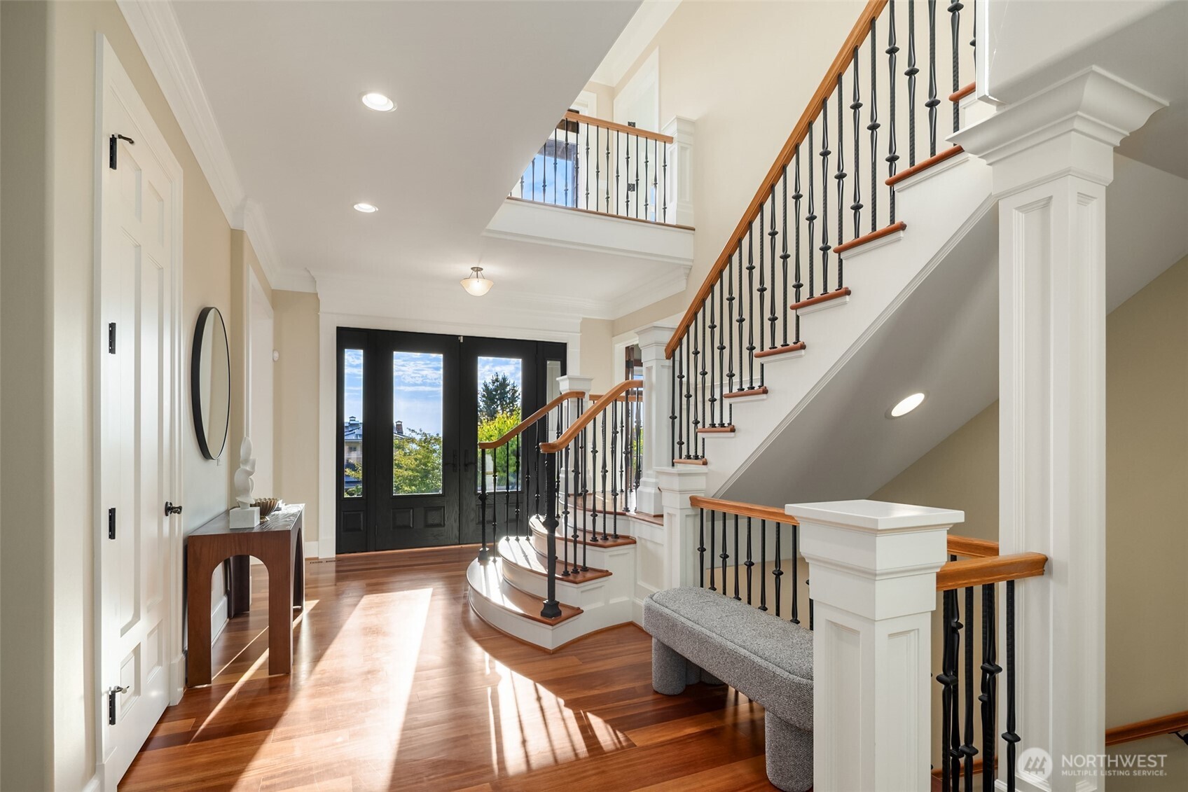
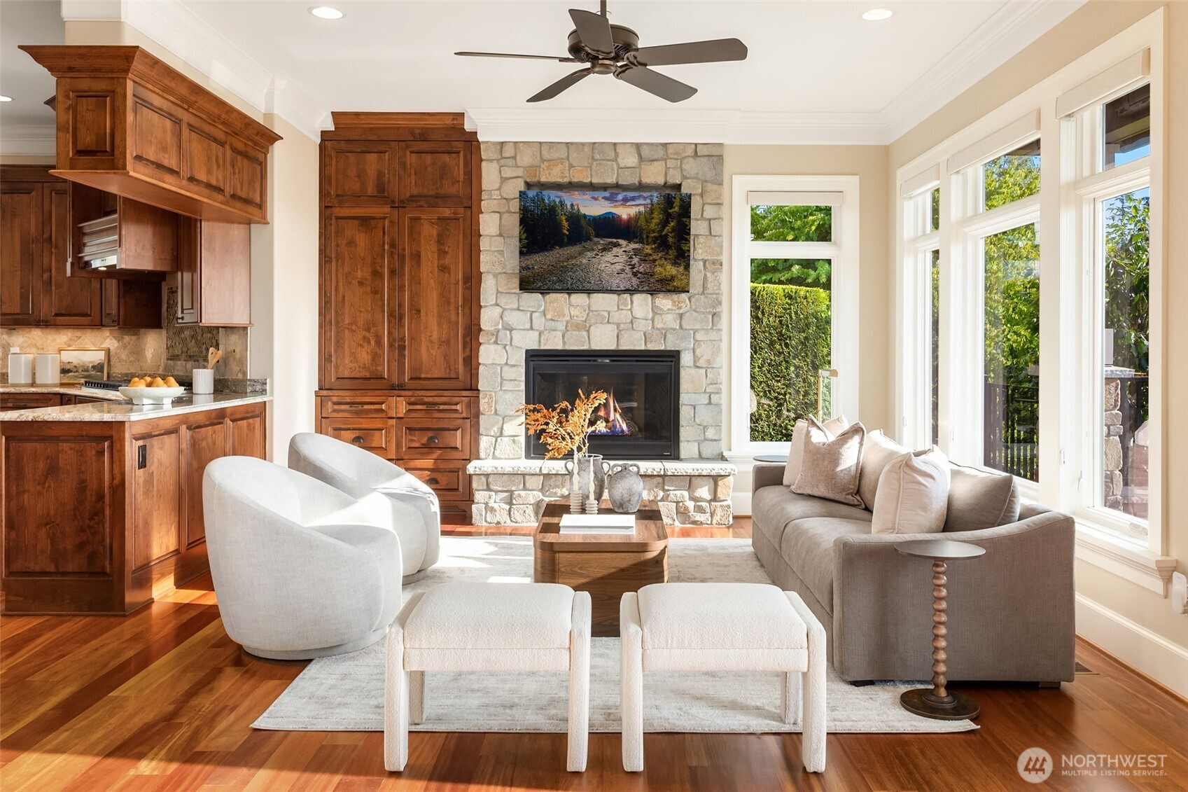
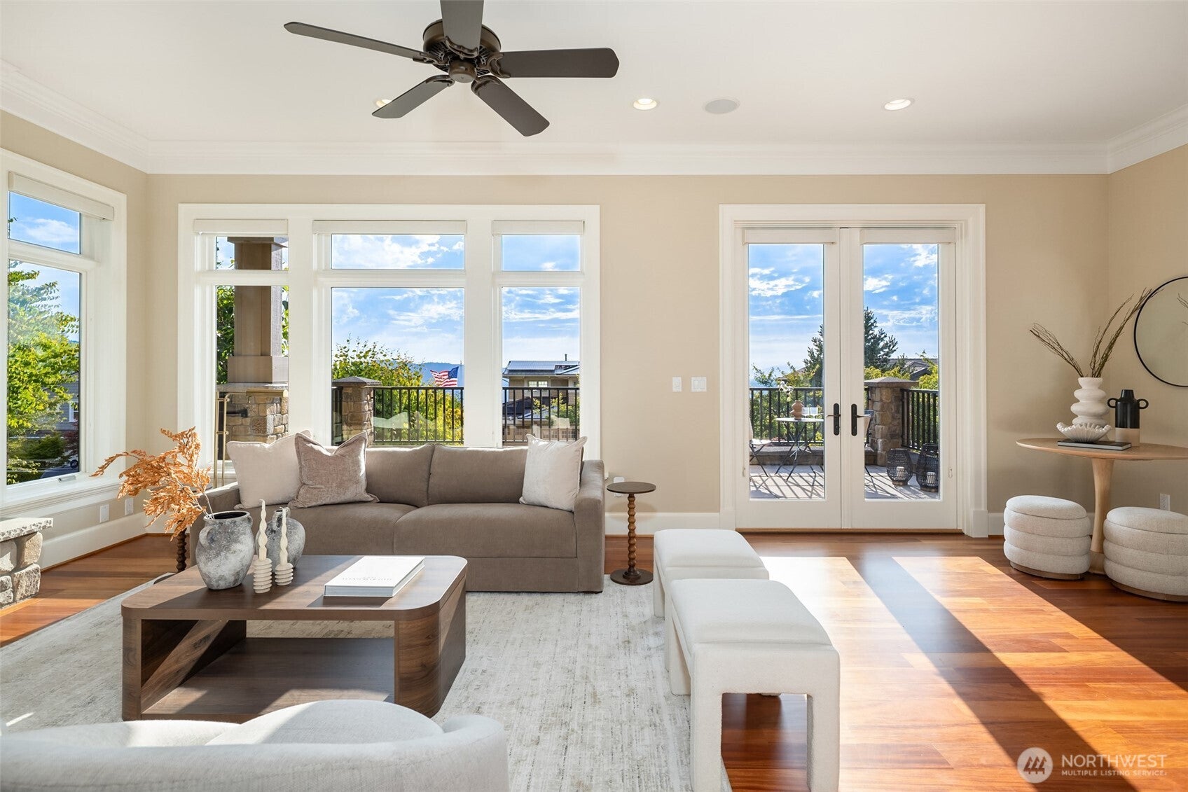
The Pinnacle of the Harrison Community. Extraordinary only begins to describe this custom built beauty, originally crafted by Regency West. This exquisite home offers the rare benefit of a private, fully fenced greenbelt setting seamlessly paired with sensational westerly views of the Seattle and Bellevue skylines, lakes, and the Olympic Mountains. Saturated in an abundance of natural light, the thoughtful floor plan features gorgeous pear wood floors throughout, elegant travertine and marble accents, new carpeting, and motorized window coverings. The gourmet kitchen is a chef’s dream, boasting endless slab granite counters, a massive center island, professional appliances, refrigerator drawers, and dual dishwashers. Entertaining is effortless with main-level media room featuring surround sound and a wet bar, a huge lower-level bonus room, and five cozy fireplaces spread throughout the estate. The luxurious primary suite serves as a private sanctuary, complete with a beautifully remodeled bath featuring heated floors and a rejuvenating steam shower. Step outside to enjoy multiple balconies and terraces, or retreat to the serene backyard highlighted by a custom waterfall and a spectacular covered patio with an outdoor fireplace. Exceptional mechanicals and daily conveniences include a massive 4+ car garage and built in storage, 2 separate laundry areas, and dual water heaters paired with double furnace to provide the ultimate in comfort. A luxurious retreat from the ordinary!
| a week ago | Listing updated with changes from the MLS® | |
| a week ago | Status changed to Pending | |
| a week ago | Listing first seen on site |
Listing courtesy of Lynn Crane of Keller Williams Rlty Bellevue

Listing information is provided by Participants of the Northwest MLS. IDX information is provided exclusively for personal, non-commercial use, and may not be used for any purpose other than to identify prospective properties consumers may be interested in purchasing. Information is deemed reliable but not guaranteed. Copyright 2026, Northwest MLS.
All data is obtained from various sources and may not have been verified by the broker or MLS Grid. Supplied open house information is subject to change without notice. All information should be independently reviewed and verified for accuracy. Properties may or may not be listed by the office/agent presenting the information.
Last checked: 2026-07-25 10:48 PM PDT