
24702 E 54th AvenueGraham, WA98338
Listing courtesy of Sheri Smukalla of Coldwell Banker Danforth
Due to the health concerns created by Coronavirus we are offering personal 1-1 online video walkthough tours where possible.
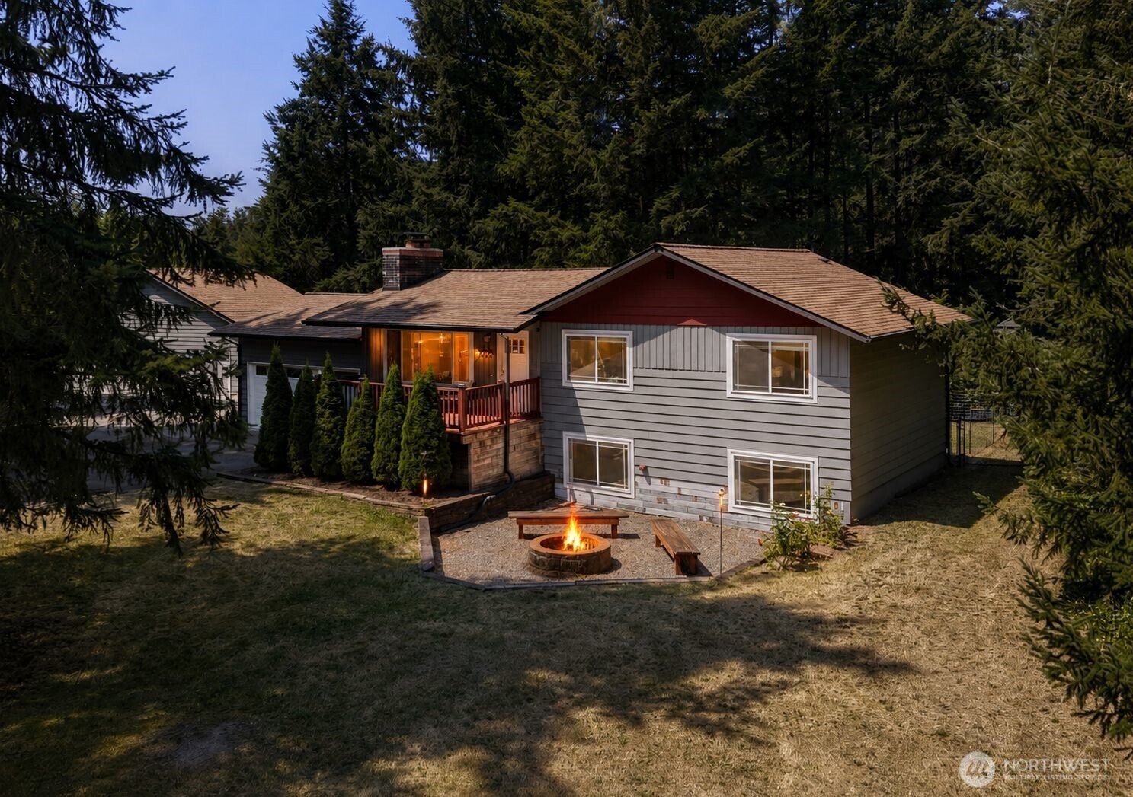
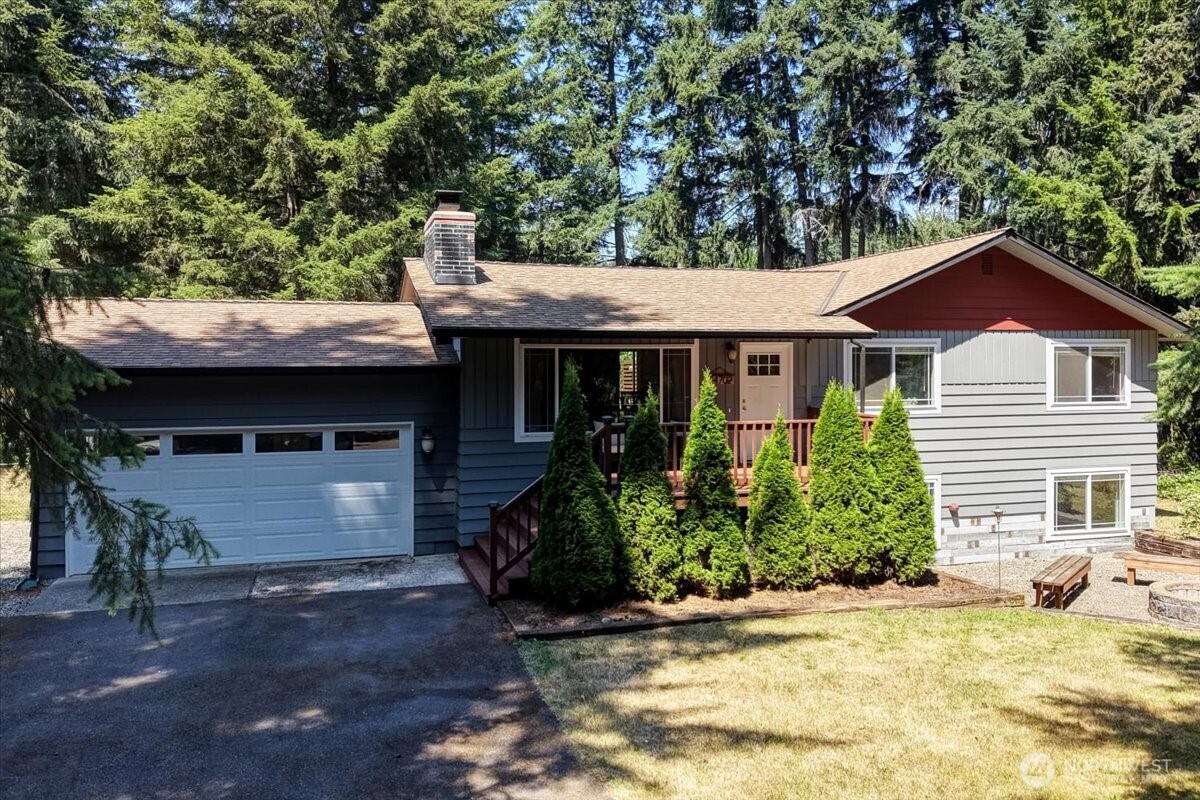
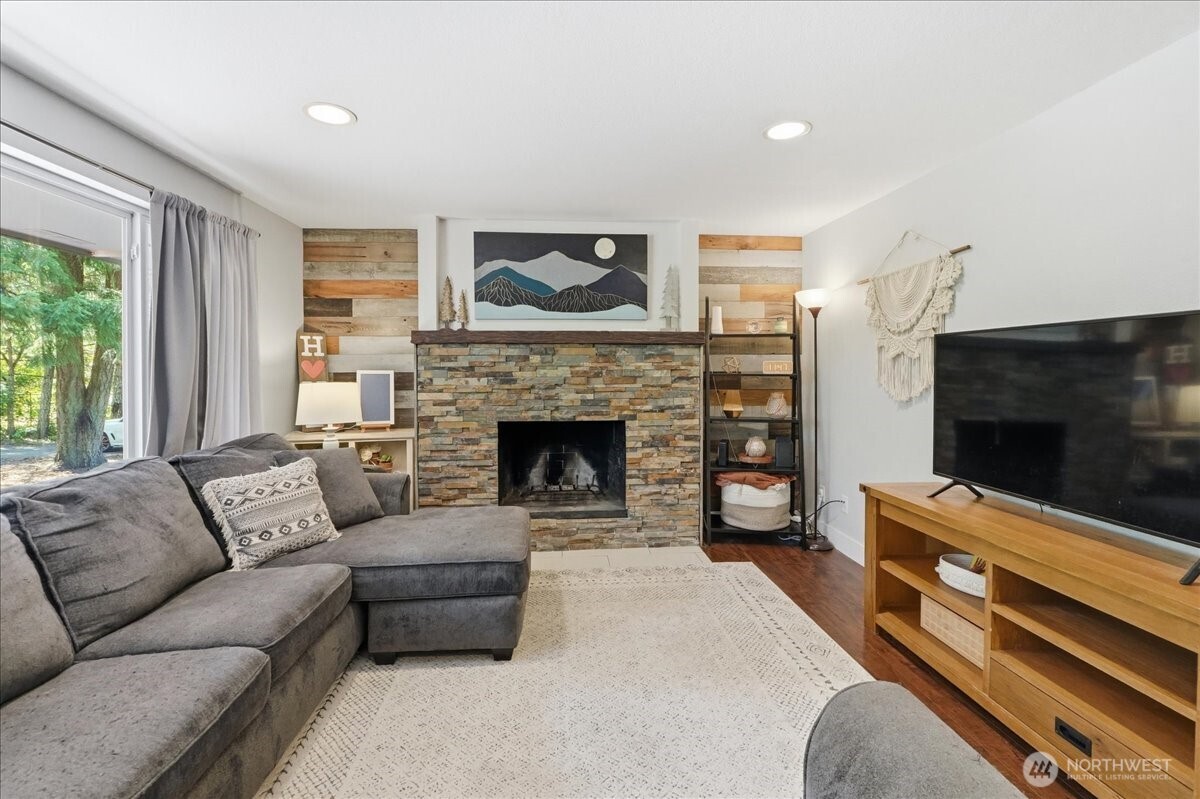
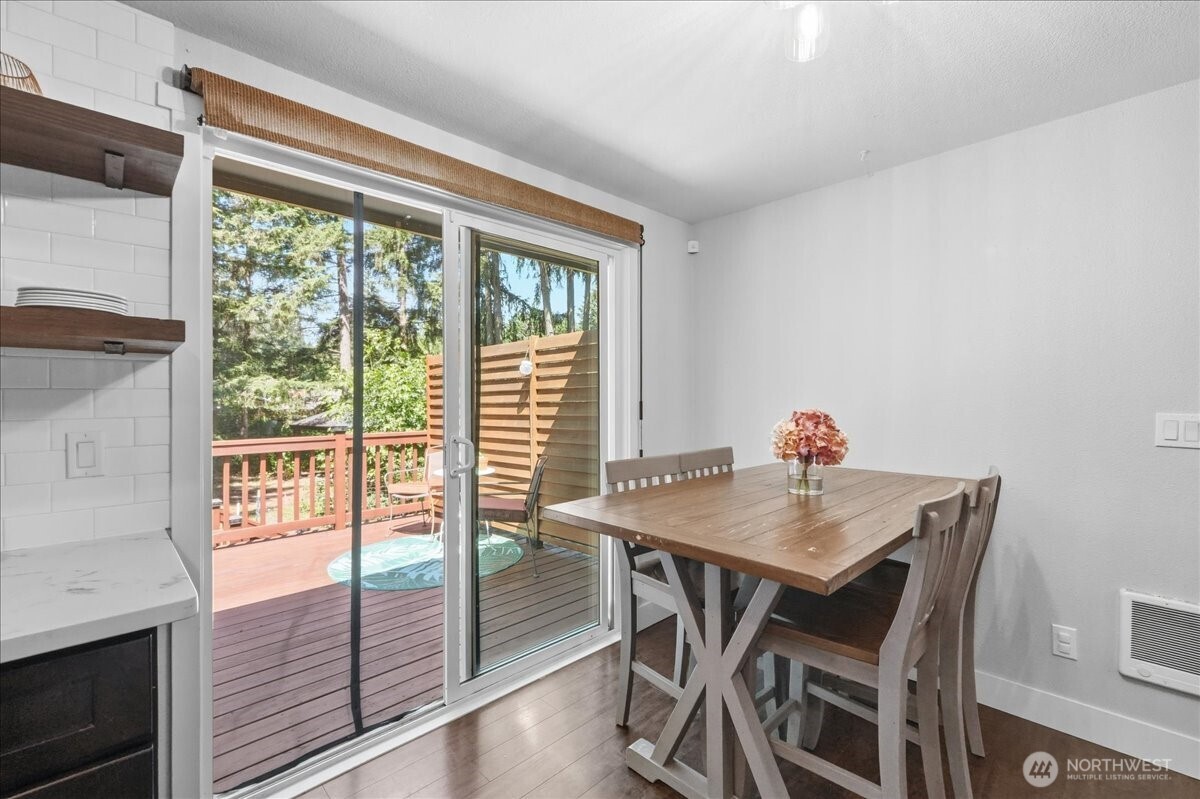
Welcome to this stunning 4-bedroom, 2.75-bath home offering 2,184 sq. ft. of beautifully updated living space on 5 peaceful acres! The open and inviting floor plan features durable laminate hardwood flooring, a spacious kitchen with quartz countertops, full-height subway tile backsplash, and all appliances included. The main-floor primary suite offers a private bath and walk-in closet, while the updated bathrooms feature quartz countertops with ceramic tile floors.The lower level boasts a spacious family/bonus room with a cozy fireplace and wet bar, perfect for entertaining, along with two additional bedrooms, a ¾ bath, and a den/office that can easily serve as a fifth bedroom.Step outside and enjoy the privacy and endless possibilities this property offers. The impressive 32’ x 26’ detached insulated shop features 10-foot ceilings, 8-foot garage doors, 100-amp power, cable, and a mini-split heating and cooling system. There’s also ample RV parking, a fire pit, and a gazebo with power ideal for relaxing or hosting gatherings. With no HOA, you’ll have the freedom to enjoy country living while still being conveniently located near everyday amenities. This is the perfect blend of comfort, space, and functionality
| 2 days ago | Listing updated with changes from the MLS® | |
| 2 days ago | Status changed to Pending | |
| a week ago | Listing first seen on site |
Listing courtesy of Sheri Smukalla of Coldwell Banker Danforth

Listing information is provided by Participants of the Northwest MLS. IDX information is provided exclusively for personal, non-commercial use, and may not be used for any purpose other than to identify prospective properties consumers may be interested in purchasing. Information is deemed reliable but not guaranteed. Copyright 2026, Northwest MLS.
All data is obtained from various sources and may not have been verified by the broker or MLS Grid. Supplied open house information is subject to change without notice. All information should be independently reviewed and verified for accuracy. Properties may or may not be listed by the office/agent presenting the information.
Last checked: 2026-07-25 09:49 PM PDT