
17716 79th Avenue Ct EPuyallup, WA98375
Listing courtesy of Stephanie Gurden of Keller Williams Realty
Due to the health concerns created by Coronavirus we are offering personal 1-1 online video walkthough tours where possible.
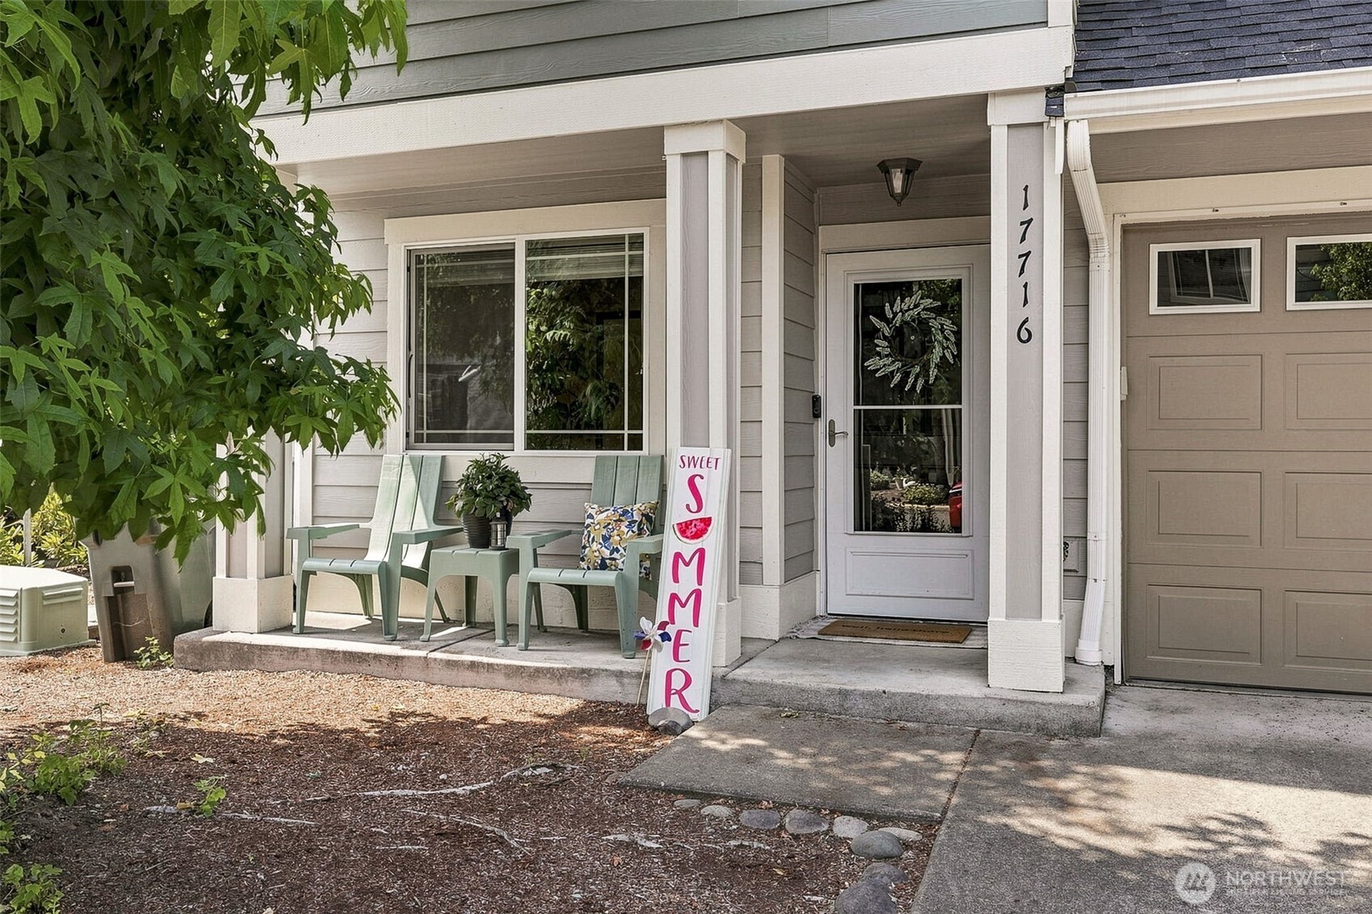
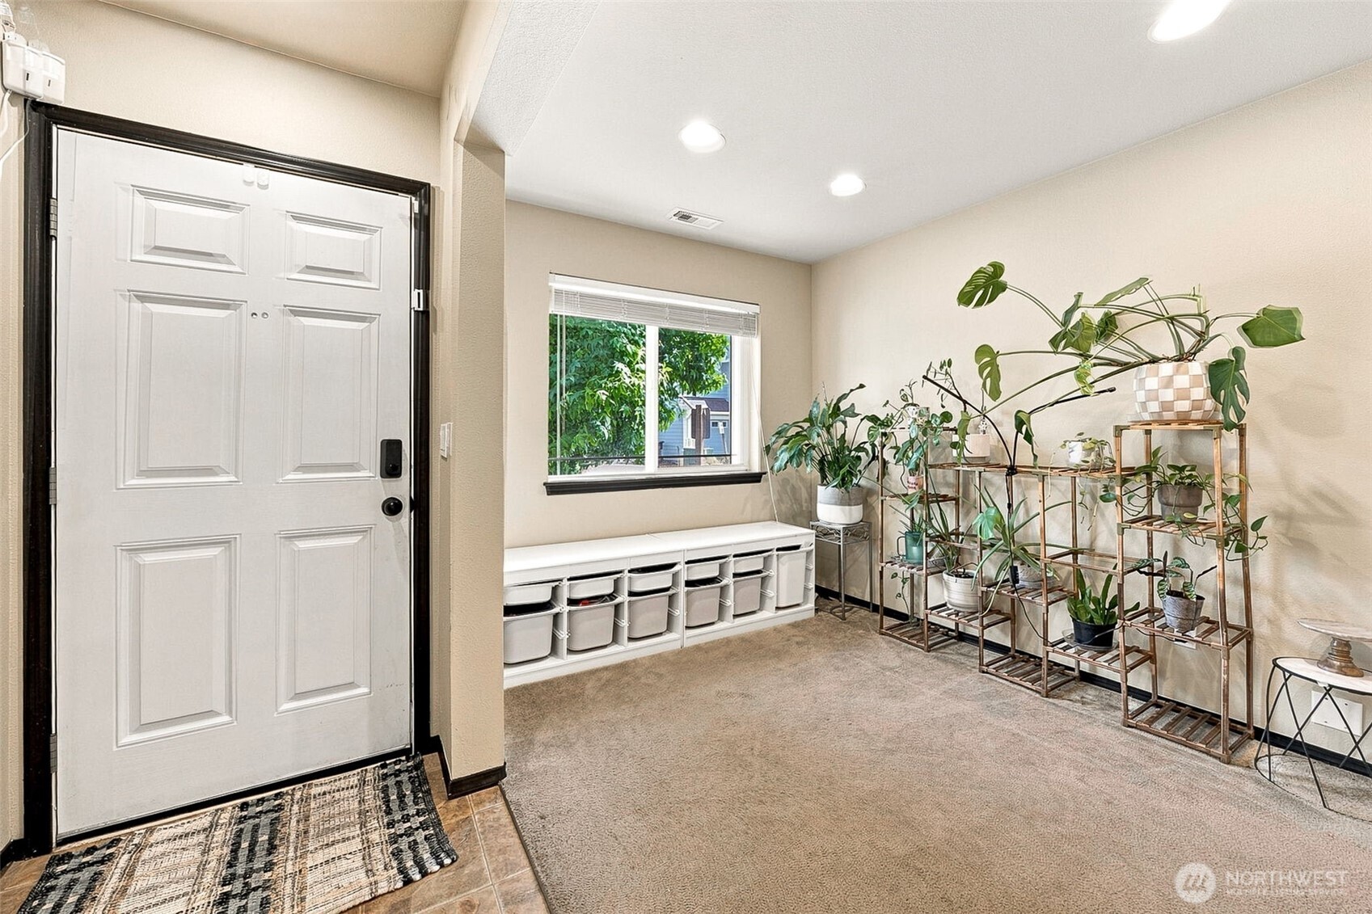
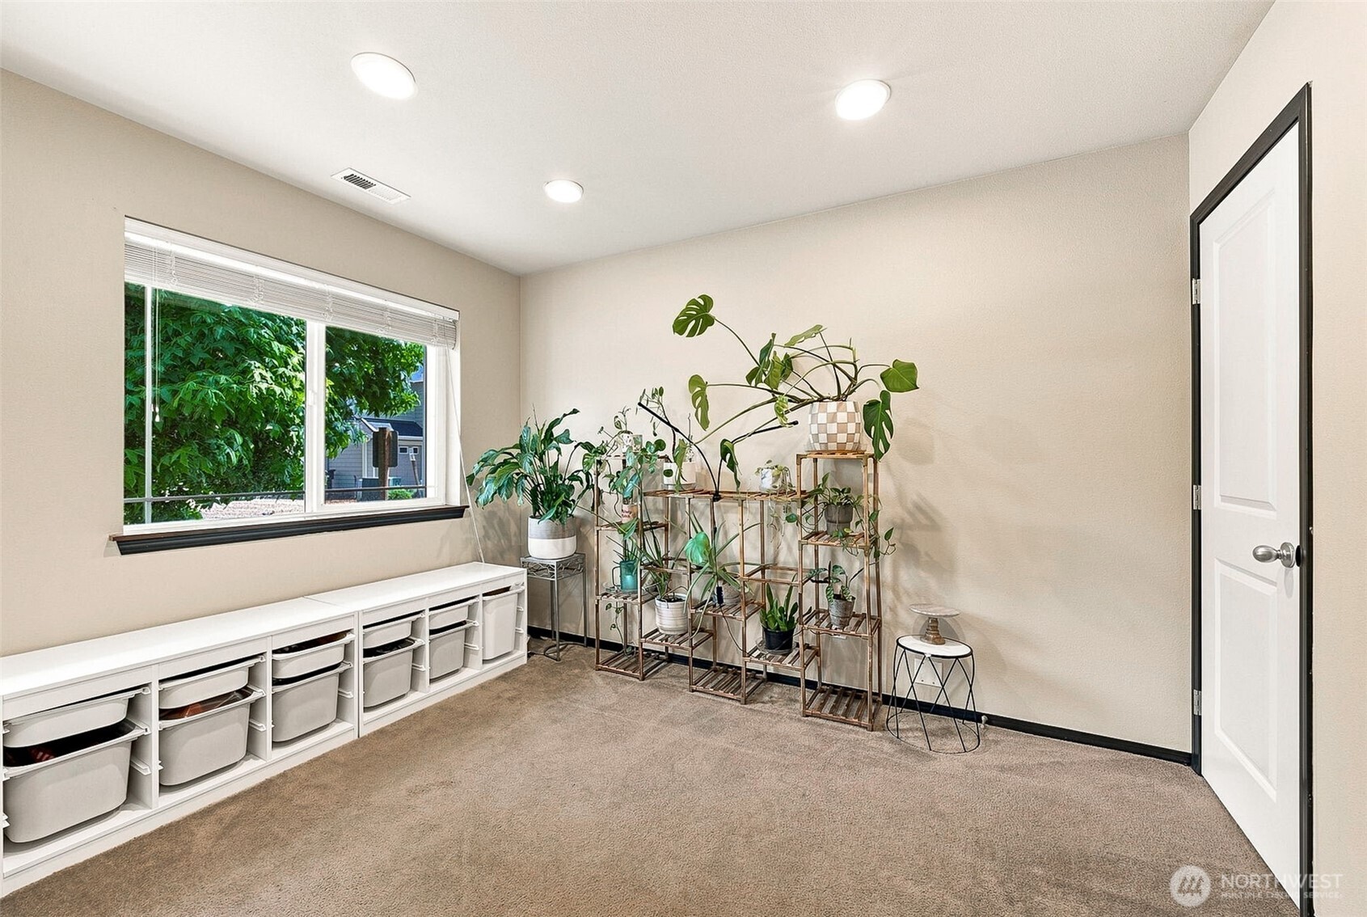
Beautiful end-unit townhome in the desirable Thornbury Town Homes with a private yard that backs to a peaceful greenbelt for added privacy. Recent updates include a NEW roof, NEW exterior paint, and refreshed interior paint throughout. An open-concept floor plan with a versatile office/flex room with a closet, perfect for working from home or accommodating guests. The kitchen offers laminate countertops, ceramic tile backsplash, vinyl flooring, a pantry, NEW refrigerator, NEW dishwasher, and all appliances are included. Upstairs, the spacious primary suite features an ensuite bathroom and a spacious walk-in closet. Two additional bedrooms share a full guest bath, and the convenient upstairs laundry room includes the washer and dryer. Enjoy outdoor living from the covered front patio or relax in the private backyard overlooking the greenbelt. Additional highlights include a one-car garage and access to the community play structure. This move-in-ready home combines comfort, convenience, and low-maintenance living in a fantastic location. 1% credit with use of April Janas at Cross Country Mortgage!
| yesterday | Listing updated with changes from the MLS® | |
| yesterday | Price changed to $365,000 | |
| 3 weeks ago | Listing first seen on site |
Listing courtesy of Stephanie Gurden of Keller Williams Realty

Listing information is provided by Participants of the Northwest MLS. IDX information is provided exclusively for personal, non-commercial use, and may not be used for any purpose other than to identify prospective properties consumers may be interested in purchasing. Information is deemed reliable but not guaranteed. Copyright 2026, Northwest MLS.
All data is obtained from various sources and may not have been verified by the broker or MLS Grid. Supplied open house information is subject to change without notice. All information should be independently reviewed and verified for accuracy. Properties may or may not be listed by the office/agent presenting the information.
Last checked: 2026-08-16 06:43 AM PDT