
14326 174th Avenue NERedmond, WA98052
Listing courtesy of Derek Stenson Sarrett of Skyline Properties, Inc.
Due to the health concerns created by Coronavirus we are offering personal 1-1 online video walkthough tours where possible.
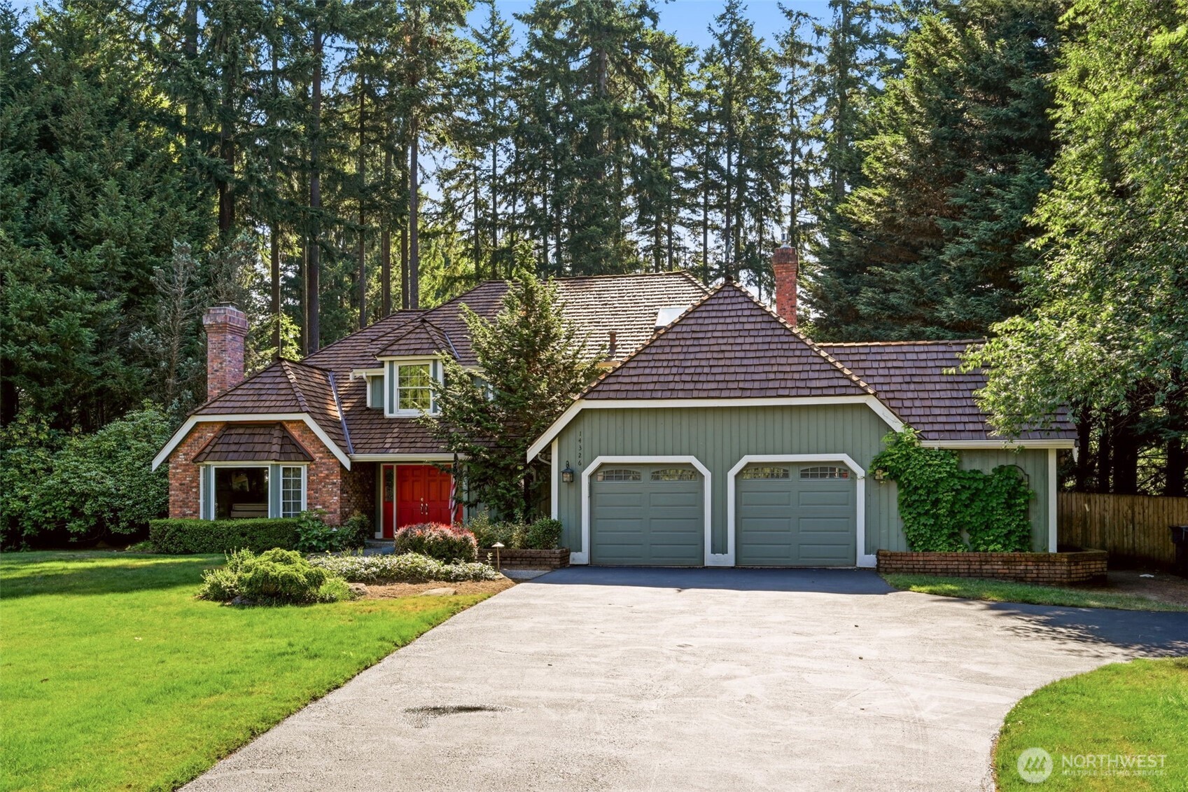
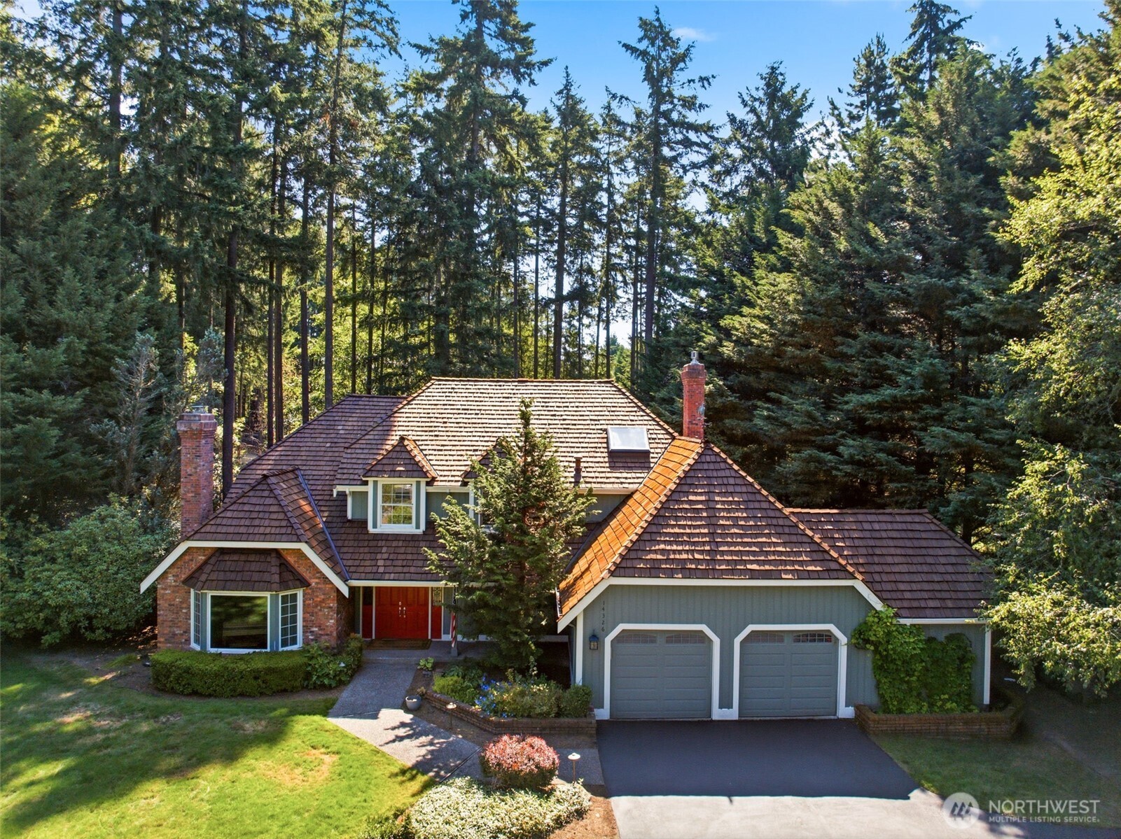
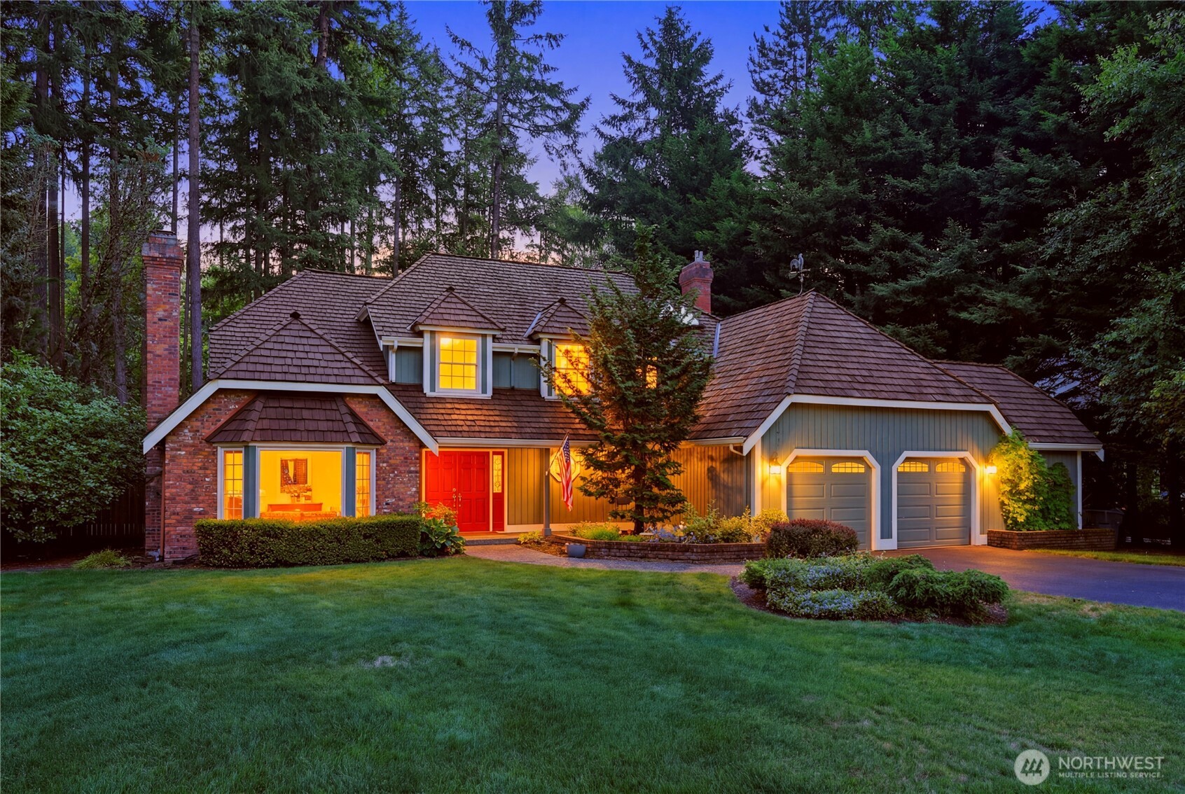
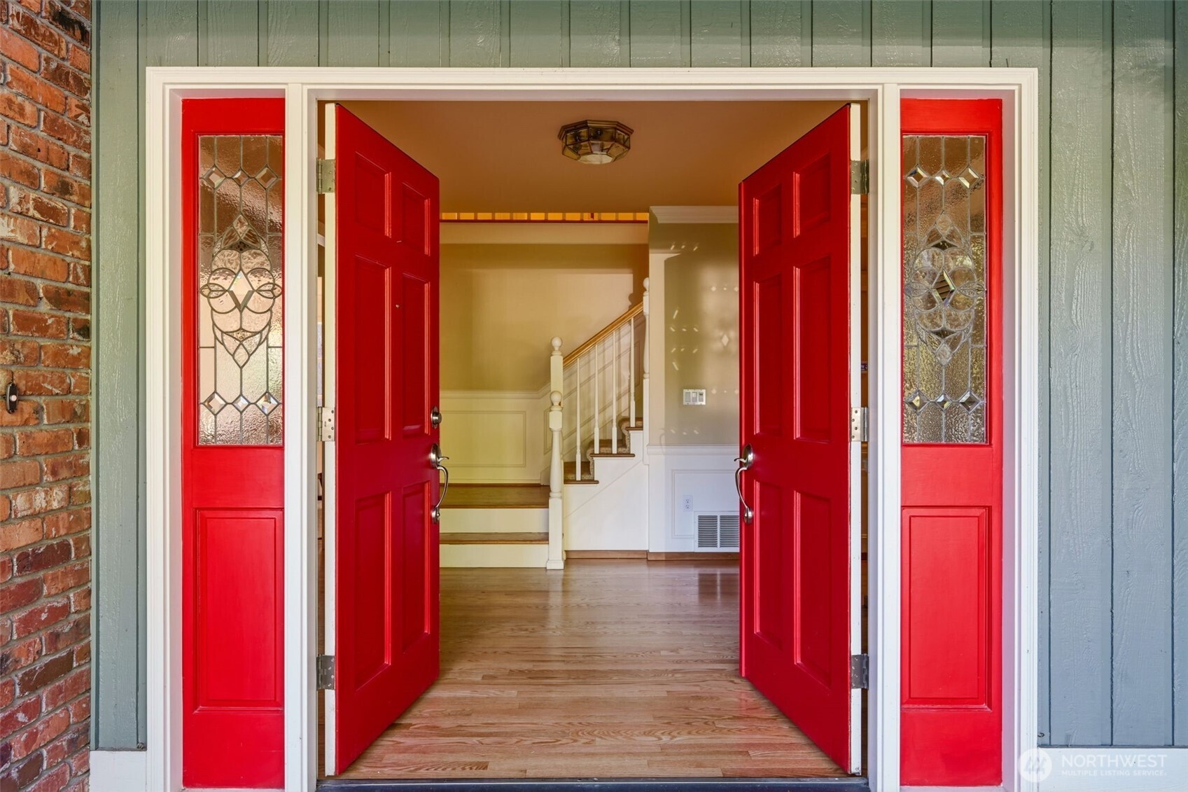
Beautifully updated Buchan home in the highly sought-after Sheffield neighborhood. Thoughtfully remodeled with quality finishes throughout, this home offers timeless style and exceptional functionality. The inviting living room features soaring vaulted ceilings and abundant natural light from the bay windows, while the formal dining room is perfect for entertaining. The chef's kitchen boasts premium finishes, ample workspace, and a spacious breakfast nook that opens to the den with a gas fireplace. A large main-floor bonus room provides incredible flexibility for a media room, game room, home office, or playroom. Upstairs, the spacious primary suite is a true retreat with a beautiful spa-inspired bath and walk-in closet. Three additional generously sized bedrooms and an updated hall bath with double vanity provide plenty of space for guests. Step outside to your private park-like backyard featuring a deck, patio, lush lawn, mature landscaping, storage shed, and outstanding privacy. Additional side-yard parking! Newly refinished roof, home gym, new deck, seal coat driveway and more.
| 5 days ago | Listing updated with changes from the MLS® | |
| 5 days ago | Status changed to Pending | |
| a month ago | Listing first seen on site |
Listing courtesy of Derek Stenson Sarrett of Skyline Properties, Inc.

Listing information is provided by Participants of the Northwest MLS. IDX information is provided exclusively for personal, non-commercial use, and may not be used for any purpose other than to identify prospective properties consumers may be interested in purchasing. Information is deemed reliable but not guaranteed. Copyright 2026, Northwest MLS.
All data is obtained from various sources and may not have been verified by the broker or MLS Grid. Supplied open house information is subject to change without notice. All information should be independently reviewed and verified for accuracy. Properties may or may not be listed by the office/agent presenting the information.
Last checked: 2026-08-28 01:43 PM PDT