
45021 SE 136th StreetNorth Bend, WA98045
Listing courtesy of Kim McGinnis of TEC Real Estate Inc.
Due to the health concerns created by Coronavirus we are offering personal 1-1 online video walkthough tours where possible.
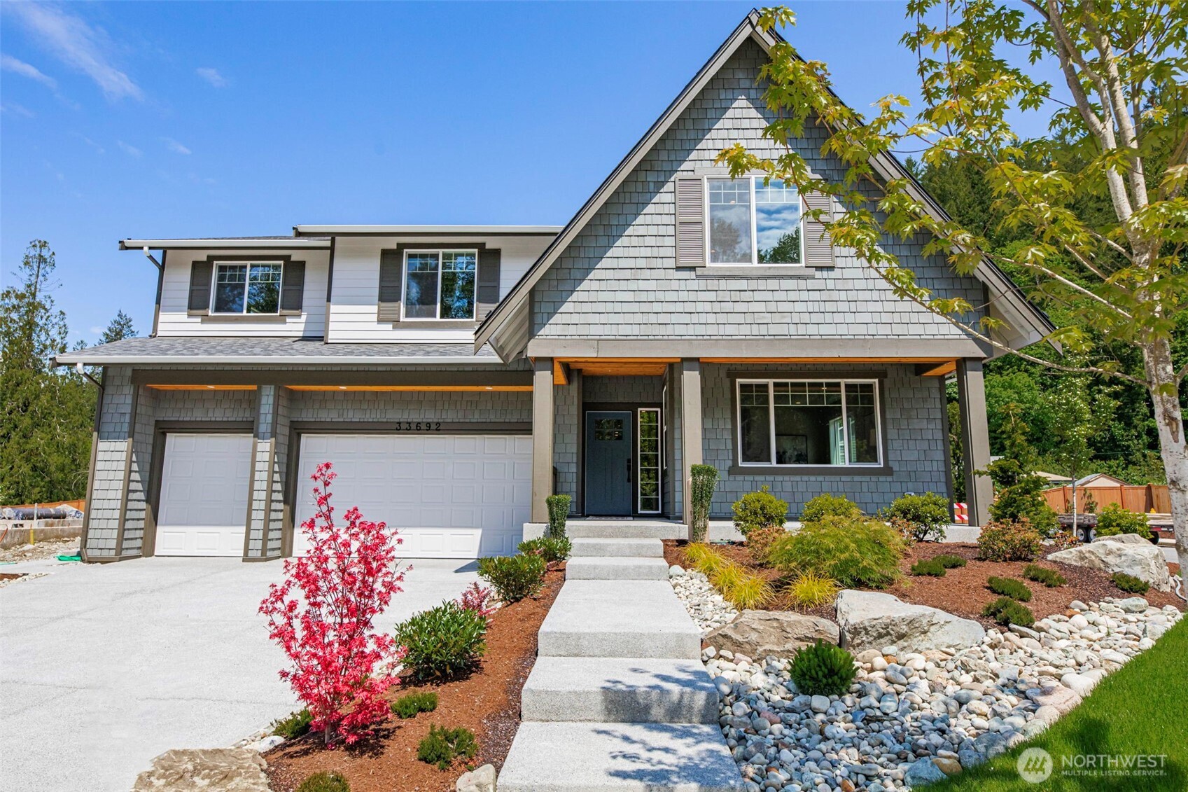
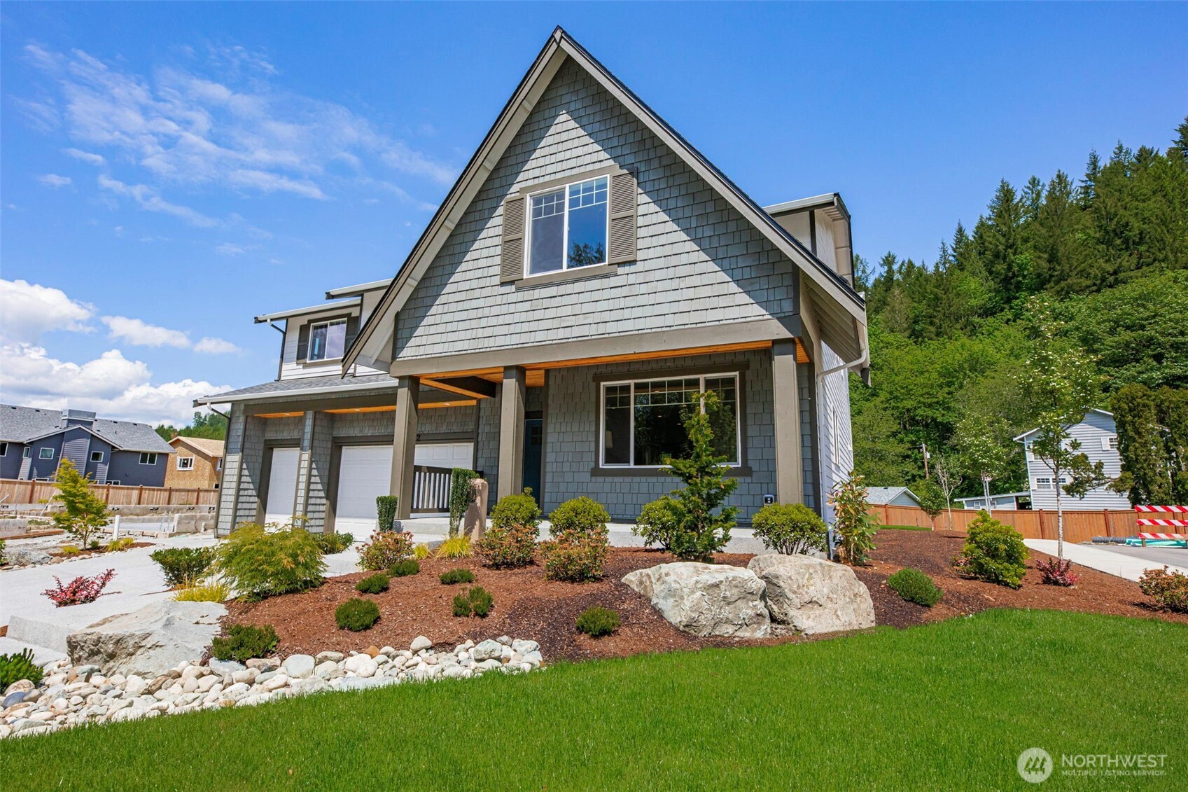
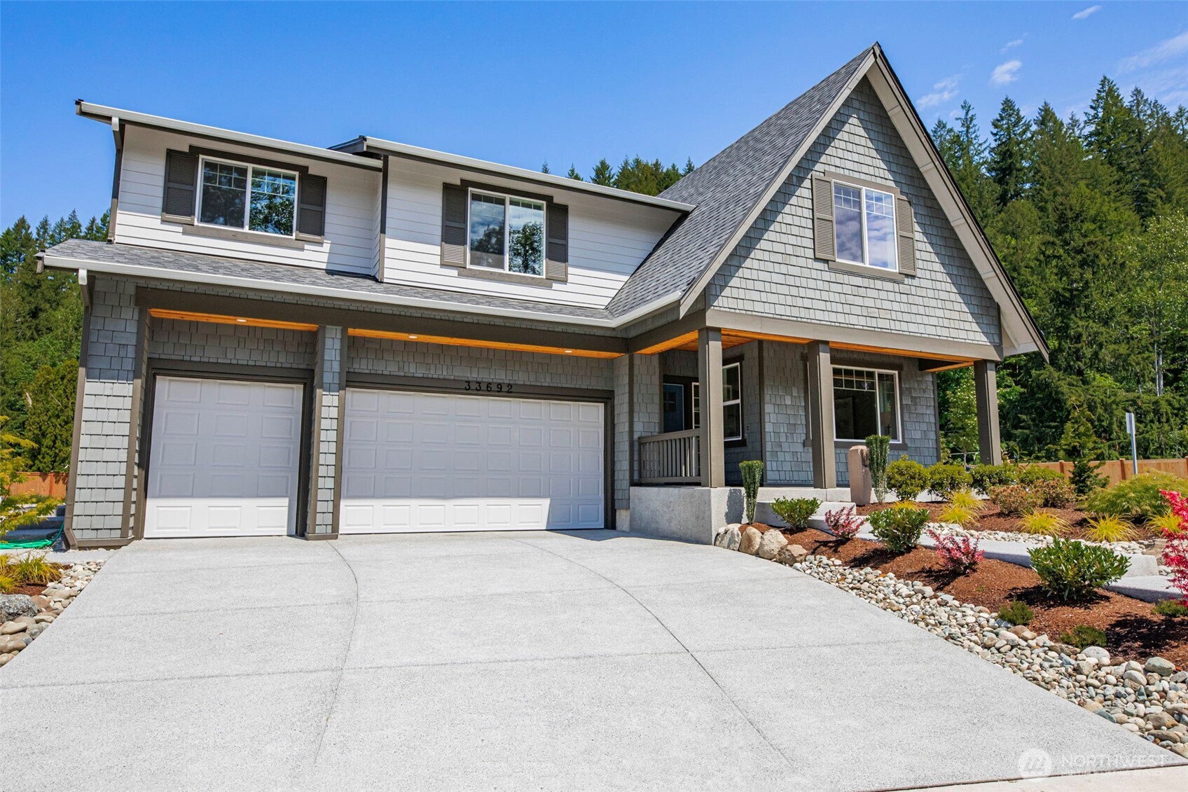
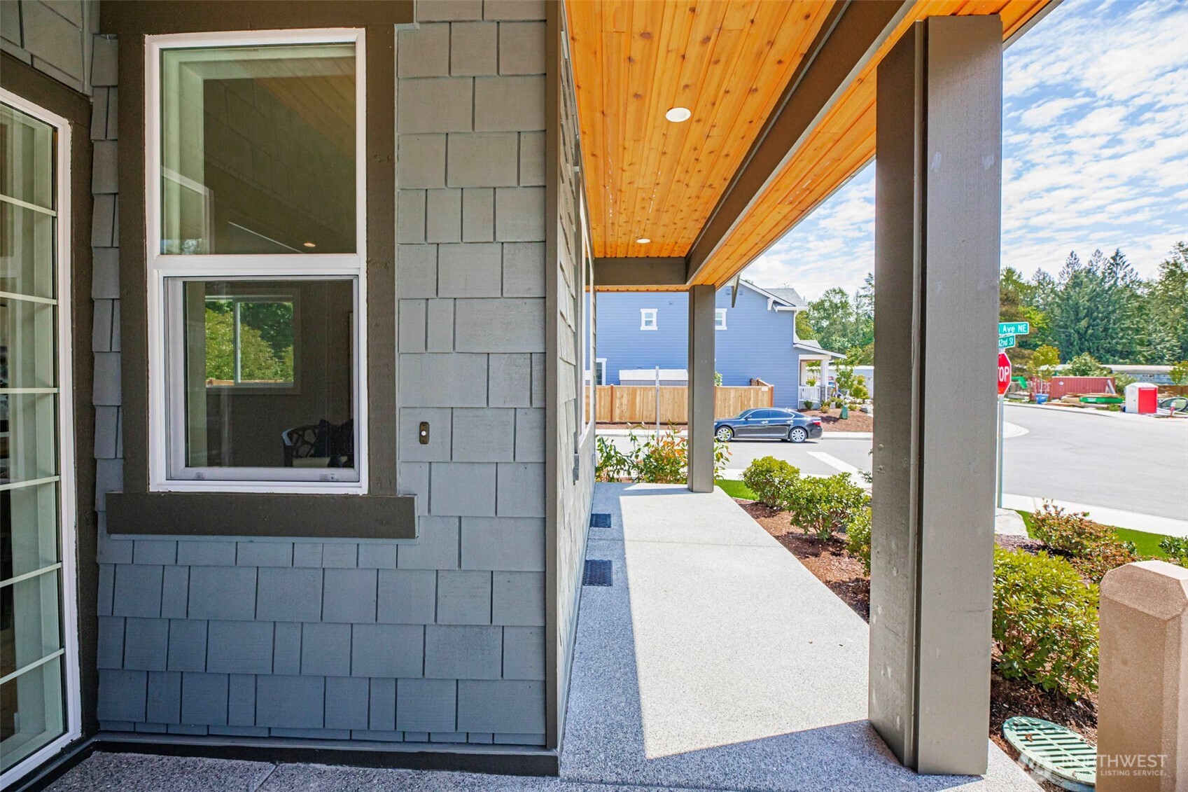
Known for quality craftsmanship throughout the Snoqualmie Valley, John Day Homes, Inc. brings new construction to Massey Short Plat, an intimate three-home community just steps from the Snoqualmie River. The popular Peak floor plan offers 3,687 sq ft of thoughtfully designed living space with 5 bedrooms, flexible bonus spaces, and a spacious homesite surrounded by the natural beauty of the Snoqualmie Valley. Designed for modern living, the open-concept layout includes a main-floor bedroom, offering added flexibility for a variety of living arrangements, plus versatile bonus spaces well suited for a home office, media room, fitness area, or playroom. Buyers have the opportunity to personalize select finishes, creating a truly custom feel in a brand-new home. The nearby Snoqualmie Valley Trail, along with hiking, biking, and skiing opportunities, makes it easy to enjoy the outdoors year-round. The home is conveniently located near I-90, providing convenient access to Bellevue, the greater Eastside, and Seattle. It is also minutes from downtown North Bend's shops, restaurants, and services, and located within the highly regarded Snoqualmie Valley School District. Photos shown are of the Peak floor plan built in another John Day Homes community and are for illustrative purposes only.
| a week ago | Listing updated with changes from the MLS® | |
| a week ago | Listing first seen on site |
Listing courtesy of Kim McGinnis of TEC Real Estate Inc.

Listing information is provided by Participants of the Northwest MLS. IDX information is provided exclusively for personal, non-commercial use, and may not be used for any purpose other than to identify prospective properties consumers may be interested in purchasing. Information is deemed reliable but not guaranteed. Copyright 2026, Northwest MLS.
All data is obtained from various sources and may not have been verified by the broker or MLS Grid. Supplied open house information is subject to change without notice. All information should be independently reviewed and verified for accuracy. Properties may or may not be listed by the office/agent presenting the information.
Last checked: 2026-07-26 01:10 AM PDT