
7404 143rd Avenue Ct ESumner, WA98390
Listing courtesy of Joe Vego of Redfin
Due to the health concerns created by Coronavirus we are offering personal 1-1 online video walkthough tours where possible.
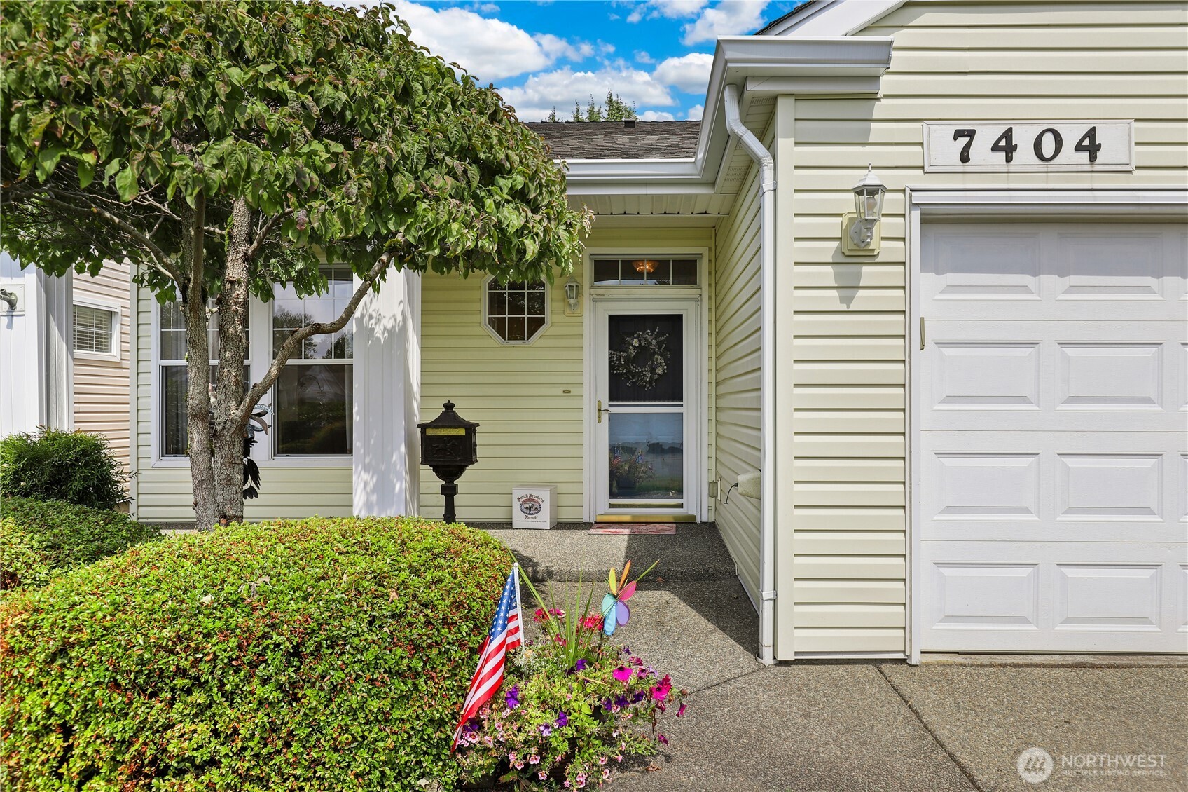
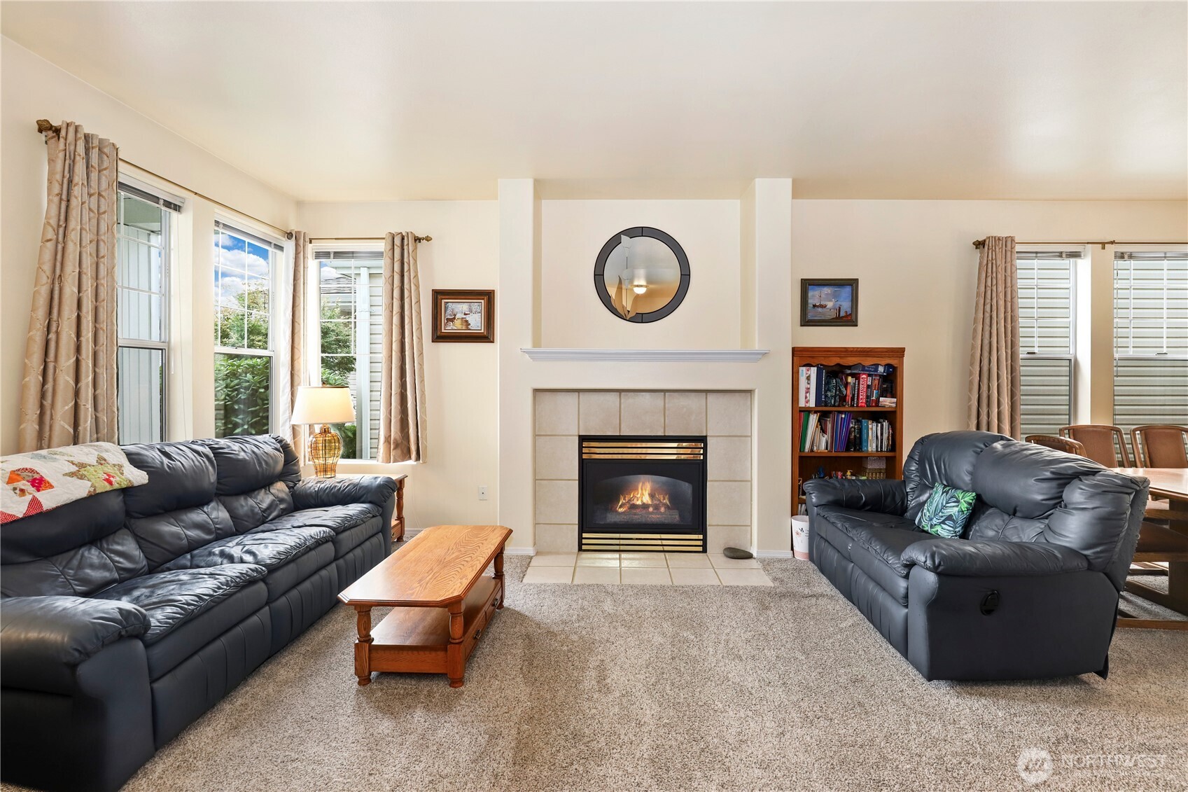
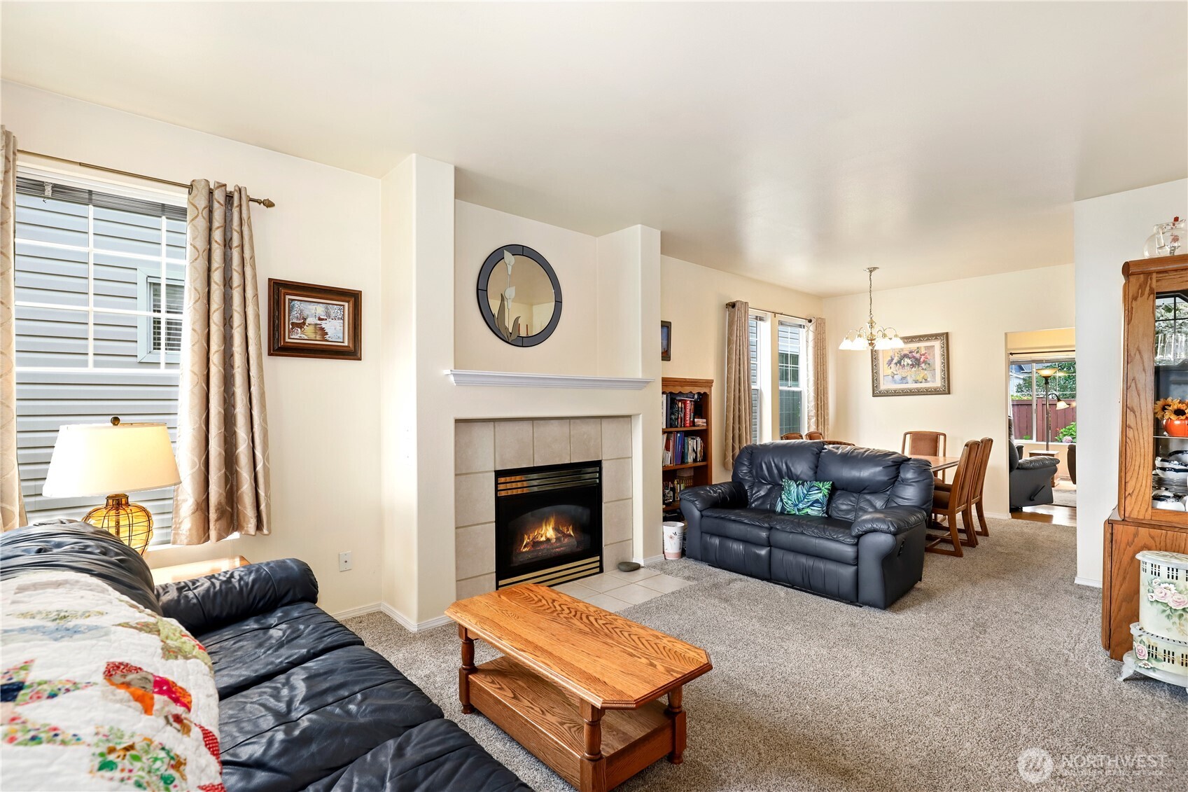
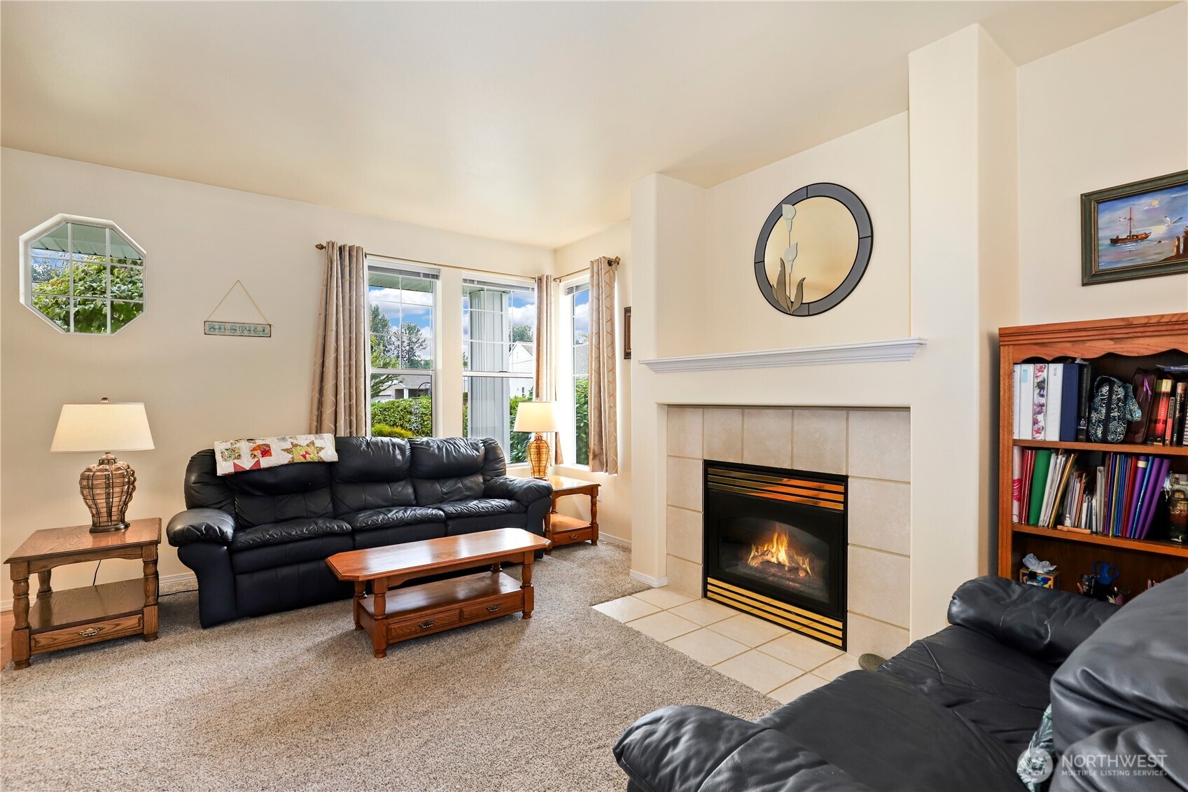
Well-maintained rambler in Sumner's Riverwalk Community. Located on a quiet dead-end street, this 2-bedroom, 2-bathroom home features a thoughtful, single-level layout. The entry opens to a formal living and dining area, leading to the back of the home where the kitchen, breakfast nook, and great room connect. The kitchen features Corian countertops and 2 pantries for storage and looks out to the fully fenced, private backyard with patio and small lawn with sprinkler system. The large primary suite includes an attached bathroom with walk-in shower and closet. Low-maintenance living is made easy by the HOA, which covers front yard maintenance, common areas, roof, siding, sprinklers, and exterior insurance. Excellent location with close proximity to the Sumner Train Station, Riverwalk trail, and freeway access. Priced to sell!
| 4 days ago | Listing updated with changes from the MLS® | |
| 4 days ago | Status changed to Pending | |
| 4 weeks ago | Listing first seen on site |
Listing courtesy of Joe Vego of Redfin

Listing information is provided by Participants of the Northwest MLS. IDX information is provided exclusively for personal, non-commercial use, and may not be used for any purpose other than to identify prospective properties consumers may be interested in purchasing. Information is deemed reliable but not guaranteed. Copyright 2026, Northwest MLS.
All data is obtained from various sources and may not have been verified by the broker or MLS Grid. Supplied open house information is subject to change without notice. All information should be independently reviewed and verified for accuracy. Properties may or may not be listed by the office/agent presenting the information.
Last checked: 2026-08-16 04:36 AM PDT
Did you know? You can invite friends and family to your search. They can join your search, rate and discuss listings with you.