
24229 7th Ave SE Avenue SE BBothell, WA98021
Listing courtesy of Scott Marques of Windermere Real Estate/M2, LLC
Due to the health concerns created by Coronavirus we are offering personal 1-1 online video walkthough tours where possible.
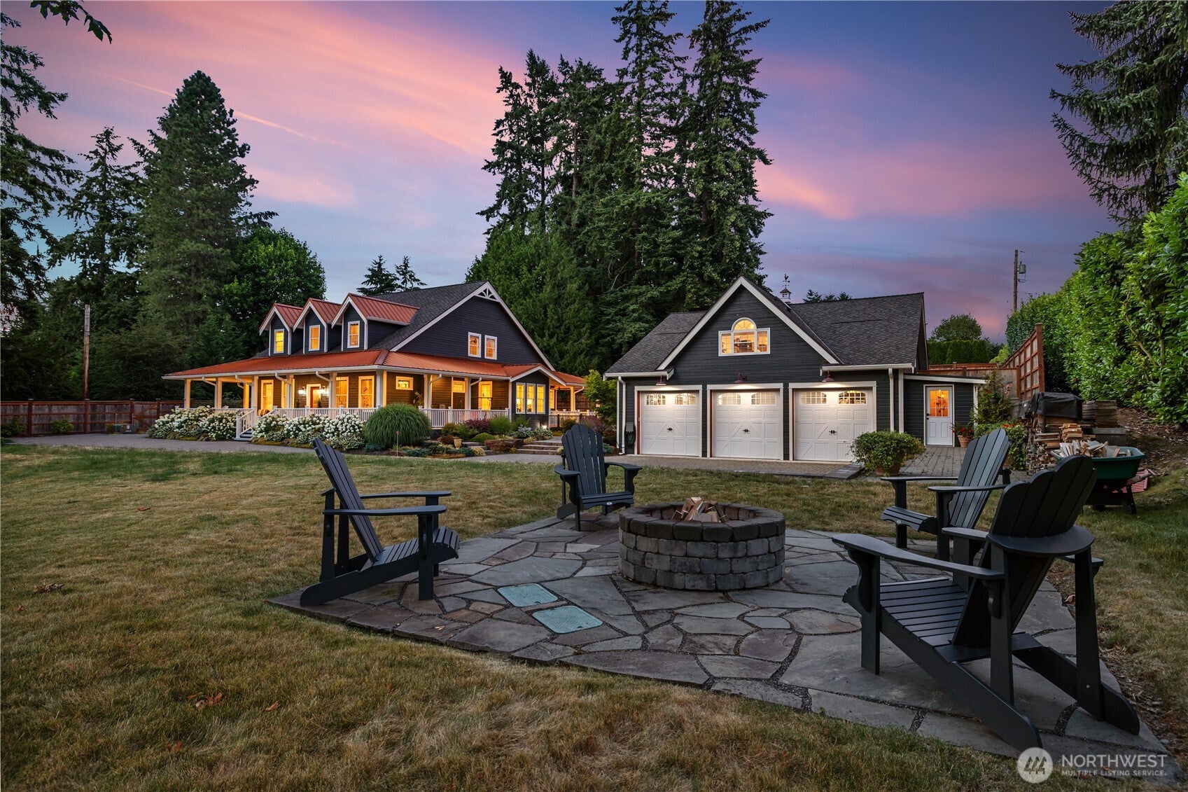
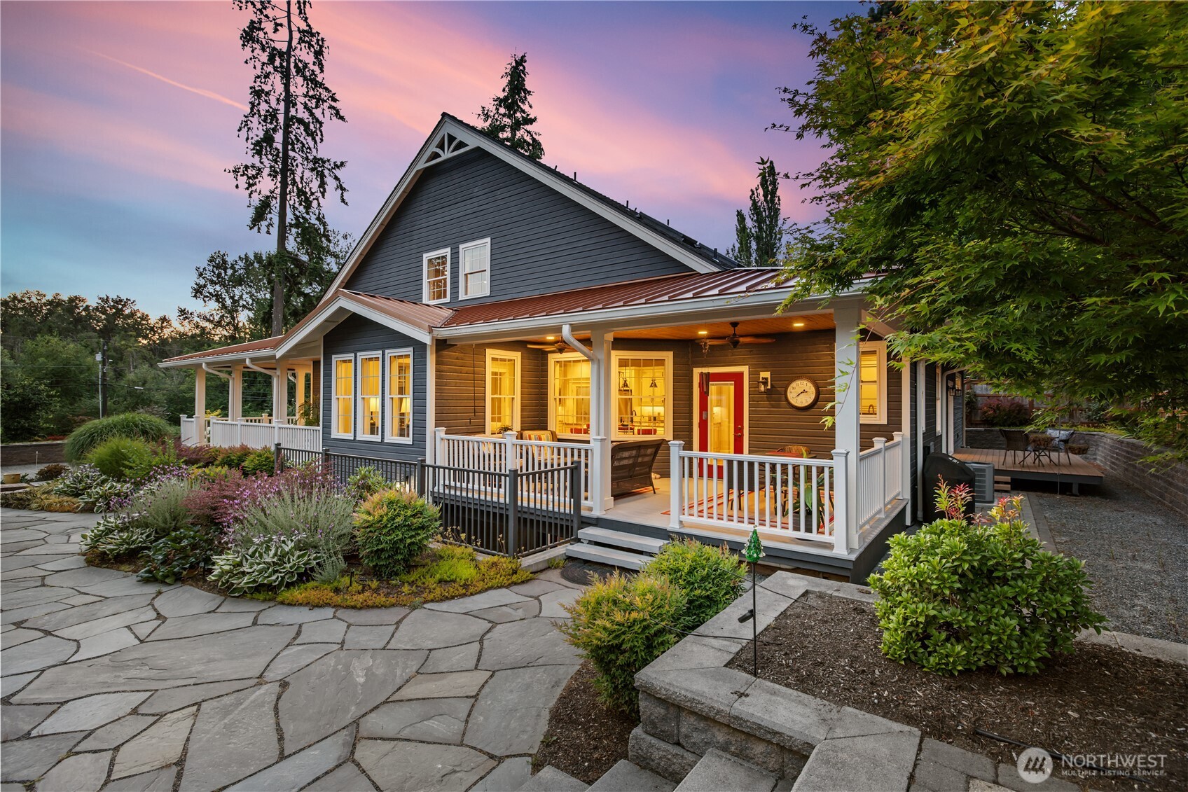
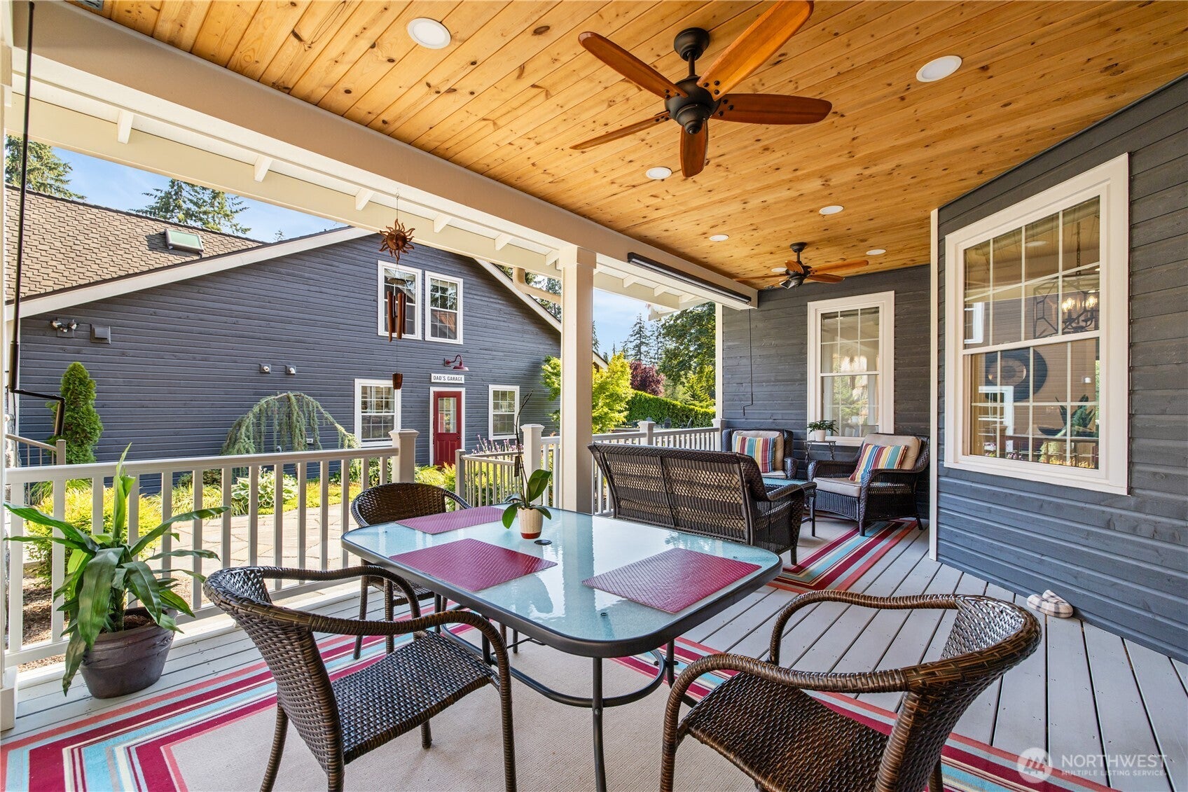
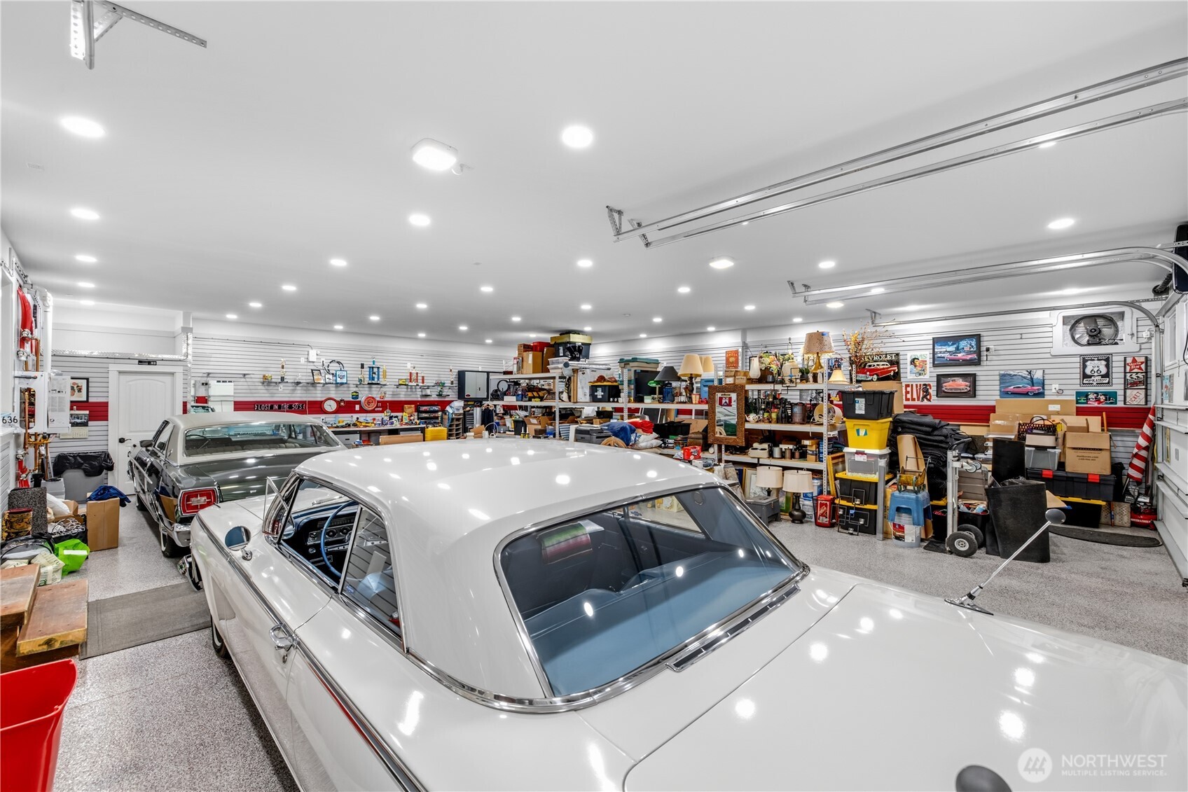
Crown Jewels Abound! Discover timeless elegance & exceptional craftsmanship in this one-of-a-kind custom estate, featuring bespoke finishes, including exceptional spray foam insulation throughout.Gem #1 – The Main Residence: Remarkable 5,394 sq.ft. 4-bedroom, 5-bath Craftsman showcasing a gourmet kitchen, dedicated home office, luxurious primary suite with a spa-inspired bathroom & walk-in closet, all conveniently located on the main level. Upstairs offers a spacious en-suite bedroom, family room & additional office space. The lower level is designed for entertaining, with a large recreation area, media room & plenty of space for games or gatherings.Gems #2 & #3 – Flex Living Spaces: Two private-entry bonus suites provide outstanding versatility. The main-level suite features a kitchenette & bath, while the lower-level suite includes a kitchenette, large bedroom & full bath—ideal for guests, multigenerational living, or extended stays.Gem #4 – The DADU: fully equipped 894 sqft. 2-bedroom, 2-bath w/heated radiant flooring, offering luxurious accommodations for guests, or rental income potential.Gem #5 – The Garage: An impressive 1584 sqft radiant heated 6-car garage, perfect for collectors, hobbyists, or anyone needing exceptional workspace, complete with an additional 1/2 bathrm.Gem #6 – The Property: Situated on a meticulously landscaped estate-sized lot, this extraordinary property blends luxury, flexibility & privacy, creating a rare compound living opportunity.
| yesterday | Listing updated with changes from the MLS® | |
| a week ago | Status changed to Active | |
| a week ago | Listing first seen on site |
Listing courtesy of Scott Marques of Windermere Real Estate/M2, LLC

Listing information is provided by Participants of the Northwest MLS. IDX information is provided exclusively for personal, non-commercial use, and may not be used for any purpose other than to identify prospective properties consumers may be interested in purchasing. Information is deemed reliable but not guaranteed. Copyright 2026, Northwest MLS.
All data is obtained from various sources and may not have been verified by the broker or MLS Grid. Supplied open house information is subject to change without notice. All information should be independently reviewed and verified for accuracy. Properties may or may not be listed by the office/agent presenting the information.
Last checked: 2026-07-25 08:21 PM PDT