Save
Ask
Tour
Hide
Share
$2,600,000
8 Days On Site

12210 Osprey Drive NW
Gig Harbor, WA98332

For Sale|Single Family Residence|Active
3
Beds
4
Total Baths
2
Full Baths
2
Partial Baths
4,796
SqFt
$542
/SqFt
2006
Built
Cumulative Days On Market:
9
Subdivision:
Canterwood
County:
Pierce
Courtesy of NWMLS
Listing courtesy of Paige Schulte of Neighborhood Experts Real Est.

Due to the health concerns created by Coronavirus we are offering personal 1-1 online video walkthough tours where possible.
Call Now: 253-268-1714
Is this the listing for you? We can help make it yours.
253-268-1714
Upcoming Open Houses
Due to COVID-19, we recommend you verify Open Houses before attending.
Sun, Jul 26, 1:00 PM - 3:00 PM
12210 Osprey Drive NW12210 Osprey Drive NW12210 Osprey Drive NW12210 Osprey Drive NW
Save
Ask
Tour
Hide
Share

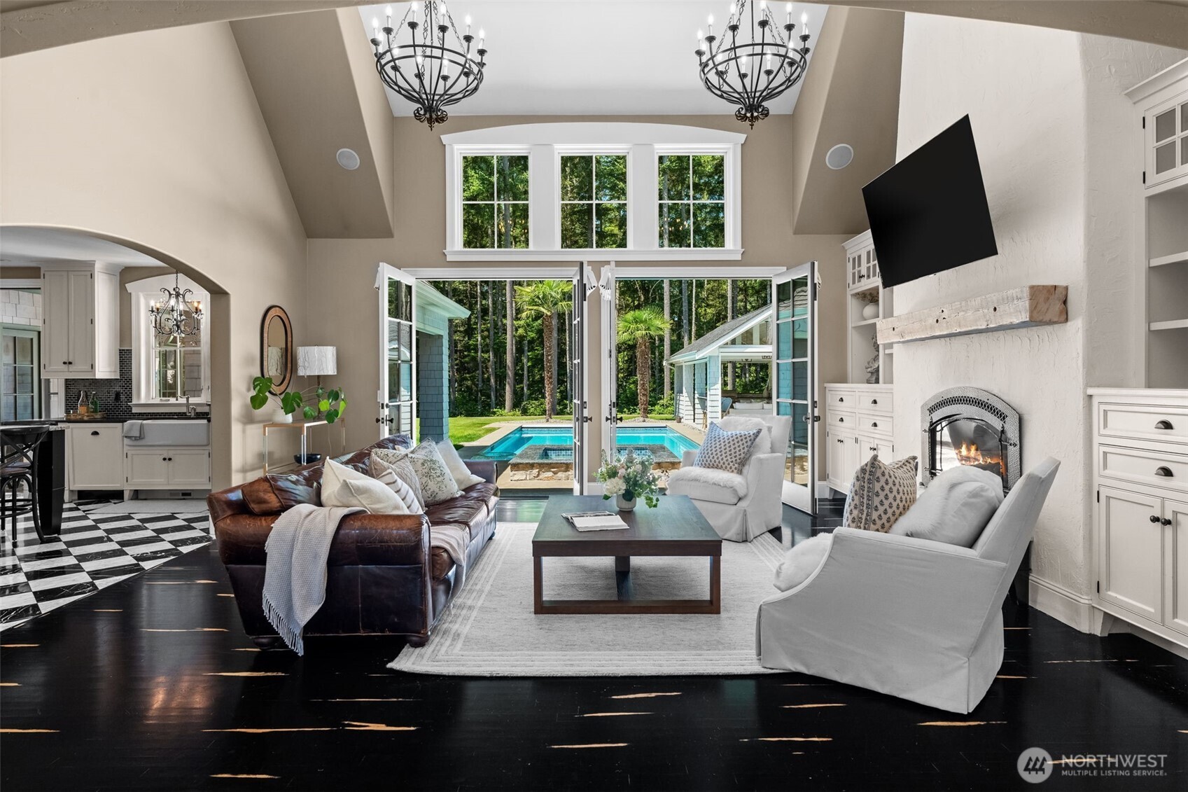
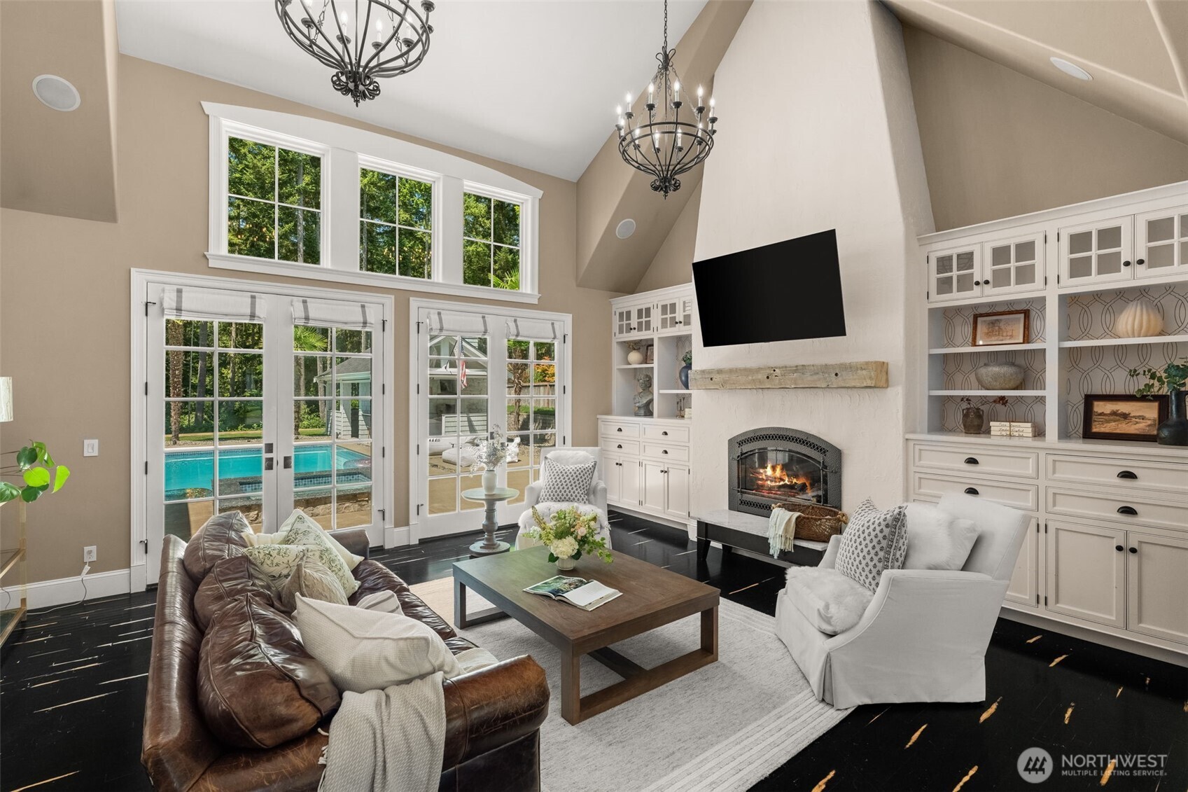
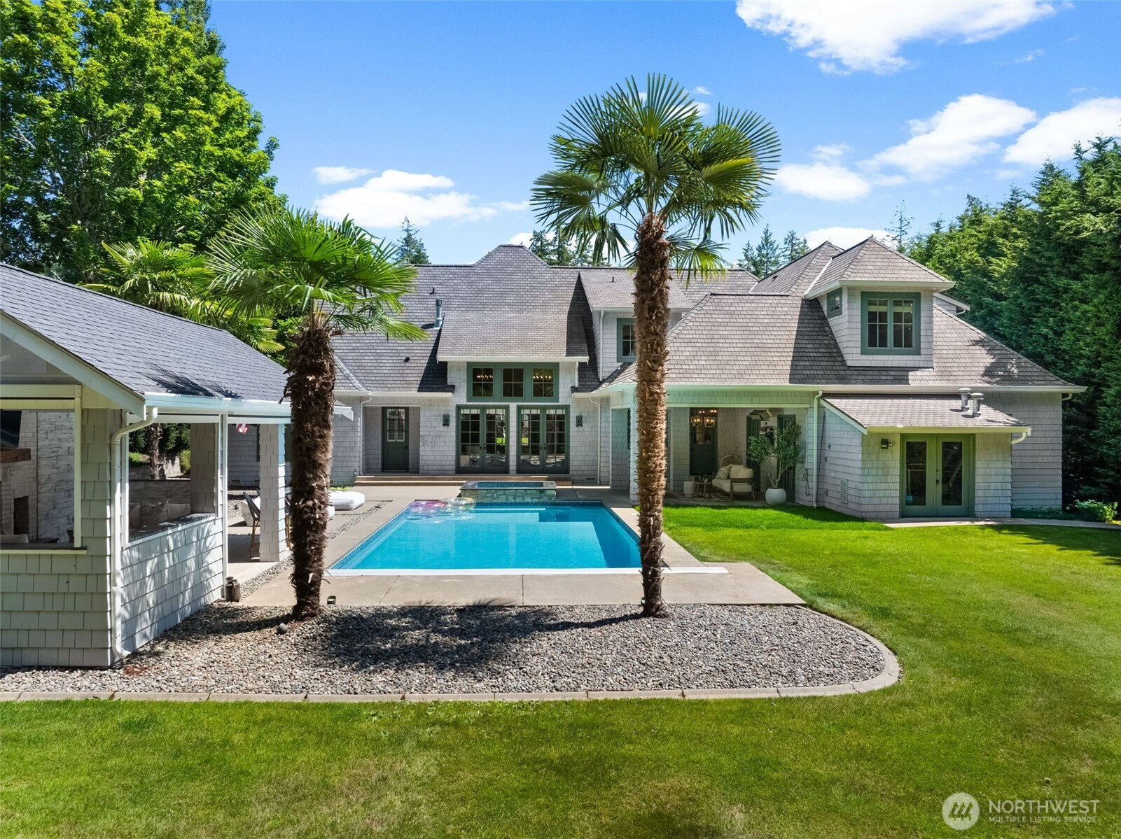
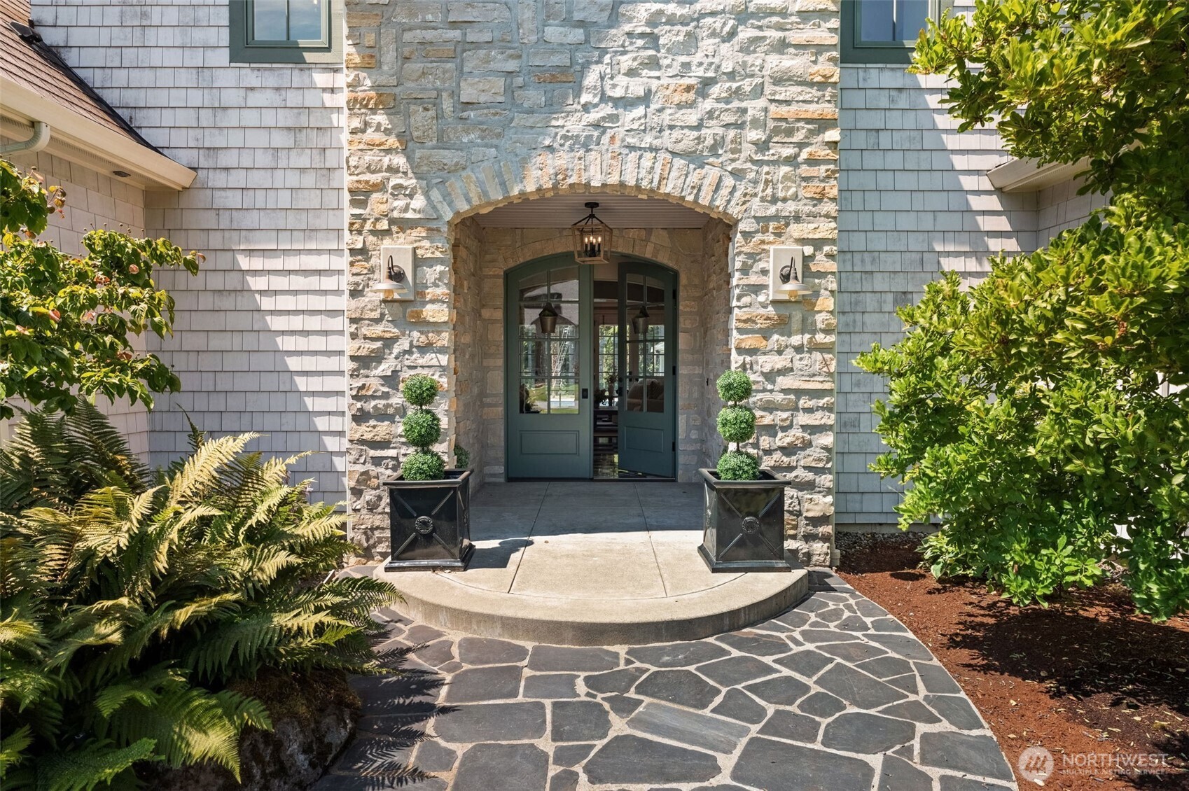
One of Canterwood's finest custom estates — storybook curb appeal, on a private lot backing to permanent greenbelt. Built in 2006 by Sidney Allison Homes, this home offers 3- boutique inspired, ensuite bedrooms all with heated floors, a main-level primary suite, bonus room, gym/office, and finished playroom, with designer-level finish and meticulous tile work throughout. The chef's kitchen features an oversized island, Viking appliances, cocktail ice maker, wine fridge, built-in beverage refrigerator, & premium inset cabinetry. Soaring ceilings and walls of west-facing windows fill the great room with natural light. The intimate main-level primary offers, a spa-inspired bath, custom walk-in closet, & in-suite laundry. Upstairs, two Jr Suites with oversized walk-in closets & a bonus room + extra finished room provide flexible living, whole house water filter. Outside: Head to the gym or your heated in-ground pool & spa, multiple heated patios, & a covered outdoor living room with built-in BBQs, beverage fridge, wood-burning fireplace, motorized screens, & dual TVs. Oversized 3-car garage plus 2-car covered portico. Canterwood provides 24-hour, guard gated security, parks, tennis courts, trails and RV parking lot for residents. The country club offers championship golf, pool, pickleball, dining, tennis, social events and activities. Minutes to highway 16 & Gig Harbor North shopping, downtown, routes to award winning PSD schools, private school busses also pick up in Canterwood.

Save
Ask
Tour
Hide
Share
Listing Snapshot
Price 
$2,600,000
Days On Site 
8 Days
Bedrooms 
3
Inside Area (SqFt) 
4,796 sqft
Total Baths 
4
Full Baths 
2
Partial Baths 
2
Lot Size 
0.4487 Acres
Year Built 
2006
MLS® Number 
2556441
Status 
Active
Property Tax 
$16,727
HOA/Condo/Coop Fees 
$220 monthly
Sq Ft Source 
N/A
Friends & Family
Recent Activity
yesterdayListing updated with changes from the MLS®
a week agoListing first seen on site
General Features
Acres 
0.4487
Attached Garage 
Yes
Direction Faces 
Southeast
Garage 
Yes
Land Lease 
No
Levels 
Two
Parking 
Attached CarportDrivewayOff StreetAttached
Parking Spaces 
9
Property Sub Type 
Single Family Residence
Security 
Security SystemSecurity GateSecurity Service
SqFt Total 
4796
Style 
Cape Cod
Utilities 
Cable Available
Interior Features
Appliances 
DishwasherDouble OvenDryerMicrowaveRefrigeratorGas Water HeaterWasherWater Heater
Basement 
None
Cooling 
Heat Pump
Fireplace 
Yes
Fireplace Features 
Gas
Fireplaces 
1
Flooring 
Ceramic TileHardwoodMarbleSee RemarksCarpet
Heating 
Natural GasForced AirHeat Pump
Interior 
Walk-In Closet(s)PantryVaulted Ceiling(s)
Main Level Bedrooms 
1
Spa 
Yes
Window Features 
Skylight(s)
Bathroom Full 
Level - Second
Bathroom Half 
Level - Main
Bathroom Three Quarter 
Level - Second
Bedroom 
Level - Second
Bonus Room 
Level - Second
Den 
Level - Main
Dining Room 
Level - Main
Entry Hall 
Level - Main
Extra Fin Room 
Level - Second
Family Room 
Level - Main
Kitchen 
Level - Main
Living Room 
Level - Main
Master Bedroom 
Level - Main
Utility Room 
Level - Main
Save
Ask
Tour
Hide
Share
Exterior Features
Construction Details 
StoneWood Siding
Exterior 
Garden
Lot Features 
LevelCul-De-SacPaved
Other Structures 
Gazebo
Patio And Porch 
Patio
Pool Features 
In Ground
Private Pool 
Yes
Roof 
Composition
Spa 
Yes
Windows/Doors 
Skylight(s)
Community Features
Accessibility Features 
Therapeutic Whirlpool
Association Dues 
220
Building Access 
Main
Community Features 
ClubhouseGatedParkPlayground
Financing Terms Available 
CashConventionalVA Loan
HOA Fee Frequency 
Monthly
MLS Area 
8 - Gig Harbor North
School District 
Peninsula
Schools
School District
Peninsula
Elementary School
Purdy Elem
Middle School
Harbor Ridge Mid
High School
Peninsula High
Courtesy of NWMLS
Listing courtesy of Paige Schulte of Neighborhood Experts Real Est.



Listing information is provided by Participants of the Northwest MLS. IDX information is provided exclusively for personal, non-commercial use, and may not be used for any purpose other than to identify prospective properties consumers may be interested in purchasing. Information is deemed reliable but not guaranteed. Copyright 2026, Northwest MLS.
All data is obtained from various sources and may not have been verified by the broker or MLS Grid. Supplied open house information is subject to change without notice. All information should be independently reviewed and verified for accuracy. Properties may or may not be listed by the office/agent presenting the information.
Last checked: 2026-07-25 09:29 PM PDT

Neighborhood & Commute
Source: Walkscore
Save
Ask
Tour
Hide
Share