Save
Ask
Tour
Hide
Share
$1,399,999
9 Days On Site

30121 41st Avenue E
Graham, WA98338

For Sale|Single Family Residence|Active
4
Beds
4
Total Baths
3
Full Baths
1
Partial Bath
3,600
SqFt
$389
/SqFt
2005
Built
Cumulative Days On Market:
9
Subdivision:
Graham
County:
Pierce
Courtesy of NWMLS
Listing courtesy of Chandra Lacy of 1% Lists Pacific Northwest

Due to the health concerns created by Coronavirus we are offering personal 1-1 online video walkthough tours where possible.
Call Now: 253-268-1714
Is this the listing for you? We can help make it yours.
253-268-1714
30121 41st Avenue E30121 41st Avenue E30121 41st Avenue E30121 41st Avenue E
Save
Ask
Tour
Hide
Share

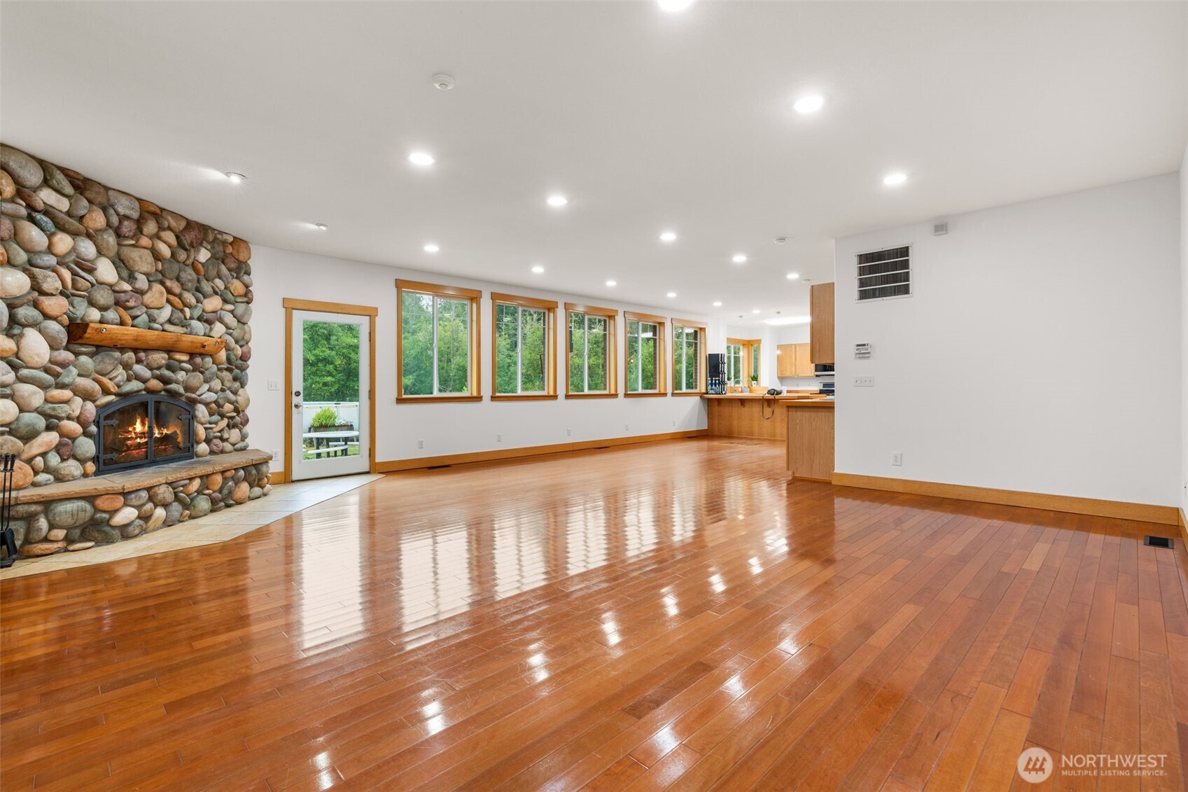
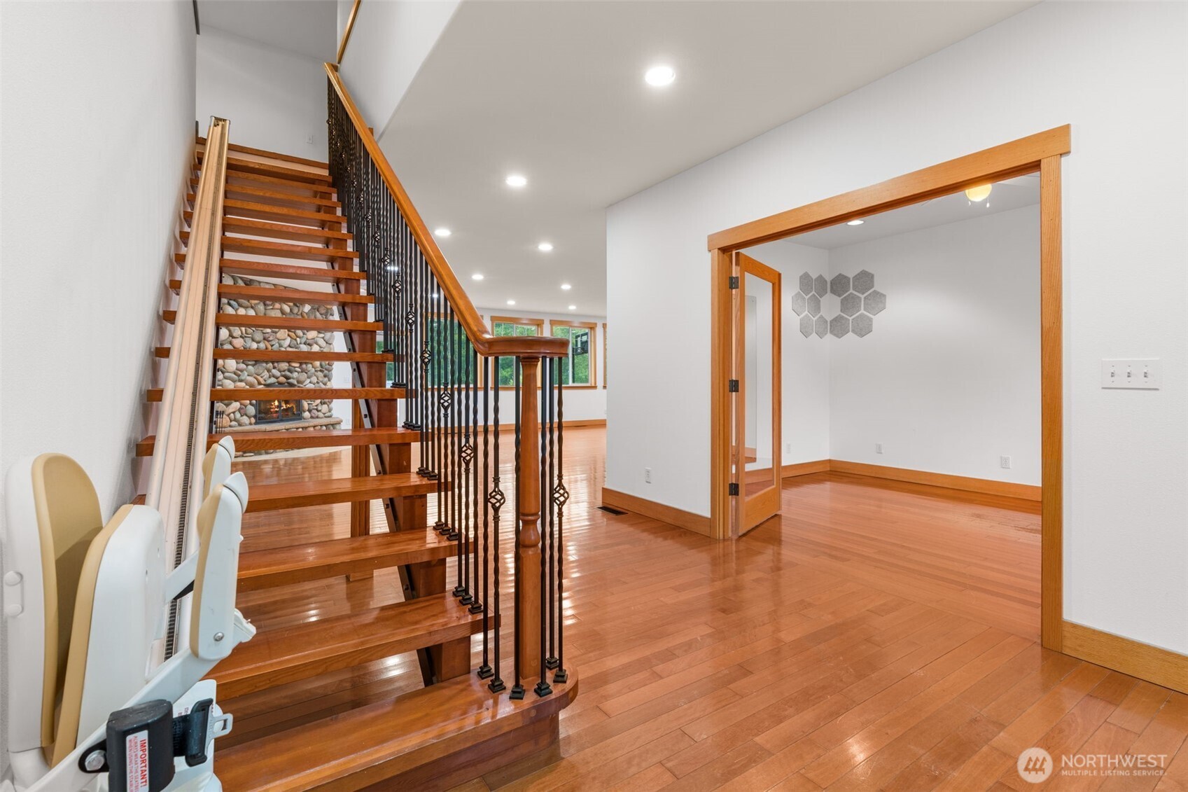
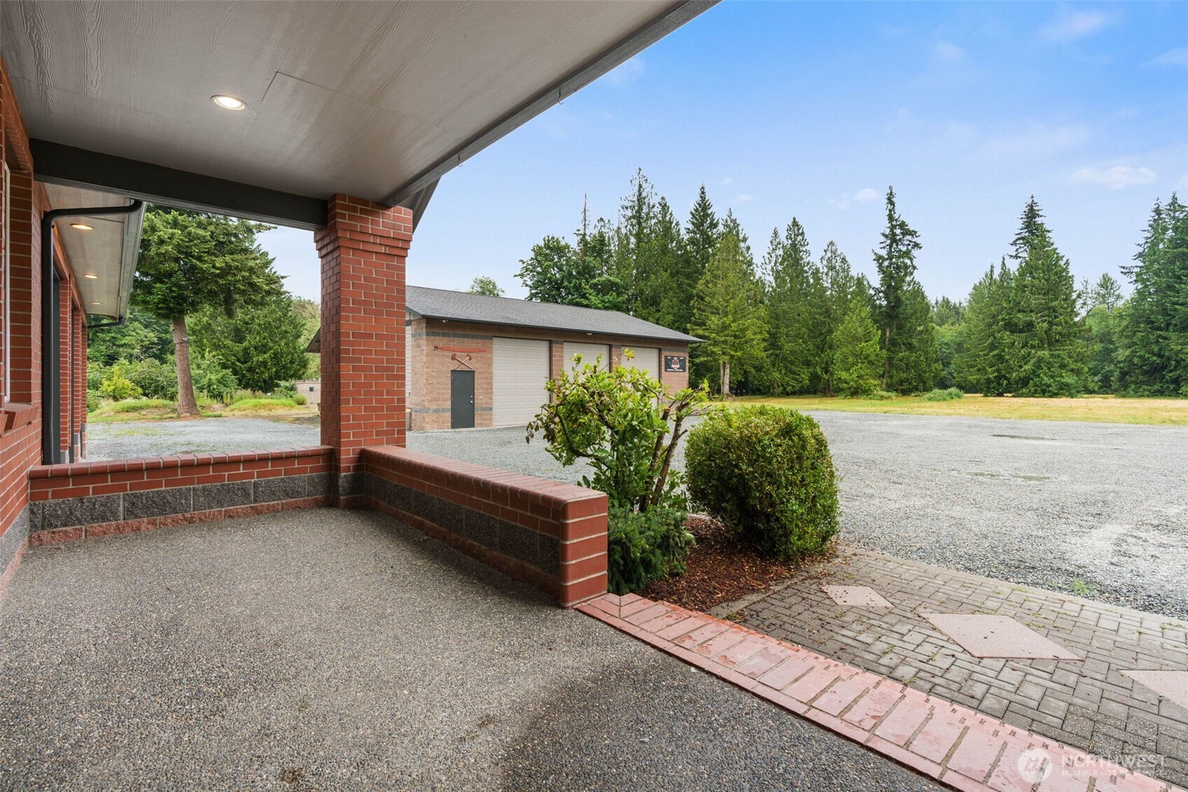
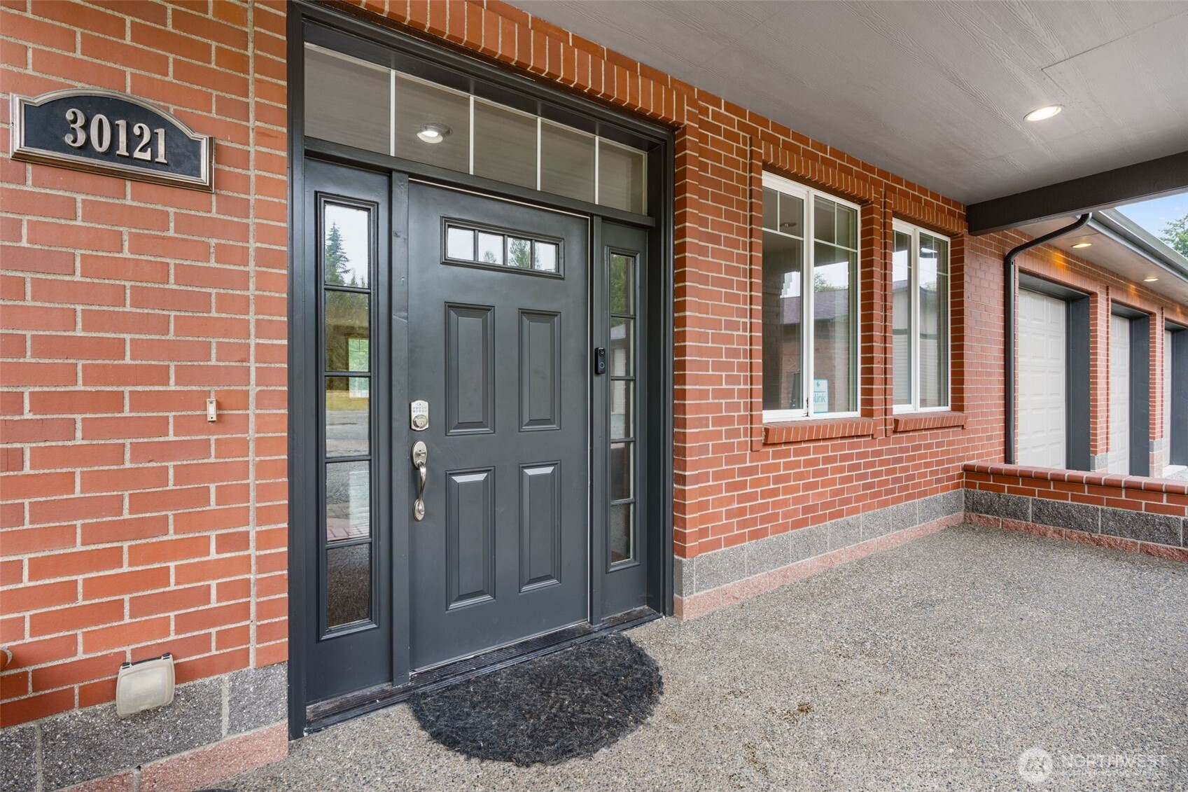
RARE GATED 20-ACRE CUSTOM ESTATE – LIVES LIKE A RAMBLER! Truly one-of-a-kind custom builder's home on 20 private acres comprised of (4) separate 5-acre parcels. A picturesque tree-lined drive leads to this exceptional 3,600± SF home featuring timeless brick craftsmanship, new roof, fresh exterior paint, soaring ceilings, rich hardwood floors, and expansive living spaces. The main level lives like a rambler with the luxurious primary suite, spacious living areas, and a massive private office perfect for working from home or a home business. The gourmet kitchen offers abundant cabinetry and opens to the inviting great room anchored by a dramatic floor-to-ceiling stone fireplace. Upstairs offers flexible living with the potential for 4th & 5th bedrooms plus a large bonus/family room. The primary suite features heated tile floors and a spa-inspired shower. Enjoy the expansive patio for BBQs, entertaining, or basketball. Oversized attached garage features (3) 9'x9' doors for full-size trucks. The 40'x50' block shop includes (3) 10'x12' doors, 200-amp service, and permanent shelving for RVs, boats, equipment, or a workshop. Additional features include a heat pump, reverse osmosis water filtration, block barn, block chicken coop, elevator chair lift, pool equipment, and exceptional privacy behind a gated entry. Build up to 3 additional homes and create the ultimate multigenerational estate, equestrian property, or private retreat.Come & build 3 more homes!

Save
Ask
Tour
Hide
Share
Listing Snapshot
Price 
$1,399,999
Days On Site 
9 Days
Bedrooms 
4
Inside Area (SqFt) 
3,600 sqft
Total Baths 
4
Full Baths 
3
Partial Baths 
1
Lot Size 
20 Acres
Year Built 
2005
MLS® Number 
2556773
Status 
Active
Property Tax 
$9,136
HOA/Condo/Coop Fees 
N/A
Sq Ft Source 
N/A
Friends & Family
Recent Activity
5 days agoListing updated with changes from the MLS®
a week agoStatus changed to Active
a week agoListing first seen on site
General Features
Acres 
20
Direction Faces 
South
Foundation 
Block
Garage 
Yes
Land Lease 
No
Levels 
One and One Half
Parking 
DrivewayDetachedRV Access/Parking
Parking Spaces 
112
Property Sub Type 
Single Family Residence
Security 
Security SystemSecurity Gate
Sewer 
Septic Tank
SqFt Total 
3600
Water Source 
WellPrivate
Zoning 
R10
Interior Features
Appliances 
DishwasherMicrowaveRefrigeratorElectric Water HeaterWater Heater
Basement 
Finished
Cooling 
Ceiling Fan(s)Heat Pump
Fireplace 
Yes
Fireplace Features 
Wood BurningMaster Bedroom
Fireplaces 
1
Flooring 
Ceramic TileHardwoodLaminateCarpet
Heating 
ElectricWoodHeat Pump
Interior 
Walk-In Closet(s)Ceiling Fan(s)Elevator
Main Level Bedrooms 
3
Bathroom Full 
Level - Main
Bathroom Half 
Level - Main
Bedroom 
Level - Main
Bonus Room 
Level - Second
Den 
Level - Main
Dining Room 
Level - Main
Entry Hall 
Level - Main
Great Room 
Level - Main
Kitchen 
Level - Main
Master Bedroom 
Level - Main
Rec Room 
Level - Second
Utility Room 
Level - Main
Save
Ask
Tour
Hide
Share
Exterior Features
Construction Details 
BrickCement SidingStone
Exterior 
Garden
Fencing 
Fenced
Lot Features 
SecludedWaterfront
Other Structures 
Barn(s)Outbuilding
Patio And Porch 
Patio
Pool Features 
Above Ground
Private Pool 
Yes
Roof 
Composition
View 
See RemarksTerritorial
Waterfront 
Yes
Waterfront Features 
CreekWaterfront
Waterview 
See RemarksTerritorial
Windows/Doors 
French Doors
Community Features
Accessibility Features 
Therapeutic Whirlpool
Building Access 
Main
Community Features 
Gated
Financing Terms Available 
CashConventionalFHAVA Loan
MLS Area 
89 - Graham/Frederickson
School District 
Bethel
Schools
School District
Bethel
Elementary School
Buyer To Verify
Middle School
Buyer To Verify
High School
Buyer To Verify
Courtesy of NWMLS
Listing courtesy of Chandra Lacy of 1% Lists Pacific Northwest



Listing information is provided by Participants of the Northwest MLS. IDX information is provided exclusively for personal, non-commercial use, and may not be used for any purpose other than to identify prospective properties consumers may be interested in purchasing. Information is deemed reliable but not guaranteed. Copyright 2026, Northwest MLS.
All data is obtained from various sources and may not have been verified by the broker or MLS Grid. Supplied open house information is subject to change without notice. All information should be independently reviewed and verified for accuracy. Properties may or may not be listed by the office/agent presenting the information.
Last checked: 2026-07-26 12:59 AM PDT

Neighborhood & Commute
Source: Walkscore
Save
Ask
Tour
Hide
Share