
1225 21st Street SEAuburn, WA98002
Listing courtesy of John Lawrence of Skyline Properties, Inc.
Due to the health concerns created by Coronavirus we are offering personal 1-1 online video walkthough tours where possible.
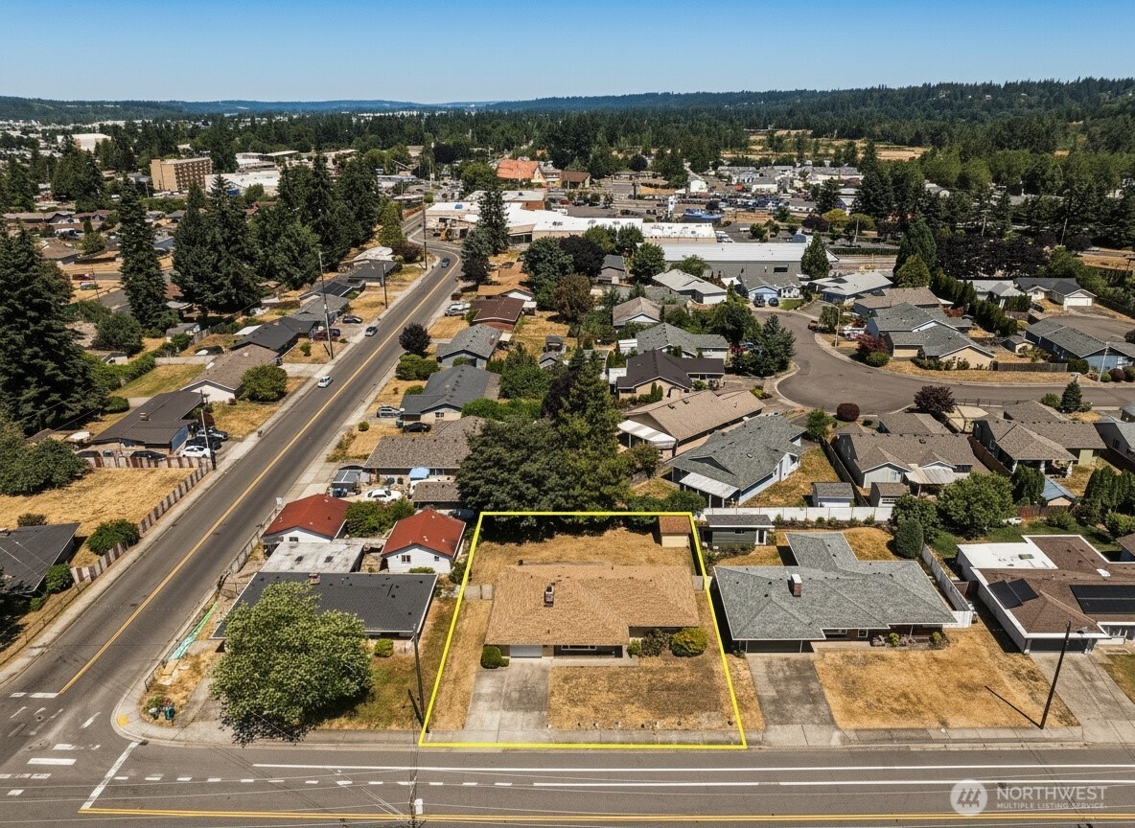
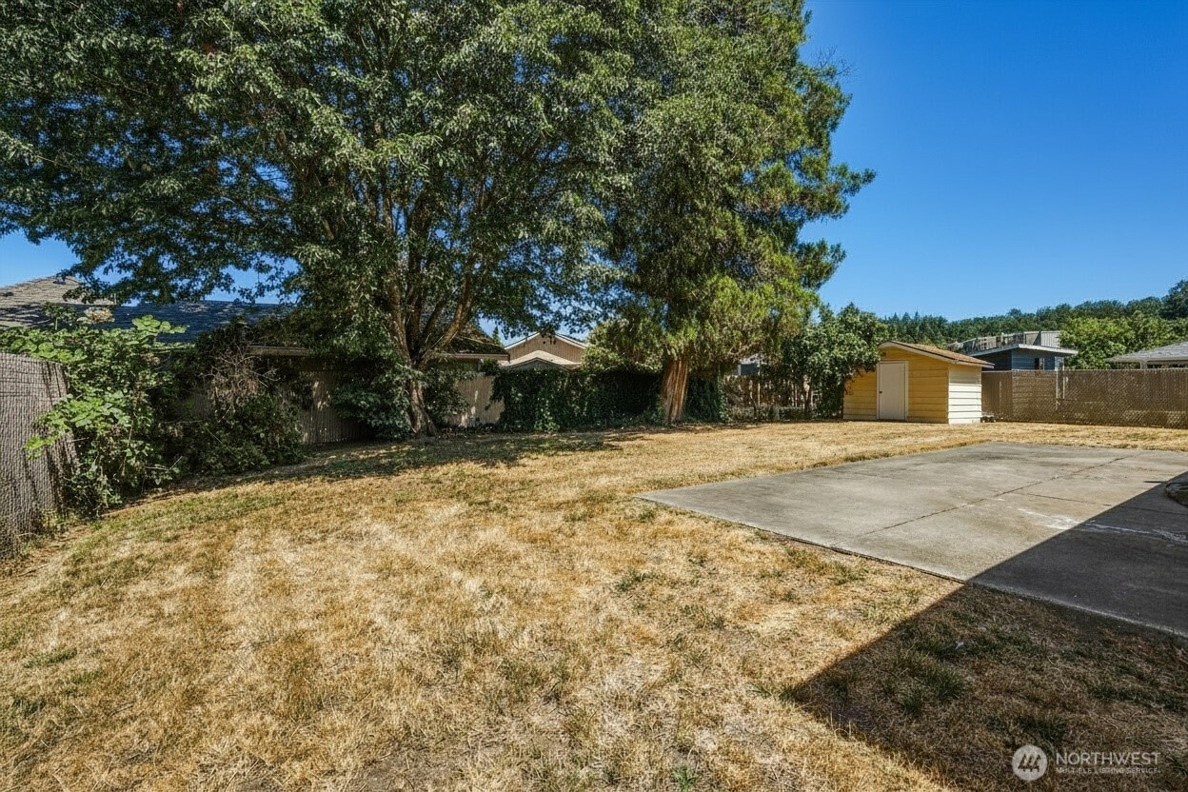
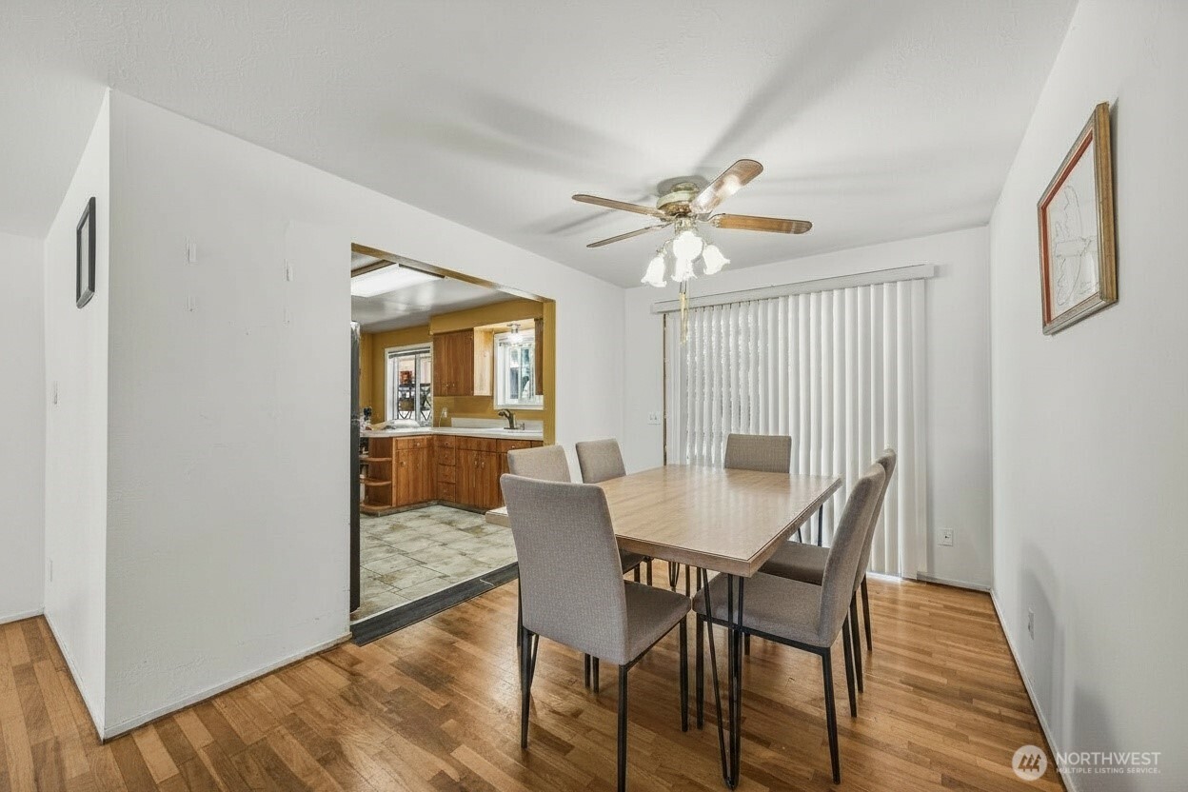
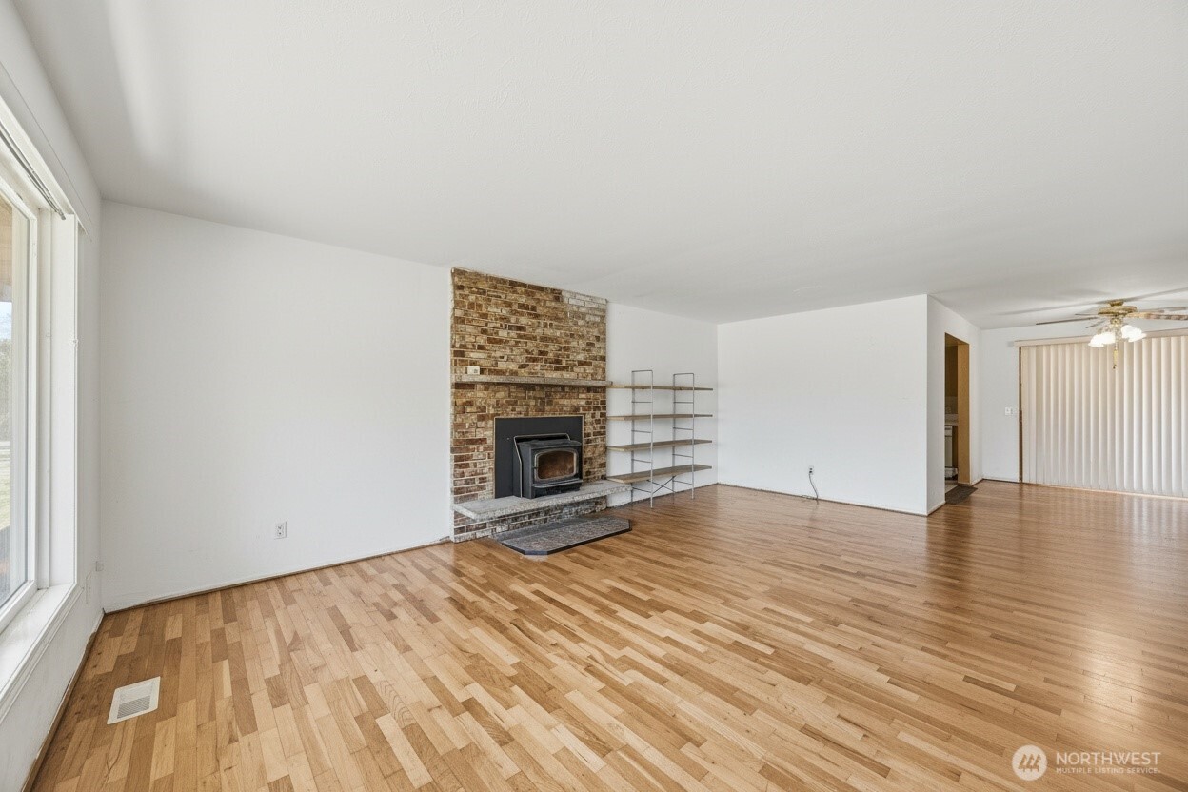
Welcome to this inviting 3-bedroom, 1.5-bath Auburn rambler offering comfortable one-level living on a spacious, level 8,800 sq. ft. lot. The light-filled 1,370 sq. ft. floor plan feels open and welcoming, featuring a cozy wood-burning fireplace, heat pump for year-round comfort, double-pane windows and original hardwood floors reportedly beneath the carpeting. Outside, the fully fenced backyard provides exceptional space for entertaining, gardening, pets or future possibilities. The generous lot may also offer potential for a detached ADU—ideal for multigenerational living, a private office, guest quarters or future rental income. Convenient attached garage, additional paved parking, patio and garden shed complete the package. Located in an established neighborhood with sidewalks and convenient access to schools, shopping, parks, commuter routes and downtown Auburn. Enjoy it as-is, personalize it over time or explore the property’s exciting future potential. Buyer to verify ADU feasibility, zoning, permitting, setbacks and utility requirements with the City of Auburn.
| 2 days ago | Listing updated with changes from the MLS® | |
| 6 days ago | Status changed to Active | |
| a week ago | Listing first seen on site |
Listing courtesy of John Lawrence of Skyline Properties, Inc.

Listing information is provided by Participants of the Northwest MLS. IDX information is provided exclusively for personal, non-commercial use, and may not be used for any purpose other than to identify prospective properties consumers may be interested in purchasing. Information is deemed reliable but not guaranteed. Copyright 2026, Northwest MLS.
All data is obtained from various sources and may not have been verified by the broker or MLS Grid. Supplied open house information is subject to change without notice. All information should be independently reviewed and verified for accuracy. Properties may or may not be listed by the office/agent presenting the information.
Last checked: 2026-07-25 08:11 PM PDT